23 Westlode Street
Spalding
Lincolnshire
PE11 2AF
Dozens Bank, West Pinchbeck, Spalding
Per annum £12,000
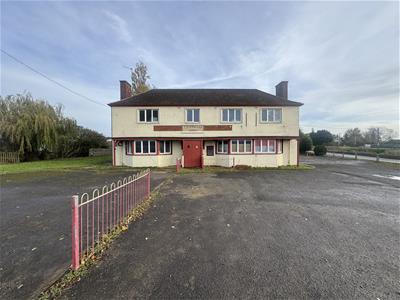
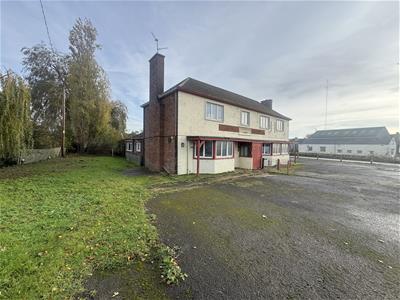
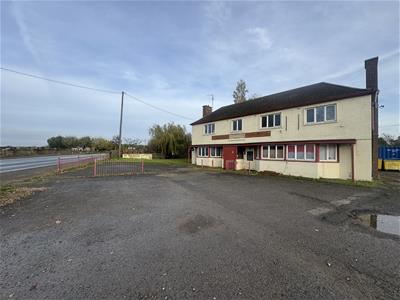
Commercial
Measurements
Ground Floor (196sqm)
Bar (5.5m x 7.9m)
Lounge (7.1m x 6.4m)
Function Room (4.4m x 7.0m)
Kitchen (4.1m x 4.1m)
Store (4.0m x 2.8m)
Conservatory (2.8m x 3.7m)
Male WC (1.8m x 3.0m)
Female WC (2.4m x 3.0m)
Beer Cellar (4.1m x 3.0m)
First Floor (78sqm)
Bedroom 1 (5.1m x 4.9m)
Bedroom 2 (3.2m x 4.1m)
Bedroom 3 (2.9m x 4.1m)
Bedroom 4 (4.0m x 3.1m)
Bathroom (1.9m x 2.8m)
WC (1.0m x 1.4m)
Externally
Garden Area
Car Park
Although these particulars are thought to be materially correct their accuracy cannot be guaranteed and they do not form part of any contract.
Property data and search facilities supplied by www.vebra.com