
Bridle Close, Enfield
Asking Price £424,995 Sold (STC)
3 Bedroom House - Terraced
- Lease: 999 Years From 25 March 1963 (936 Years Remaining)
- Service Charge: Nil
- Ground Rent: £13.00 Per Annum
- Three Bedroom Mid-Terrace Family Home
- Ideally Situated In A Peaceful Cul-De-Sac Turning
- Living Reception Room
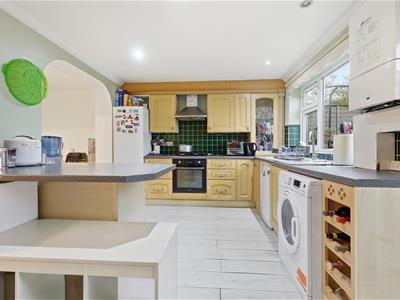
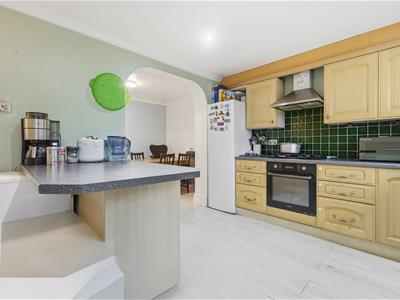
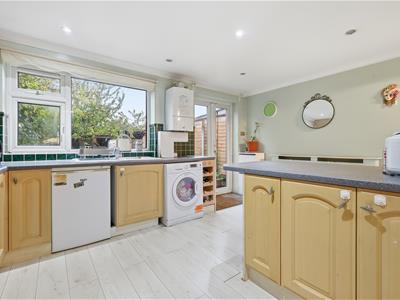
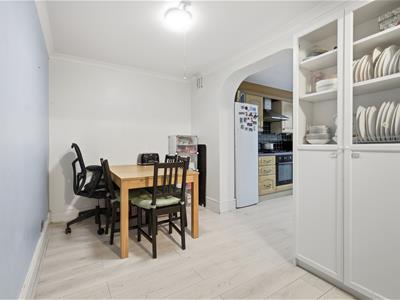
- Fitted Kitchen/Diner
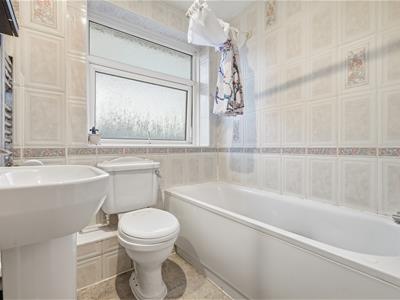
- First Floor Family Bathroom
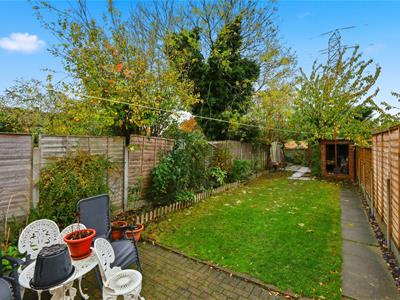
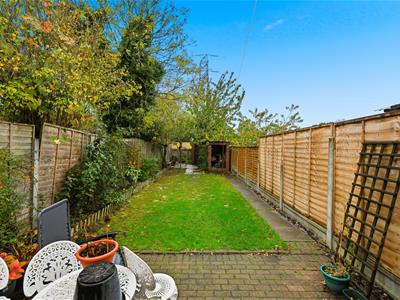
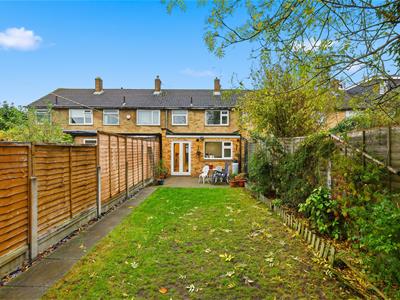
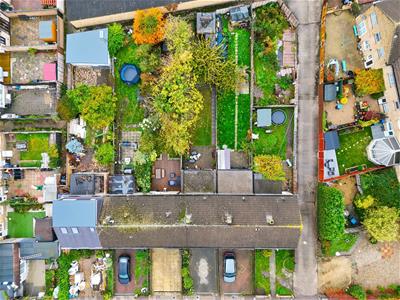
- Rear Garden Approximately 70FT
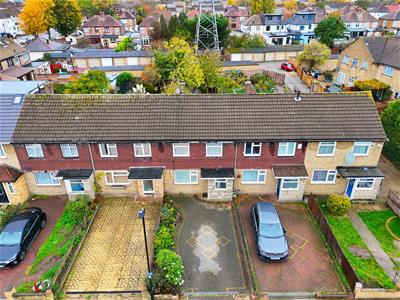
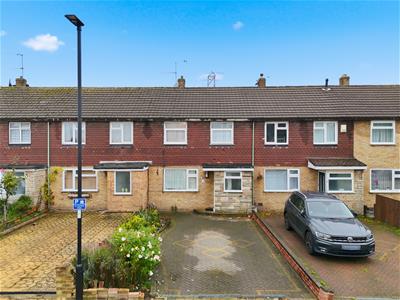
- Front Off Street Parking
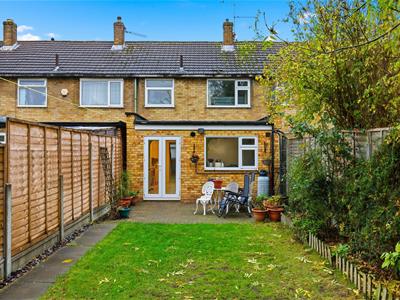
Nestled in the tranquil Bridle Close, Enfield, this charming three-bedroom mid-terrace family home offers a perfect blend of comfort and convenience. The property is ideally located in a peaceful cul-de-sac, providing a serene environment for family living.
Upon entering, you are welcomed into a spacious reception room, perfect for relaxation and entertaining guests. The fitted kitchen/diner is well-appointed, offering ample space for family meals and gatherings. The first floor features a family bathroom, ensuring practicality for everyday living.
This home boasts gas central heating and double glazing, ensuring warmth and energy efficiency throughout the year. The rear garden, approximately 70 feet in length, presents an excellent outdoor space for children to play or for hosting summer barbecues. Additionally, the property benefits from off-street parking for one vehicle, adding to the convenience of urban living.
Well-maintained throughout, this property is within close proximity to local amenities, including Enfield Lock Overground Station, which provides easy access to both Tottenham Hale and London Liverpool Street. Families will appreciate the good choice of local schools, as well as a variety of shopping and transport facilities nearby.
This delightful home is perfect for those seeking a comfortable family residence in a well-connected area. Do not miss the opportunity to make this lovely property your own.
Entrance:
Paved drive to obscure double glazed PVC front door to porch with obscure double glazed aluminium door to reception.
Reception:
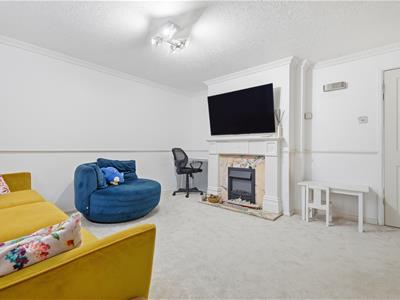
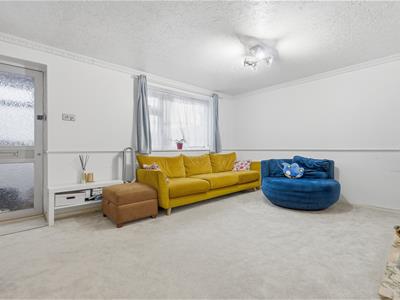
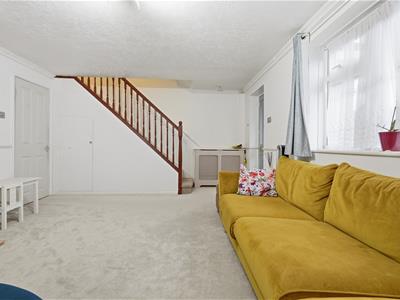
16'6" (5.03m) x 12'5" (3.78m) Double glazed window to front aspect, feature fireplace with gas fire, under stairs storage, stairs to first floor landing, radiator, power points, aerial point, telephone point, routed for Virgin, open archway to hallway, decorative cornice and dado rail.
Hall:
Open archway to kitchen/diner, power points, carpeted flooring.
Kitchen:
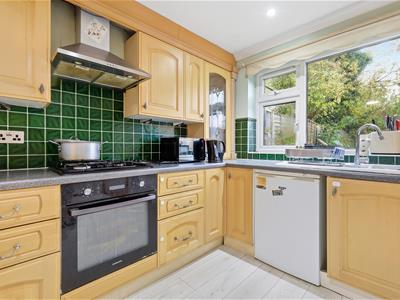
19'2" (5.84m) x 14'10" (4.52m) Double glazed window to rear aspect, double glazed patio doors to rear aspect, range of wall and base units, one and a half basin sink and drainer unit, BI oven and gas hob, integrated extractor hood, plumbed for washing machine and dishwasher, solid oak flooring, tiled splashbacks, power points, space for fridge/freezer, carpeted flooring, radiator.
First Floor Landing:
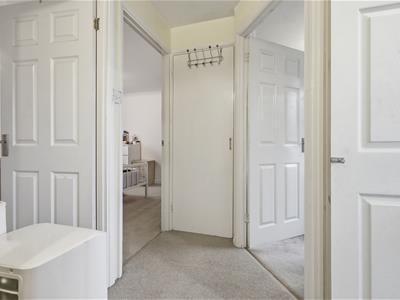
Loft access with ladder, airing cupboard, carpeted flooring, doors to bedrooms one, two and three, and bathroom.
First Floor Bathroom:
Obscure double glazed window to rear aspect, low level WC, pedestal wash hand basin, panel bath with mixer tap and shower attachment, power shower, curtain rail, chrome heated towel rail, tiled walls, wood effect laminate flooring.
Bedroom One:
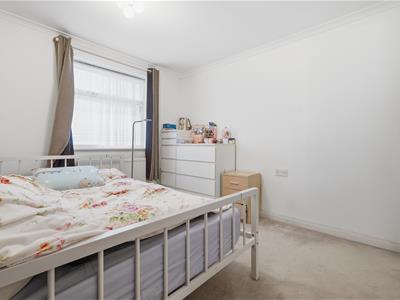
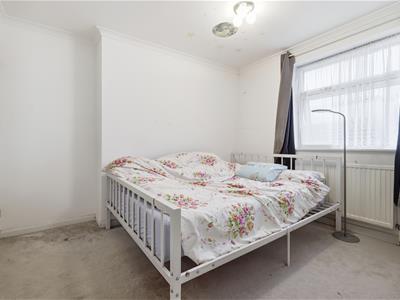
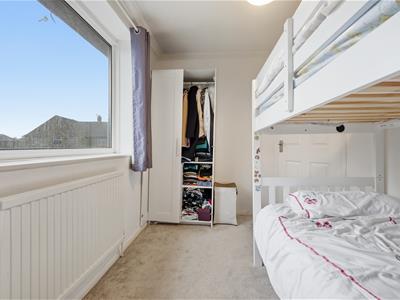
10'6" (3.20m) x 9'7" (2.92m) Double glazed window to front aspect, radiator, fitted wardrobes and overhead units, power points, carpeted flooring, decorative cornice.
Bedroom Two:
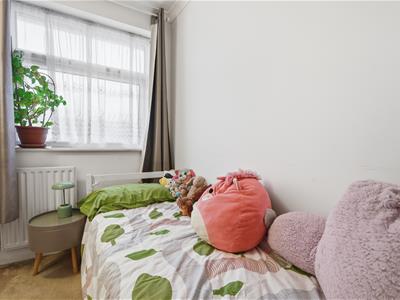
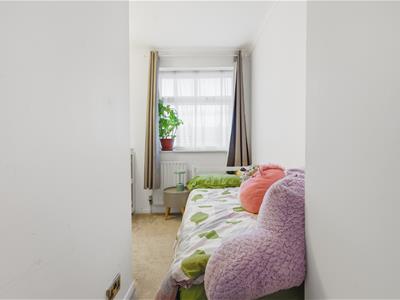
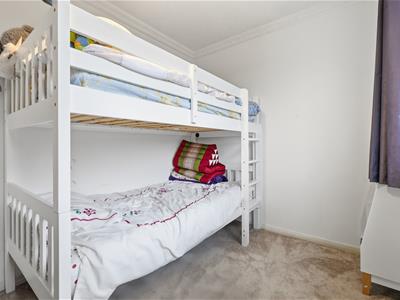
10'6" (3.20m) x 8' (2.44m) Double glazed window to rear aspect, built-in storage cupboard, radiator, power points, carpeted flooring.
Bedroom Three:
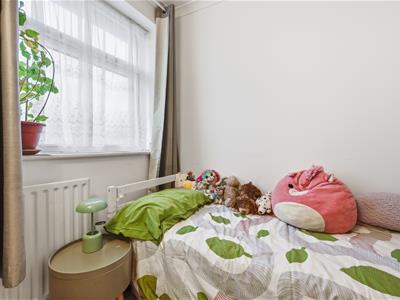
11'3" (3.43m) x 6'9" (2.06m) Double glazed window to front aspect, BI cupboard, radiator, power points, carpeted flooring.
Exterior:
Approximately 72' (21.95m) rear garden opening to paved patio with pathway to laid lawn, two brick-built sheds, flower beds, outside tap, rear access.
Lease:
Approximately 947 years (999 years from 1963)
Ground Rent:
Approximately £12 per annum
Service Charge:
Nil
Energy Efficiency and Environmental Impact

Although these particulars are thought to be materially correct their accuracy cannot be guaranteed and they do not form part of any contract.
Property data and search facilities supplied by www.vebra.com