
55 High Street
Cowbridge
Vale of Glamorgan
CF71 7AE
Llwyn Y Gog, Rhoose Point, Rhoose, Vale of Glamorgan, CF62 3LS
Guide Price £380,000


4 Bedroom House - Townhouse
A modern, 4 bedroom townhouse with the most superb panoramic views over Rhoose Point, the Bristol Channel and beyond. Hallway with cloakroom and WC, kitchen/breakfast room with double doors opening to the rear garden. Also home study/workroom created by converting the garage. Family lounge to the first floor. Three double bedrooms (two of these en suite), a fourth single bedroom and family bathroom. Lounge and main bedroom both look to the rear and enjoy the fine views over the surrounding area Off-road parking to front, garden to rear from which to enjoy the superb aspect.
SITUATION
Rhoose provides a mixture of old and new properties located close to the coast. The Village offers a popular primary school - a 'feeder school' for Cowbridge Comprehensive - a number of shops and eateries and a train station allowing for good transport links. The near by town of Barry offers a great number of facilities and open spaces. Rhoose is situated in the Vale of Glamorgan and is surrounded by some delightful countryside yet is still within easy commuting distance of major centres such as the Capital City of Cardiff and Bridgend, as well as being in close proximity to Cardiff International Airport.
ABOUT THE PROPERTY
No. 42 Llwyn Y Gog is a modern, 3-storey mid-terrace townhouse on this popular development. It enjoys an elevated position and as such has superb views over "Rhoose Point", he Bristol Channel and beyond. A covered porch leads into the ground floor hallway from which doors lead into a ground floor reception room and a kitchen/breakfast room. The kitchen/breakfast room runs the width of the rear of the property and includes a comprehensive range of fitted units with oven and hob to remain. Space for tall fridge/freezer and plumbing for dishwasher. Ample room remains for a dining table with double doors opening to the garden. The garage of the ground floor has been converted to provide an extra reception room, most recently having been used as a home salon but with potential to be used for playroom/study/home office etc. Ground floor cloakroom and WC.
The first floor features the family lounge running the width of the rear of the property with a dramatic broad, tall picture window looking out over the surrounding area. To this level, there is an en suite double bedroom and the family bathroom.
To the second floor the largest bedroom runs the width of the property and, like the family lounge, has a picture window from which to enjoy the far reaching views. A bank of wardrobes runs to one wall and it has its own en suite shower room. To this level there are two further bedrooms; one large double bedroom and a generous fourth, single bedroom.
GARDENS AND GROUNDS
Fronting the property are two side by side parking places. To the rear of the property is an enclosed garden accessed from the kitchen/breakfast to the ground floor. This includes a broad paved seating area leading, in turn, onto a larger area of lawn. From the rear garden there are panoramic views over the surrounding area, looking onto Rhoose Point, the Bristol Channel and beyond to north Somerset.
ADDITIONAL INFORMATION
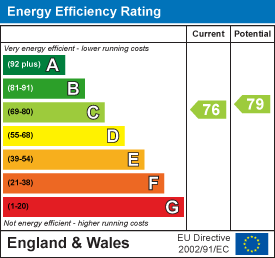
Freehold. All mains services connect to the property. Gas-fired central heating. Council tax: Band F. EPC rating: To be confirmed
PROCEEDS OF CRIME ACT 2002
Watts & Morgan LLP are obliged to report any knowledge or reasonable suspicion of money laundering to NCA (National Crime Agency) and should such a report prove necessary may be precluded from conducting any further work without consent from NCA.
ANTI-MONEY LAUNDERING (AML)
Please note: A non-refundable administration fee of £24 including VAT is payable per buyer to carry out the required AML verification checks once an offer has been accepted to proceed with the sale. The sale cannot proceed until these checks have been satisfactorily completed. This is on acceptance of offer only. Details can be found on our website.
DISCLAIMER
These particulars are prepared for guidance purposes only and do not constitute, or form any part of an offer or contract. Whilst every effort has been made to ensure the information provided is accurate, the details have been supplied by the seller and should not be relied upon as statements or representations of fact. Neither Watts & Morgan Estate Agents, its employees, nor the seller or landlord makes or gives any representation or warranty, express or implied, as to the accuracy or completeness of the information contained herein. Prospective purchasers or tenants are advised to satisfy themselves as to the accuracy of all details through their own inspections, enquiries and, where appropriate, independent professional advice. All measurements/floorplans and distances are approximate. Services and appliances have not been tested. Photographs, computer-generated images (CGIs) and enhanced images are provided for illustrative purposes only.
Energy Efficiency and Environmental Impact
Although these particulars are thought to be materially correct their accuracy cannot be guaranteed and they do not form part of any contract.
Property data and search facilities supplied by www.vebra.com