
7 King Street
Richmond
North Yorkshire
DL10 4HP
Reeth Road, Richmond
Asking price £220,000
3 Bedroom House - Semi-Detached
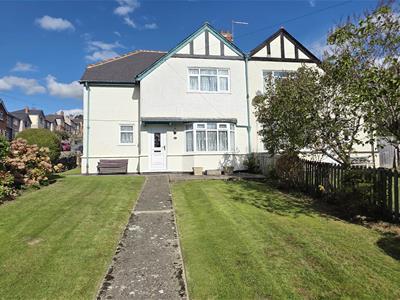
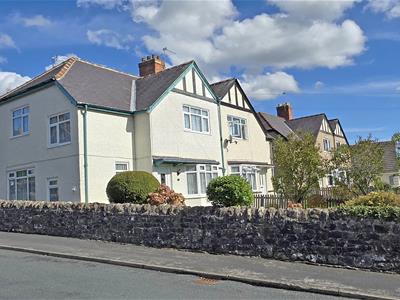
Positioned on a CORNER PLOT on Reeth Road in Richmond, this delightful semi-detached house presents an excellent opportunity for those seeking a home in need of modernisation. Offered with NO ONWARD CHAIN, this property is ready for you to make it your own.
The house boasts THREE WELL-PROPORTIONED BEDROOMS, providing ample space for families or those wishing to have a guest room or home office. With the added advantage of off-road parking, ensuring that your vehicles are secure and easily accessible. The outdoor area provides potential for gardening or simply enjoying the fresh air.
Richmond is known for its picturesque surroundings and community spirit, making it an ideal location for families and individuals alike. With local amenities, schools, and parks within easy reach, this home is perfectly situated to enjoy all that the area has to offer.
ENTRANCE RECEPTION
UPVC door with insert leading into the entrance reception having stairs to first floor. UPVC window to front, central heating radiator, dado rail and doors to lounge and dining room.
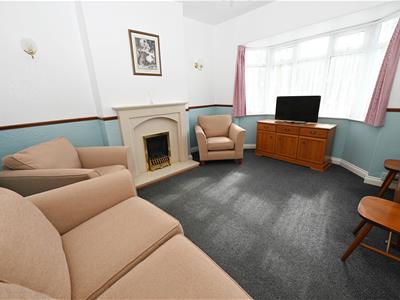
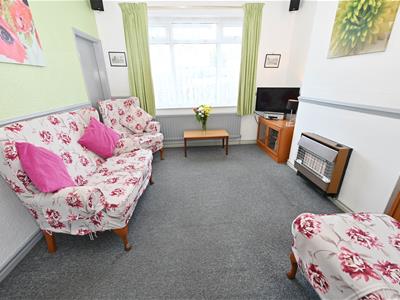
LOUNGE
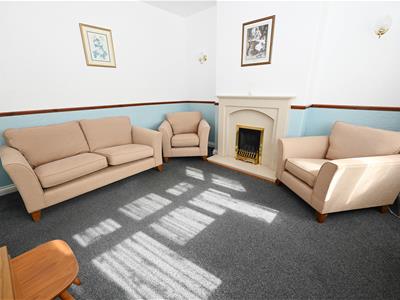
4.278 to bay x 3.548 into alcove (14'0" to bay x 1UPVC bay widow to front enjoying views of the garden. Focal point of the room being the marble style fireplace with hearth incorporating a living flame coal effect gas fire (temporarily isolated). TV point, double radiator, dado rail and two wall lights.
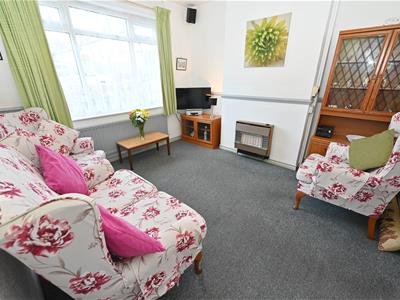
DINING ROOM
3.347 into alcove x 3.626 (10'11" into alcove x 11UPVC window to side, double radiator, TV point, dado rail, wall mounted Housewarmer maxi boiler (serviced April 2025). Under stairs storage cupboard with power, light, shelf, vent for dryer and UPVC window to side.
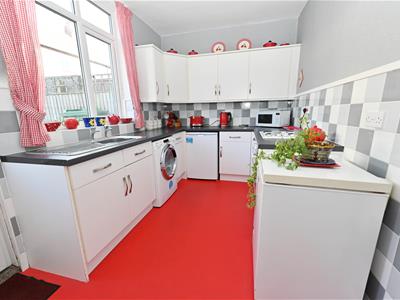
KITCHEN
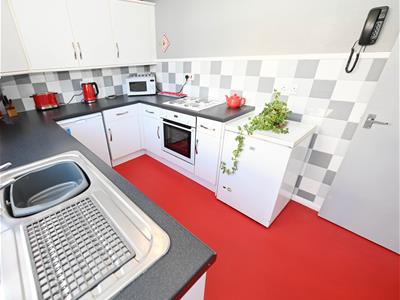
3.510 x 2.320 (11'6" x 7'7")Single drainer, fitted with base, drawer and all units with contrasting worktop surfaces. Four ring electric hob with fan oven below, void for fridge, plumbing for automatic washer, decorative tiling up stands and splash areas, void for fridge/freezer. UPVC window to rear and door to rear patio/garden area.
HALF LANDING
UPVC window to side.
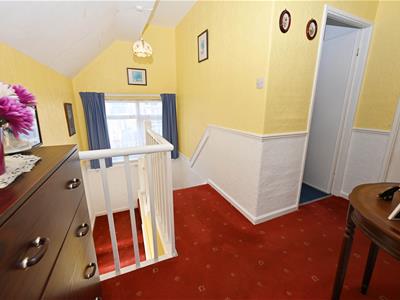
FIRST FLOOR LANDING
Dado rail, loft hatch and doors to bedrooms and bathroom/w.c
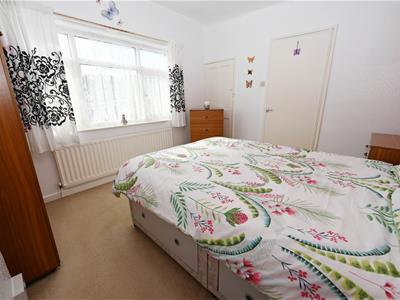
BEDROOM 1
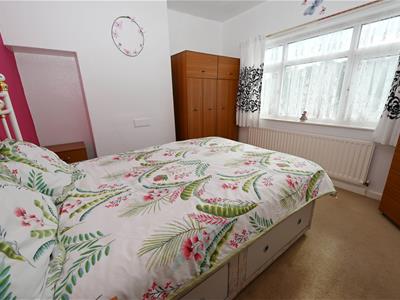
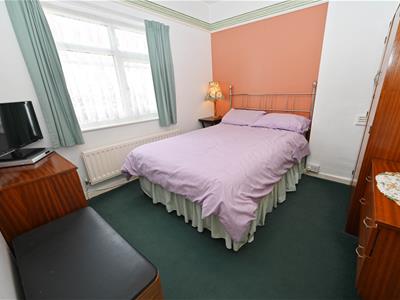
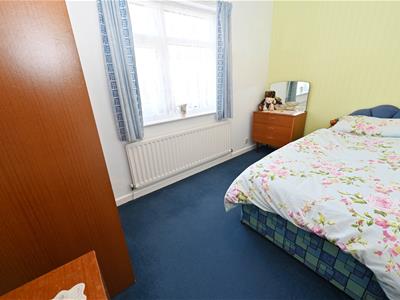
3.543 into recess x 3.130 (11'7" into recess x 10'UPVC window to front, central heating radiator and built in single wardrobe
BEDROOM 2
2.927 x 3.015 (9'7" x 9'10")UPVC window to rear and central heating radiator.
BEDROOM 3
3.395 x 1.990 (11'1" x 6'6")UPVC window to side and central heating radiator.
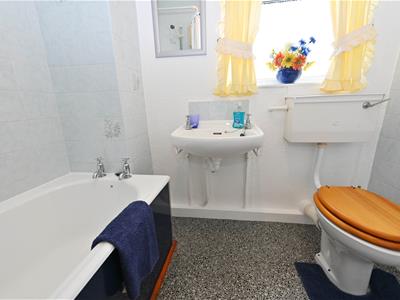
BATHROOM/W.C
Cast iron panelled bath with above electric shower, hand basin, low level w.c, tiling to part walls, built in cupboard housing cylinder tank. UPVC window to rear.
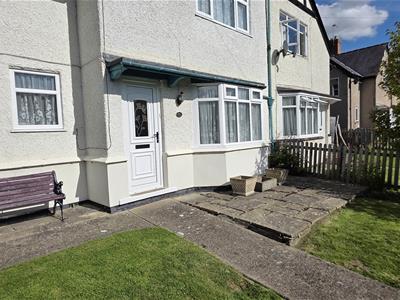
EXTERNALLY
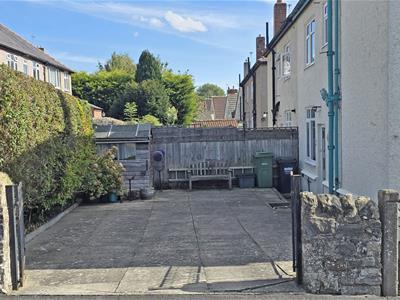
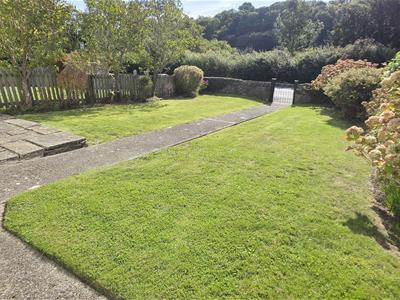
To the front of the property is a stone wall with wrought iron gate and centre path leading to the front door. There is a neat lawn area to either side of the path with a lovely selection of flower and shrub borders. There is a paved seating area and a side area with lawn and stone wall, wrought iron gate and further wrought iron gates which lead to the rear of the property which is all laid with paving to allow for off street parking. Timber shed and enclosed by fencing and hedging. Outside water tap.

Energy Efficiency and Environmental Impact
Although these particulars are thought to be materially correct their accuracy cannot be guaranteed and they do not form part of any contract.
Property data and search facilities supplied by www.vebra.com