
7 King Street
Richmond
North Yorkshire
DL10 4HP
Frenchgate, Richmond
£775,000 Sold (STC)
4 Bedroom Character Property
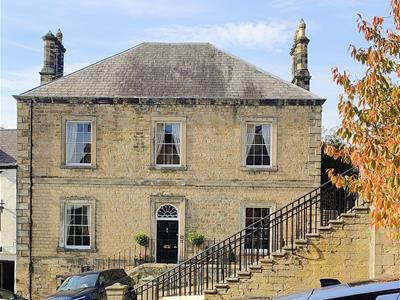
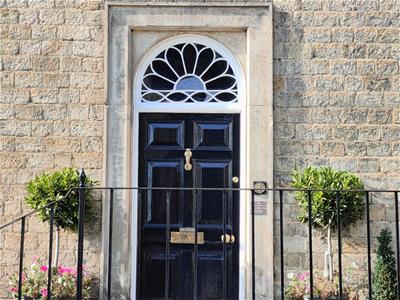
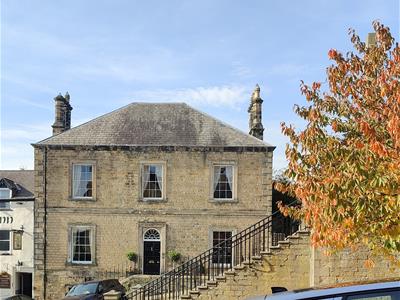
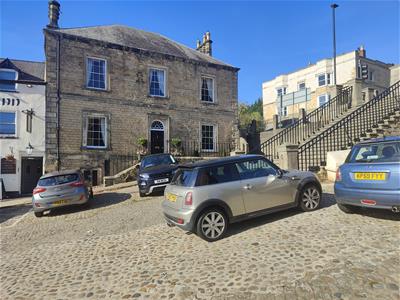
FIT for a KING** - FABULOUS ICONIC RICHMOND RESIDENCE: Over 3000sqft (279sqm) of sublime living space in the very heart of town. For Sale with NO ONWARD CHAIN.
Stunning RECEPTION HALL & 7.64m x 4.59m (25'0" x 15'0") SITTING ROOM, large formal DINING ROOM, KITCHEN/BREAKFAST ROOM, ‘BACK-KITCHEN‘ & large 4.27m (14'0") OFFICE, CELLARS & Ancillary Rooms; 4 Double BEDROOMS & 4 BATH/SHOWER ROOMS in all. Enclosed West Facing GARDENS, WORKSHOP OUTBUILDING with Shower & Secure PARKING.
Classic Georgian features & proportions with high ceilings & 'Tudor' chimneys.
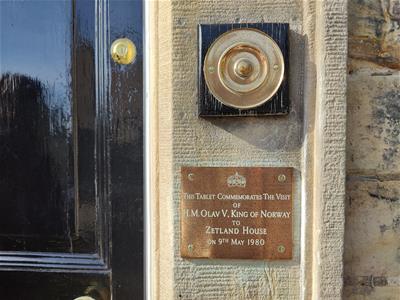
**H.M. King Olav V of Norway stayed here in 1980.
The marketplace is within easy walking distance, as are the Easby Abbey walks & the River Swale. Situated on the edge of the beautiful Yorkshire Dales National Park, The Rough Guide to Britain describes the town as 'AN ABSOLUTE GEM', one of the most beautiful & rewarding places to live in the Country. There is excellent A1(M) & A66 access at Scotch Corner (4 miles) & a mainline rail station at Darlington 13 miles - LONDON Kings Cross 2 hours 20 minutes.
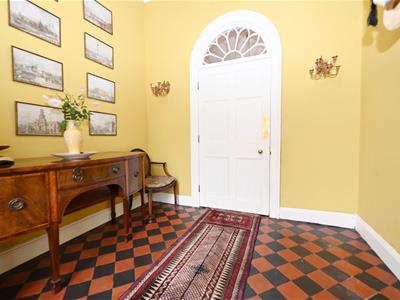
ENTRANCE HALLWAY
3.07m x 2.95m (10'0" x 9'8")Terracotta flooring.
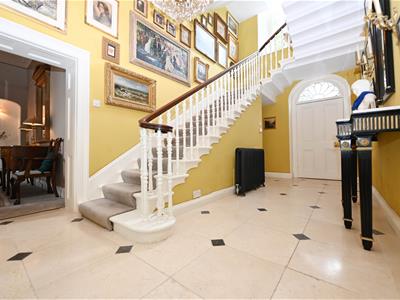
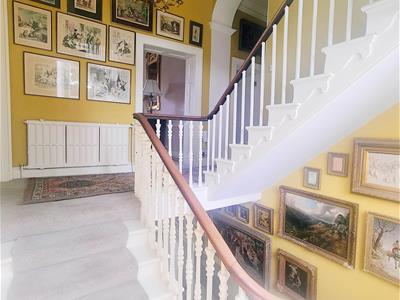
GRAND RECEPTION HALL
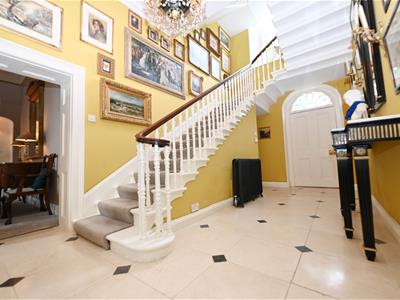
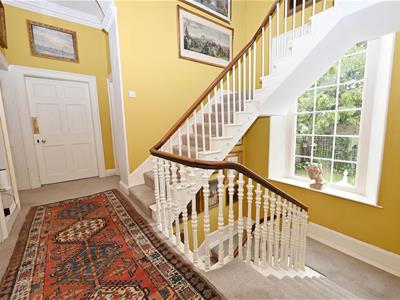
5.80m x 2.95m max (19'0" x 9'8" max)Including an impressive, wide stone staircase to the upper floors. Limestone flooring & door to:
CELLARS
8.60m x 3.77m overall (28'2" x 12'4" overall)2.55m (8'4") ceiling height, light & power.
KITCHEN/BREAKFAST ROOM
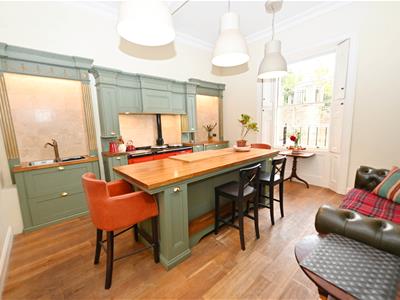
4.63m x 4.52m (15'2" x 14'9")Fitted with bespoke wall & floor units & island unit with woodblock worktops, Aga & feature inset sink. Oak flooring & Georgian shuttered sash bay window to front.
BACK-KITCHEN
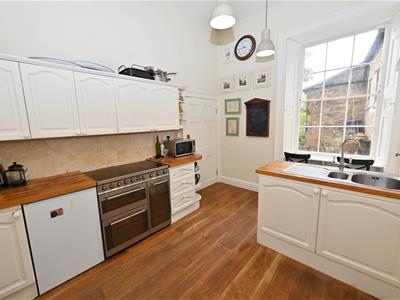
4.24m max x 3.83m (13'10" max x 12'6")Fitted wall & floor units with woodblock worktops & island unit with inset sink. Induction range stove, 2 walk-in pantries, Oak flooring & Georgian shuttered sash bay window to rear. Door to:
COATS STORE
2.60m x 1.17m (8'6" x 3'10")
WASHROOM/WC
1.33m x 1.18m (4'4" x 3'10")Washbasin & WC. Limestone flooring & window to side.
DINING ROOM
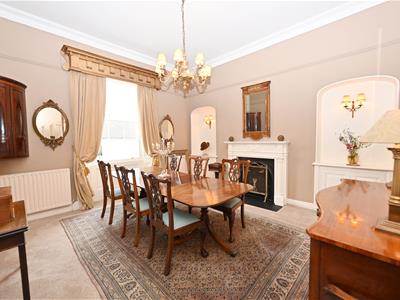
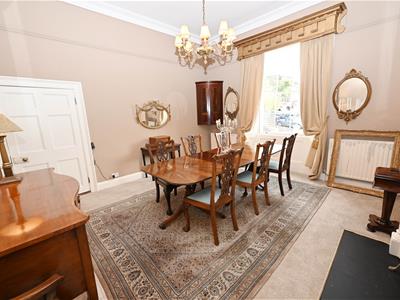
4.63m x 4.58m (15'2" x 15'0")Register grate fireplace, 3.37m (11'0") corniced ceiling, recessed cupboards & Georgian shuttered sash bay window to front.
OFFICE etc
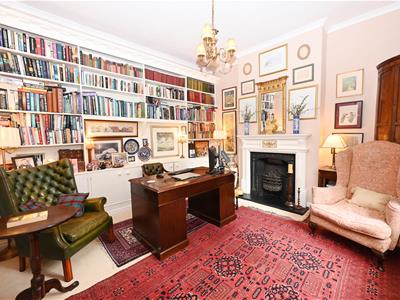
4.27m x 3.88m (14'0" x 12'8")Wall-to-wall bespoke cupboards & shelving, register grate fireplace, 3.10m (10'2") corniced ceiling & Georgian shuttered sash bay window to rear.
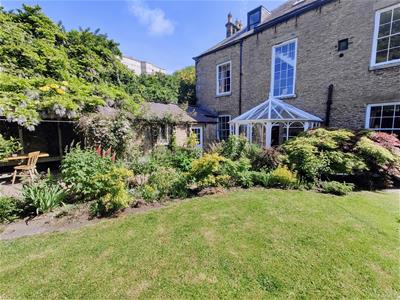
CONSERVATORY
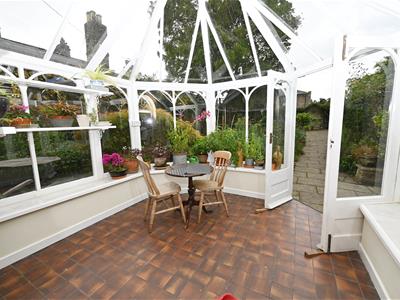
3.58m x 3.36m into sills (11'8" x 11'0" into sillsOpening on to the rear garden.
FIRST FLOOR LANDING
A beautiful area with Georgian window to rear.
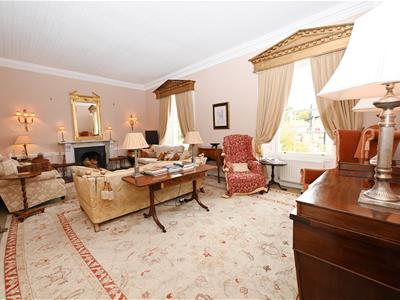
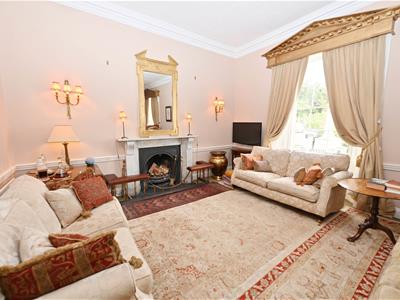
SITTING ROOM
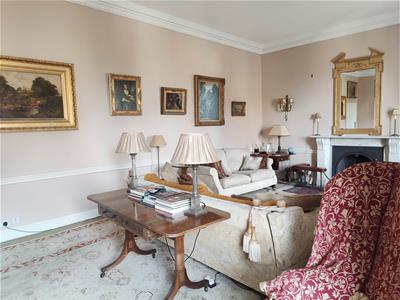
7.64m x 4.59m (25'0" x 15'0")A huge, fabulous room with 3.37m (11'0") corniced ceiling, register grate fireplace & 2 Georgian shuttered sash bay window to front.
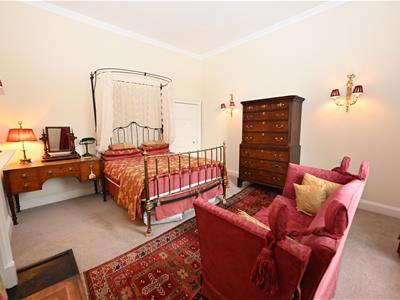
King’s BEDROOM 1.
4.59m x 4.29m (15'0" x 14'0")Cast fireplace & Georgian shuttered sash bay window to front.
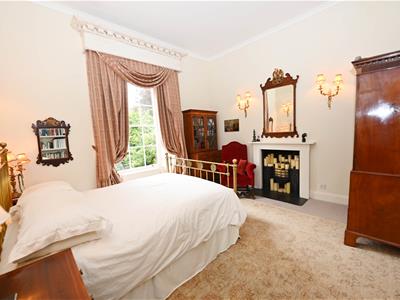
BEDROOM 2.
4.27m x 3.89m (14'0" x 12'9")Cast fireplace & Georgian sash bay window to rear.
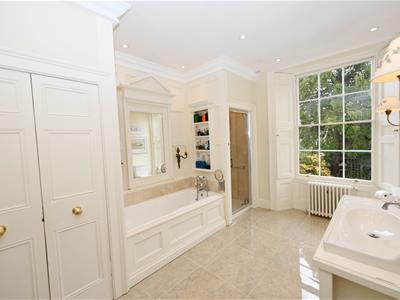
BATH/SHOWER ROOM
3.91m x 2.98m (12'9" x 9'9")Panelled bath, separate shower cubicle, inset washbasin with cupboards & drawers, & WC. Built-in cupboard housing the hot-water cylinder. Down-lighting & Georgian shuttered sash bay window to rear.
UPPER FLOOR LANDING
Velux window.
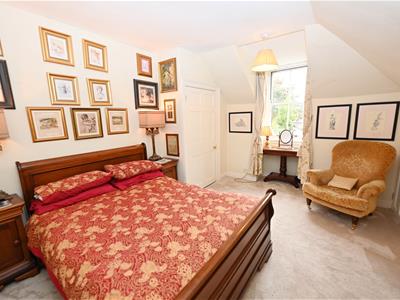
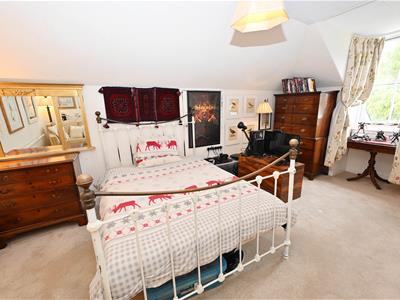
BEDROOM 3.
5.19m min x 3.32m (17'0" min x 10'10")Including fitted wardrobes & access to eaves storage. Dormer window to rear & door to:
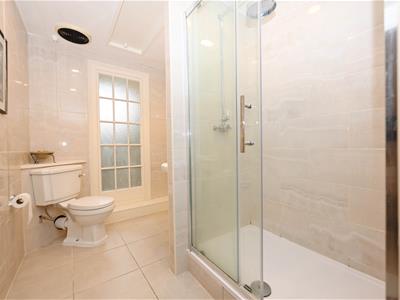
EN SUITE SHOWER ROOM
3.66m x 1.92m (12'0" x 6'3")Shower cubicle, washbasin & WC, & built-in cupboard.
BEDROOM 4.
4.64m max x 3.82m (15'2" max x 12'6")Twin built-in cupboards & storage, dormer window to rear & door to:
EN SUITE SHOWER ROOM
3.01m x 1.22m (9'10" x 4'0")Shower cubicle, washbasin & WC. Deep built-in cupboard.
OUTSIDE
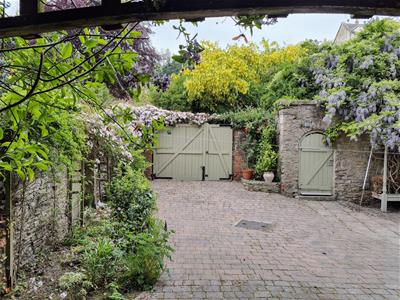
Vehicular & pedestrian gates off Pottergate to:
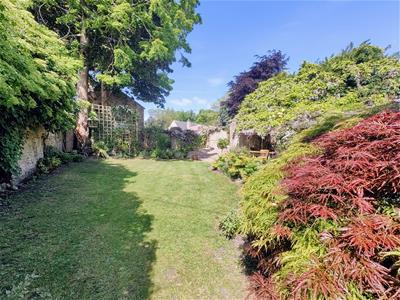
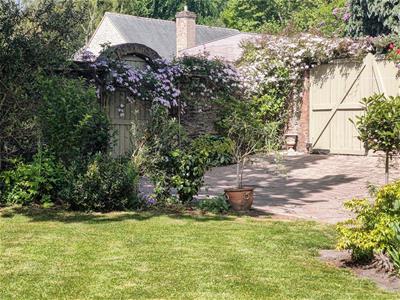
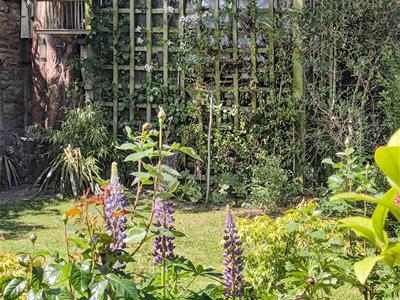
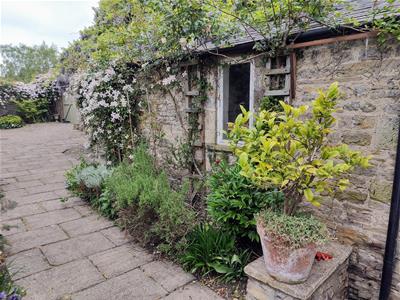
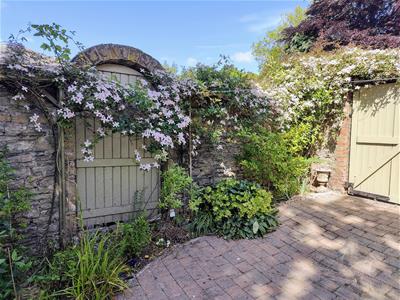
West Facing Enclosed GARDEN
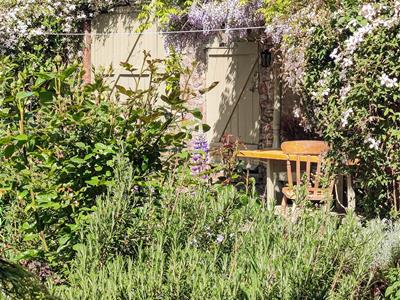
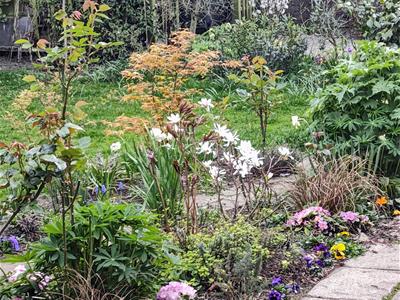
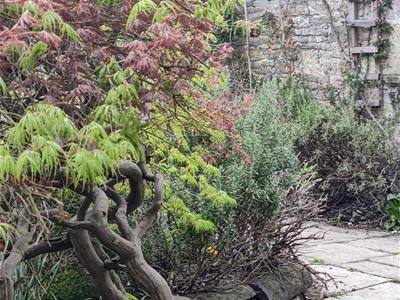
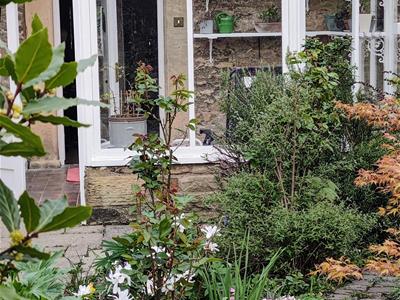
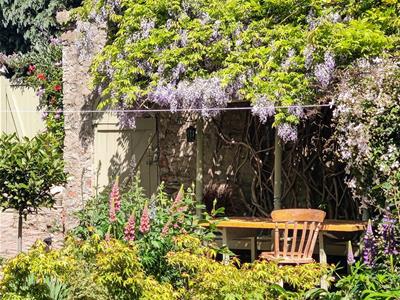
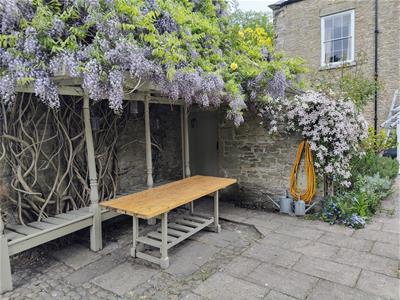
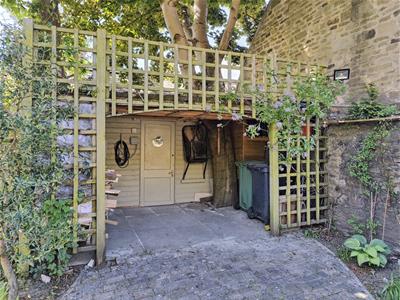
Lawned garden with established flower/shrub borders - wonderful in bloom with specimens including Wisteria, climbing Hydrangea, climbing Roses & Japanese Maple; Herb Garden & Sun-trap Al Fresco Area. Hard-standing & Parking area with COVERED STORE & STORE SHED.
WORKSHOP OUTBUILDING
5.74m x 2.36m overall (18'9" x 7'8" overall)Comprising Workshop, Store & Shower/WC.
NOTES
(1)Freehold
(2)Grade II Listed
(3)Council Tax Band: G
(4)EPC: Exempt
(5)Mains Gas, Electricity, Water & Drainage
Although these particulars are thought to be materially correct their accuracy cannot be guaranteed and they do not form part of any contract.
Property data and search facilities supplied by www.vebra.com