
1 Cross Street
Cheadle
Staffordshire
ST10 1NP
Ground Hollow, Hollington, Staffordshire
£220,000


2 Bedroom Cottage
Ground Hollow represents a truly exceptional opportunity to acquire one of these highly sought-after former workers’ cottages, properties that rarely come to the open market. Nestled behind lovely, well-tended gardens to the frontage, this charming home is steeped in heritage and rich in period character, offering an ideal blend of history, comfort, and practicality. Retaining a wealth of original features such as distinctive stone mullion windows, exposed stonework, and an impressive original stone fireplace, the property celebrates its historic roots while offering all the modern conveniences required for contemporary living.
The cottage’s character is evident throughout, reflecting the craftsmanship of its era and its origins as part of the area’s working community. These architectural details, together with its warm and welcoming interiors, create a home that feels both timeless and inviting. Offered for sale with no onward chain.
Adding to its charm and practicality, the home boasts not only attractive gardens to the front but also the significant advantage of a parking space to the rear, providing convenience that is often rare with properties of this type. Inside, the spacious lounge, well-equipped kitchen diner, stylish four-piece bathroom, and two generously sized bedrooms are complemented by loft access and thoughtful storage solutions. Combining period elegance with contemporary functionality, Ground Hollow is a rare find—an historic former workers’ cottage with private outdoor space and parking, making it a truly special home in today’s market.
Lounge
The lounge boasts an original stone-fire open fireplace that serves as a striking focal point. Two UPVC double-glazed stone mullion windows to the front elevation fill the room with light, while a frosted glazed UPVC front entry door adds a welcoming touch. A central heating radiator and TV aerial point complete the space, with an internal panel door providing access to the kitchen diner.
Kitchen/Diner
The kitchen diner is bright and functional, featuring a UPVC double-glazed window to the rear elevation and a frosted UPVC rear entry door. It offers a range of matching base and eye-level cupboards and drawers with granite-effect drop-edge preparation surfaces and complementary tiled splashbacks. Integrated appliances include a one-and-a-half stainless-steel sink and drainer with mixer tap, an oven and grill, and an electric hob with a stainless-steel extractor hood. Additional space is provided for freestanding white goods, alongside plumbing, a central heating radiator, a smoke alarm, and a staircase rising to the first-floor landing. Internal latch panel doors connect this room to other areas of the home.
Inner Hallway
The inner hallway, accessed via an oak door, leads seamlessly into the bathroom.
Bathroom
The bathroom presents a stylish four-piece suite consisting of a low-level WC, a bath with chrome tap fittings, a pedestal wash basin, and an open shower. The space is enhanced by complementary floor and wall tiling, a UPVC double-glazed frosted window to the rear elevation, spot lighting to the ceiling, and a chrome heated towel radiator.
Landing
The landing area provides access to both bedrooms, highlighting the home’s efficient and well-planned layout.
Bedroom One
This front-facing bedroom showcases two UPVC double-glazed stone mullion windows that allow an abundance of natural light. Additional features include a central heating radiator, a charming feature fireplace, original stone-built wall details with hanging rails, and a curtain rail.
Bedroom Two
The rear bedroom benefits from access to the loft via a pull-down ladder, built-in eaves storage, a central heating radiator, and a UPVC double-glazed window overlooking the rear elevation, creating a bright and practical space.
AML Disclaimer - Cheadle Office
In accordance with the Money Laundering, Terrorist Financing and Transfer of Funds (Information on the Payer) Regulations 2017, as amended, Abode Midlands Ltd is legally required to undertake appropriate anti-money laundering checks as part of the property buying and selling process.
All prospective purchasers proceeding with a property transaction will be required to complete appropriate identity verification and provide satisfactory information regarding their purchasing arrangements and source of funds. Where applicable, additional checks may be required for individuals providing gifted deposits, third-party contributors, company purchasers and beneficial owners.
These checks may be requested during the offer process.
PIF Disclaimer - Cheadle Office
Property Particulars
These particulars have been prepared by Abode (Midlands) Limited in good faith, using information verified by the seller, property inspections and relevant third-party sources. Reasonable steps have been taken to ensure accuracy and disclose material information, although certain details may not have been independently verified and may be subject to change.
Measurements and Floor Plans
All measurements and floor areas are approximate. Floor plans are for illustrative purposes, may not be to scale and should not be relied upon for precise measurements.
Photographs and Illustrations
Photographs show the property's appearance at the time taken. Furniture and appliances shown may not be included. A.I. created images and digitally altered photographs are illustrative, with material alterations identified where appropriate.
Services and Installations
Unless stated otherwise, Abode has not tested any services, installations or appliances. Purchasers should obtain appropriate professional inspections where required.
Tenure and Legal Matters
Information concerning tenure, boundaries, rights of way, covenants, planning and building regulations is based on available information. Purchasers should ask their solicitor to verify these matters before entering into a binding contract.
Fixtures and Fittings
Only fixtures, fittings and contents expressly agreed as part of the sale are included.
General
Please contact Abode for clarification of any information important to your purchase. These particulars do not form part of a contract. Nothing in this disclaimer excludes any liability or consumer rights that cannot lawfully be excluded.
Service Charges and Management Fees
Modern and new-build properties may be subject to service charges or estate management fees. Purchasers should confirm details with their solicitor.
Energy Efficiency and Environmental Impact
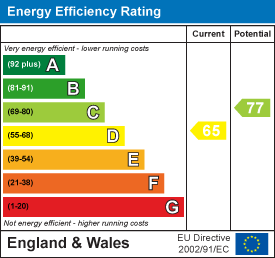
Although these particulars are thought to be materially correct their accuracy cannot be guaranteed and they do not form part of any contract.
Property data and search facilities supplied by www.vebra.com