
Highstone House
165 High Street
Barnet
Hertfordshire
EN5 5SU
Bells Hill, Barnet
£650,000 Guide Price
3 Bedroom House - End Terrace
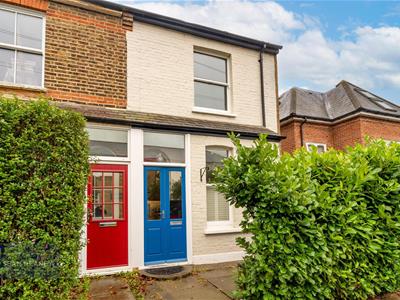
- DELIGHTFUL END-TERRACE HOME
- REFURBISHED KITCHEN/BREAKFAST ROOM
- EXTENSIVE LIVING AREA
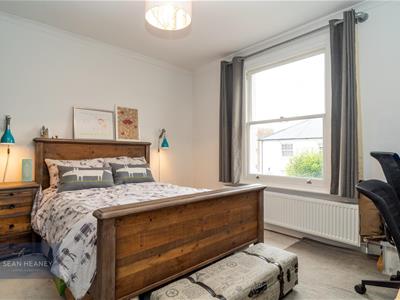
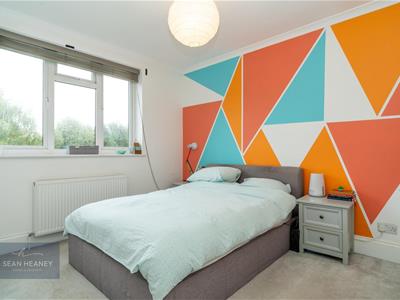
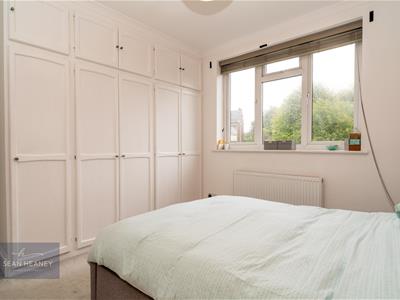
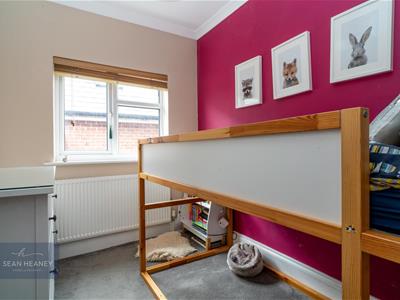
- THREE WELL-PROPORTIONED BEDROOMS
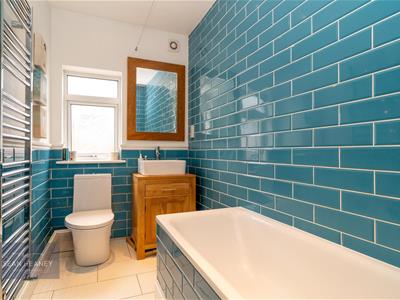
- NEW CONTEMPORARY BATHROOM
- EXCELLENT LOCAL AMENITIES
- GREAT FAMILY ACCOMMODATION
- GOOD & OUTSTANDING SCHOOLS
- OFF-STREET PARKING
- COMPLETELY RE-PLUMBED & RE-WIRED
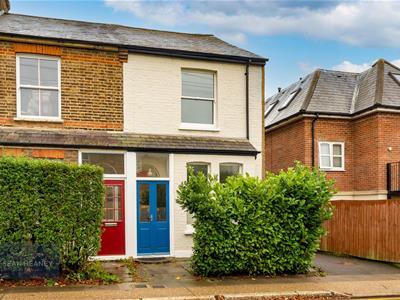
This delightful end-terrace house offers a perfect blend of comfort and convenience, ideally situated within a short walk of BARNET HIGH STREET and HIGH BARNET UNDERGROUND.
The property provides great family accommodation in a friendly community, with EXCELLENT LOCAL AMENITIES, including shops, GOOD & OUTSTANDING SCHOOLS, and parks, all within easy reach. The area is also well-connected to public transport, providing ACCESS TO CENTRAL LONDON.
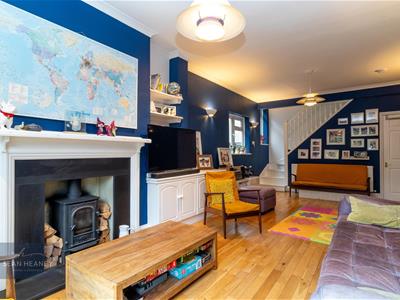
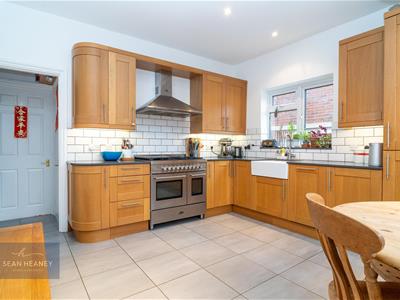
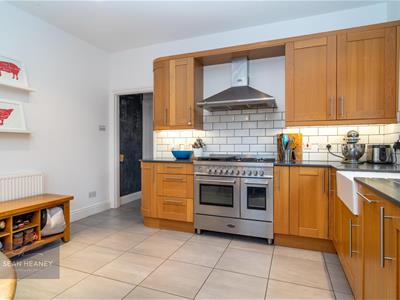
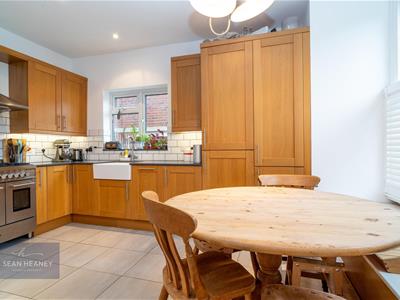
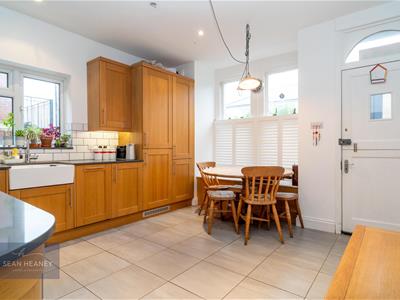
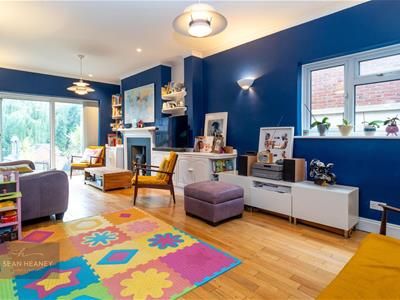
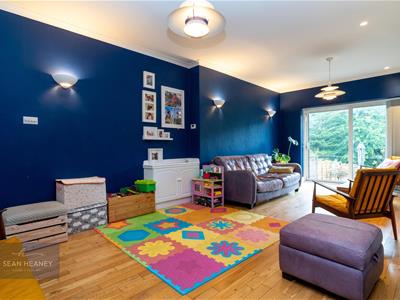
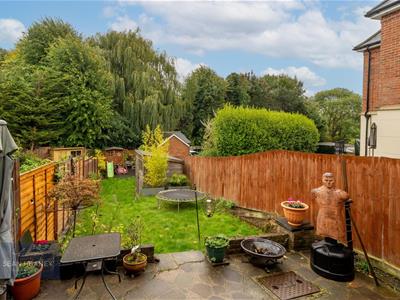
A welcome and spacious setting, the light-filled residence features a convenient entrance porch, large kitchen/breakfast room, EXTENSIVE LIVING AREA with log burner and access to private rear garden, THREE WELL-PROPORTIONED BEDROOMS and CONTEMPORARY FAMILY BATHROOM.
The layout of the home is thoughtfully designed and well presented throughout, with new glazing installed, completely re-plumbed and re-wired, new kitchen, bathroom and previously obtained planning permission for a loft conversation (since lapsed).
The property further boasts OFF-STREET PARKING, SIDE ACCESS and the END-TERRACE position offers added privacy, making it a desirable option in this SOUGHT-AFTER LOCATION.
This CHARMING HOUSE presents a wonderful opportunity for those looking to settle in a vibrant neighbourhood while enjoying the comforts of a well-appointed home and we would STRONGLY RECOMMEND EARLY VIEWING.
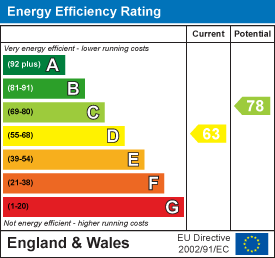
EPC : D
BARNET COUNCIL TAX BAND : E
TENURE : Freehold
GROUND FLOOR
Kitchen/Diner
4.45m x 3.81m (14'7 x 12'6)
Living Room
7.29m x 3.81m (23'11 x 12'6)
FIRST FLOOR
Landing
Bedroom One
3.81m x 3.81m (12'6 x 12'6)
Family Bathroom
2.87m x 1.50m (9'5 x 4'11)
Bedroom Three
2.87m x 2.16m (9'5 x 7'1)
Bedroom Two
3.51m x 3.33m (11'6 x 10'11)
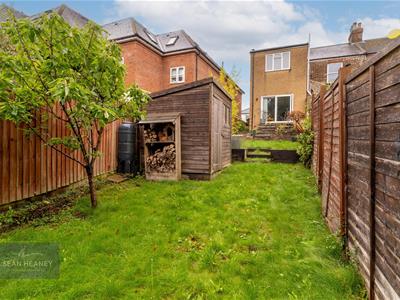
GARDEN extends
24.99m (82')
Energy Efficiency and Environmental Impact
Although these particulars are thought to be materially correct their accuracy cannot be guaranteed and they do not form part of any contract.
Property data and search facilities supplied by www.vebra.com