
7 King Street
Richmond
North Yorkshire
DL10 4HP
Silver Street, Reeth, Richmond
Offers in the region of £300,000
4 Bedroom House with Annexe
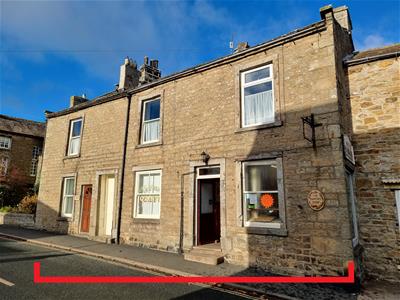
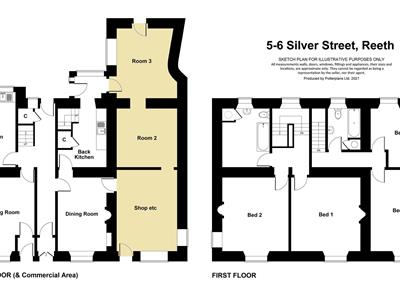
Great LIFESTYLE LIVE-WORK OPPORTUNITY - Central Period Property IDEAL for ‘Owner-proprietor’ ARTISTS, CRAFTSPEOPLE, EPICUREANS, ATCHITECTS etc. HUGE 213sqm (2,293sqft) of accommodation including 4 Double BEDROOMS & 2 BATHROOMS, 2 RECPTION ROOMS, KITCHEN, Back-KITCHEN & PANTRY; 3 Commercial Areas: SHOP, Prep-ROOM & (Currently) BAKERY. Patio Garden & 3.74m x 2.71m/12'3" x 8'10" OUTBUILDING. Electric heating & open fires.
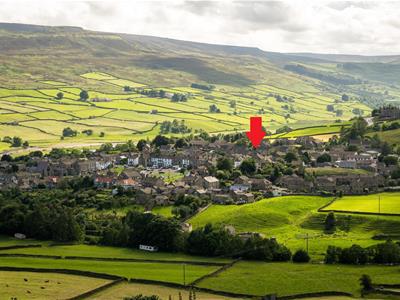
Reeth IS the heart of Swaledale - a market ‘village’ in the Yorkshire Dales National Park gathered around large Greens. There are 3 public houses, a restaurant & tea rooms, a primary school, village shops, a bakers, a church, a village hall & medical centre, a hairdresser, post office AND a weekly market. STUNNING Scenery, great walks & cycling, fly fishing & a great community - VIEWING RECOMMENDED.
ENTRANCE HALL
SITTING ROOM
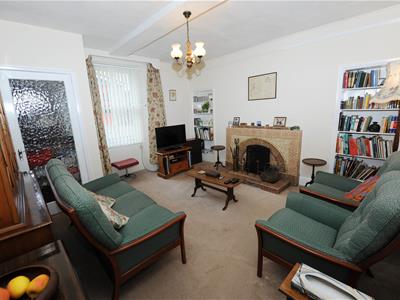 4.34m plus bay x 3.92m (14'2" plus bay x 12'10")Open fire place with side nooks. Bay window to front. window onto Silver Street.
DINING ROOM (TEA ROOM)
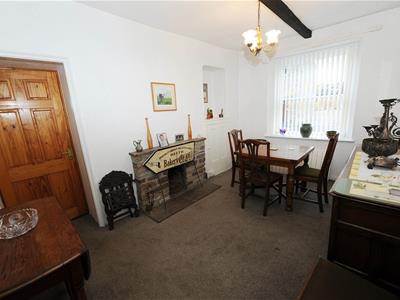 4.37m x 2.80m (14'4" x 9'2")Currently the tea room with a stone open fireplace, nook cupboard & window to front.
BACK-KITCHEN
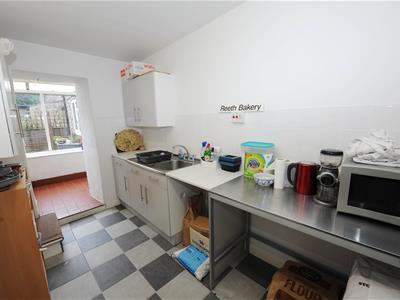 3.60m x (2.81m max) 2.00m (11'9" x (9'2" max) 6'6"Fitted floor units & sink. Staircase (No.2) to first floor with useful under-stair storage cupboard. Open to:
REAR PORCH
Door to outside.
INNER HALL
3.60m x 2.20m (11'9" x 7'2")Staircase (No.1) to first floor with useful under-stair storage cupboard. Door to outside.
KITCHEN
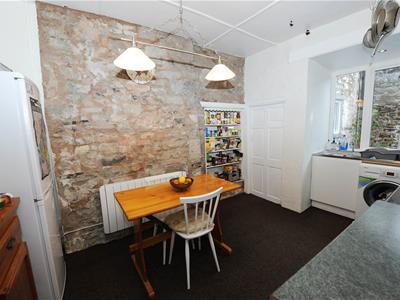 3.59m x 2.68m (11'9" x 8'9")Bay window & recessed & sink, nooks & exposed stone features.
PANTRY
2.60m x 1.04m (8'6" x 3'4")‘The old part’ with stone flagged floor, stone shelves & Yorkshire sliding sash window to side.
‘THE COMMERCIAL PART’
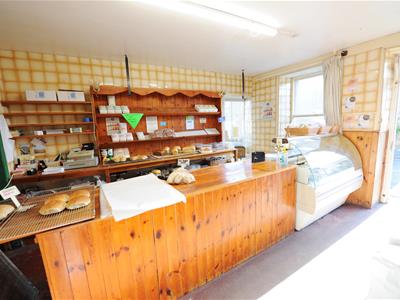
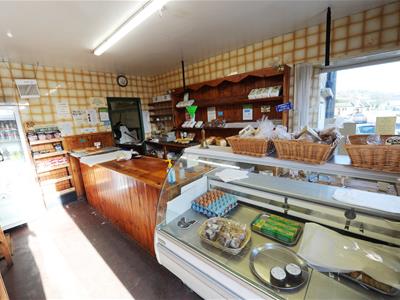
Current SHOP (AREA 1)
4.78m x 3.56m (15'8" x 11'8")Service door & display windows to front & side onto Silver Street, built in service counter & display shelving.
PREP-ROOM (AREA 2)
3.51m x 3.37m (11'6" x 11'0")
BAKERY (AREA 3)
4.12m x (3.46m max) 2.71m (13'6" x (11'4" max) 8'1Complete with ovens, hot cupboard etc, stainless steel units & sink (SAV). Door to rear & Rear Porch & window to side.
Staircase No. 1 & FIRST FLOOR LANDING
An open area with recessed window to the rear.
Double BEDROOM 1.
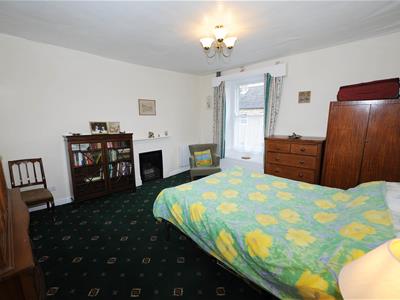 4.34m x 4.12m (14'2" x 13'6")Cast iron feature fireplace & recessed window to front with views over Harkerside.
Double BEDROOM 2.
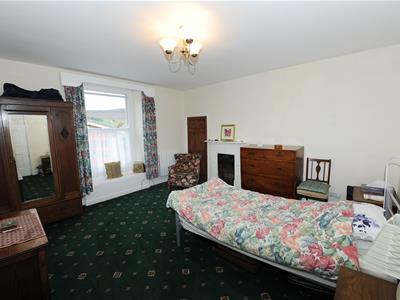 4.34m x 3.97m (14'2" x 13'0")Cast iron feature fireplace, nook cupboard & recessed window to front with views over Harkerside.
BATHROOM (1)
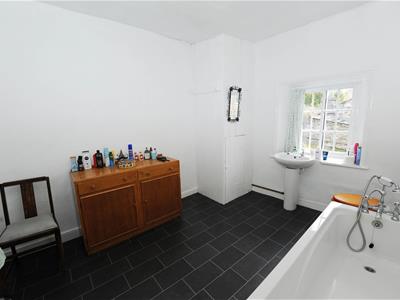 3.57m x 2.80m (11'8" x 9'2")Panelled bath, washbasin & WC; built-in airing cupboard & recessed window to the rear.
Staircase No. 2 & FIRST FLOOR LANDING
Double BEDROOM 3.
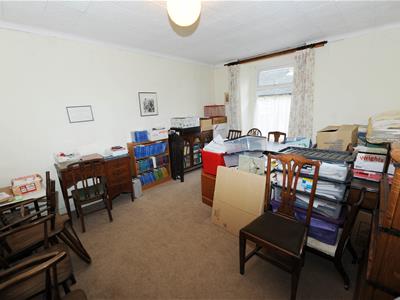 4.58m x 3.58m (15'0" x 11'8")Recessed window to front with views over Harkerside.
Double BEDROOM 4.
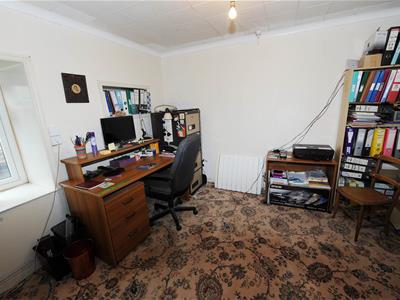 3.47m x 3.31m max (11'4" x 10'10" max)Recessed window to the rear.
BATHROOM (2)
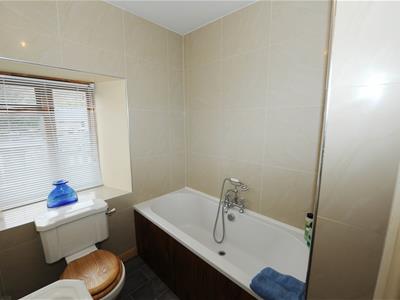 2.58m x 1.95m (8'5" x 6'4")Panelled bath, washbasin, WC & recessed window to the rear.
OUTSIDE REAR
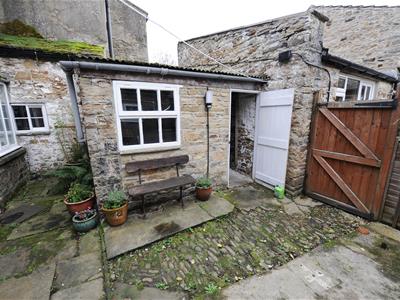
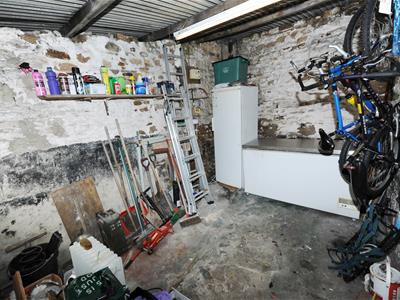
Yard area & useful 3.71m x 2.71m/12'2" x 8'10" OUTBUILDING with strip-lighting, power & plumbing for a washing machine. The property has a beneficial pedestrian right of access to the rear yard from Silver Street.
NOTES
(1)Freehold
(2)The Residential part of the property comes under Council Tax Band B
(3)Business Rates: Current Rateable Value (1st April 2023 to present) £5,300. NB: Small Business Rate Relief is 100% for properties with a rateable value under £11,999. This applies if you occupy only 1 property with a rateable value of under £15,000, or you occupy one main property with a rateable value of under £15,000 & other additional properties. Each additional property must have a rateable value of £2,899 or less & the total rateable value of all your properties is £19,999 or less. Small business rate relief is only available for occupied properties. You must be the ratepayer or a person authorised to act on behalf of the ratepayer to submit an application for small business rate relief.
(4)EPC - (House) TBC & (Bakery) TBC
(5)Modern electric ‘radiators’ & 2 hot water cylinders.
Energy Efficiency and Environmental Impact

Although these particulars are thought to be materially correct their accuracy cannot be guaranteed and they do not form part of any contract.
Property data and search facilities supplied by www.vebra.com