
2 Union Square
Central Park
Darlington
County Durham
DL1 2GL
Plot 27, Havelock Park, Blackwell, Darlington, DL3 8EJ
£849,995 Sold (STC)

6 Bedroom House - Detached
- Five bedroom detached home
- Nestled in the idyllic grounds of Blackwell Grange
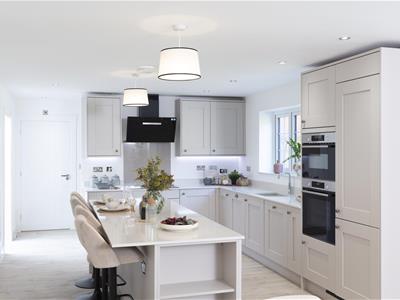
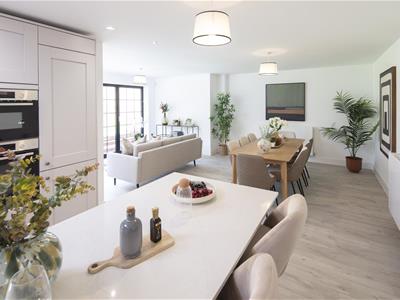
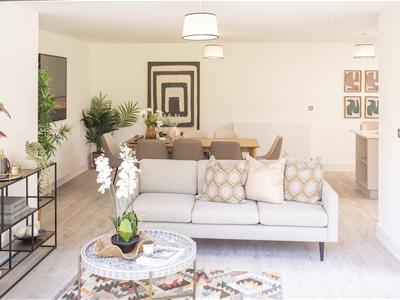
- Large open-plan kitchen/dining/family area
- Bi-fold doors to rear garden
- Study/games room
- Principal bedroom with en-suite
- Two further bedrooms with en-suites
- Air source heating
- Double garage with EV charging point.
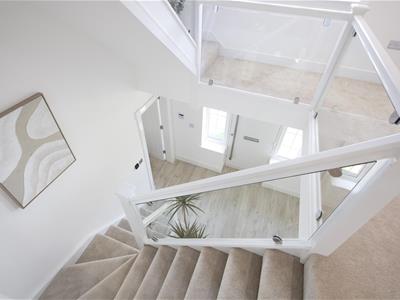
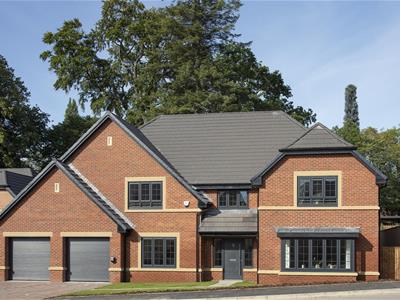
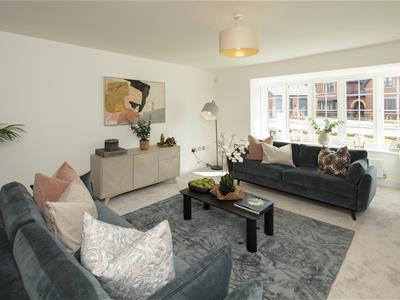
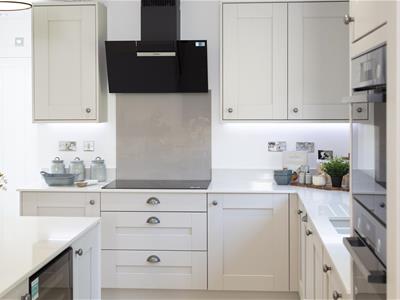
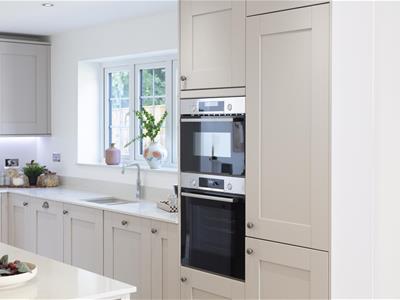
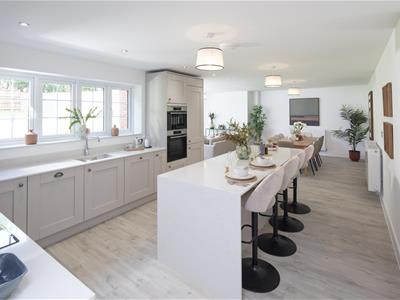
The Franklin is an impressive five-bedroom home set across three floors, offering exceptional space, flexibility and luxury family living. A large entrance hallway creates a grand first impression, leading to a formal dining room, spacious lounge and a stunning open plan family kitchen and breakfast area. Designed for modern living, the beautifully crafted Ellis shaker-style kitchen features Silestone worktops, a Quooker tap, wine fridge, handy larder unit and a full range of integrated Bosch appliances, including a fridge freezer, dishwasher, induction hob and cooker hood. Bi-folding doors open onto the garden, creating a bright and welcoming space for both everyday family life and entertaining.
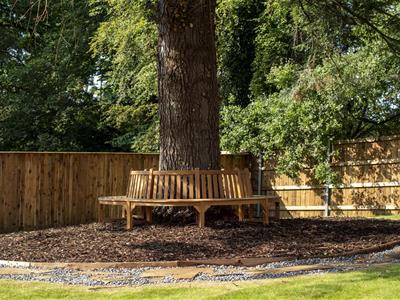
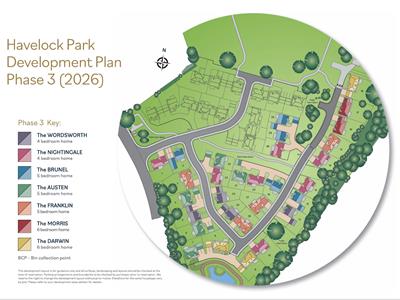
Nestled in the idyllic grounds of Blackwell Grange, Havelock Park is located on the outskirts of Darlington. A haven of peace and tranquillity, picturesque Blackwell has long been a desirable place to live.
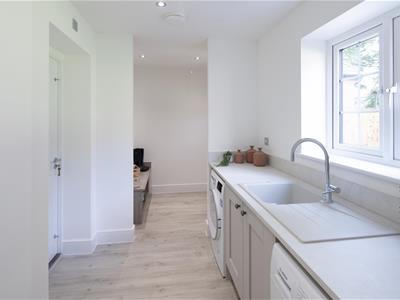
Practicality is at the heart of the design, with a downstairs cloakroom, utility room fitted with an integrated Bosch washer and dryer, and a useful boot room providing additional storage and convenience. The property also benefits from an integral double garage with electric garage doors and additional parking, while a Panasonic air source heat pump, solar panels and EV charging point contribute to the home's efficient, fully electric design.
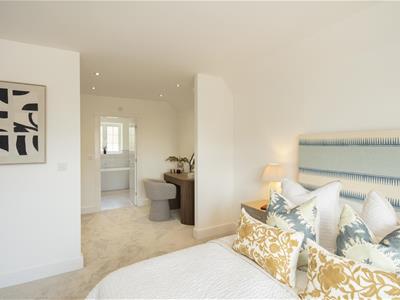
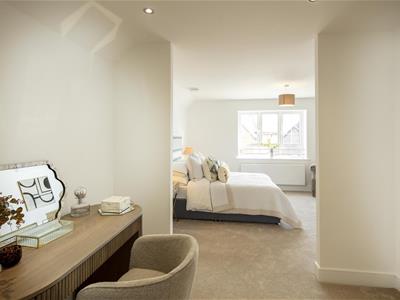
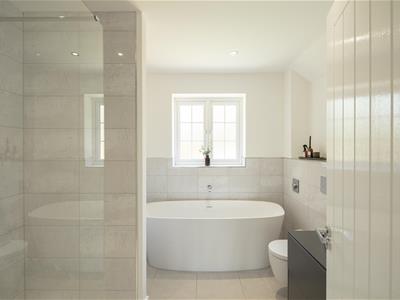
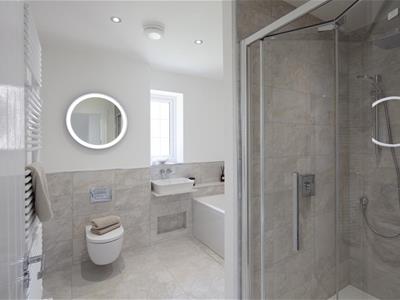
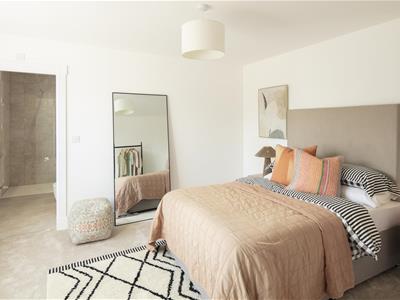
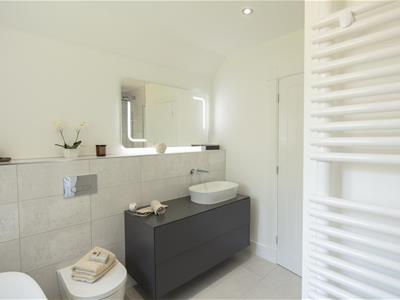
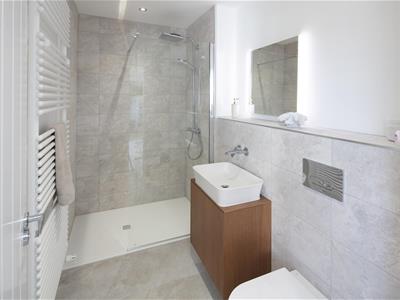
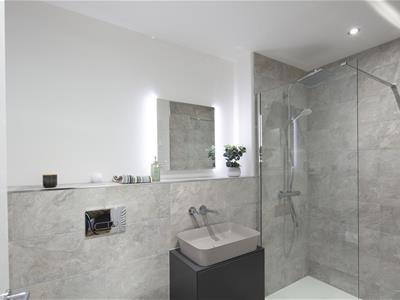
The first floor hosts five generous bedrooms, including a luxurious principal suite featuring a walk-through dressing area leading to an elegant en-suite bathroom complete with a push-button freestanding bath, walk-in shower, vanity unit, illuminated mirror and heated towel rail. Bedrooms two and three also benefit from their own private en-suites, all finished with premium Hansgrohe and Ideal Standard Atelier sanitaryware together with stylish Porcelanosa wall and floor tiling.
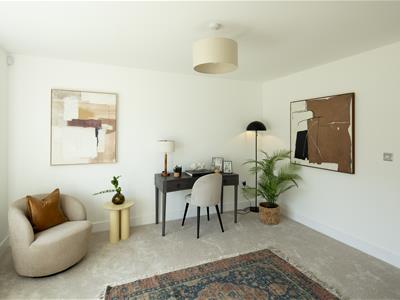
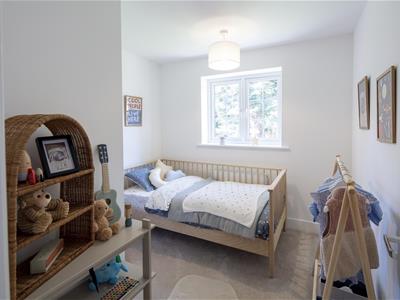
A versatile study provides the ideal space for home working, hobbies or a child's bedroom, offering flexibility to suit changing family needs.
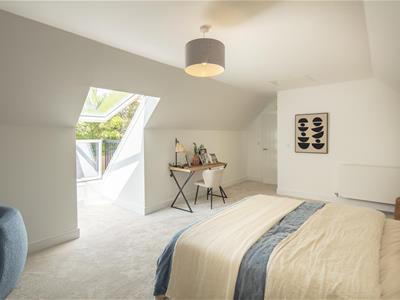
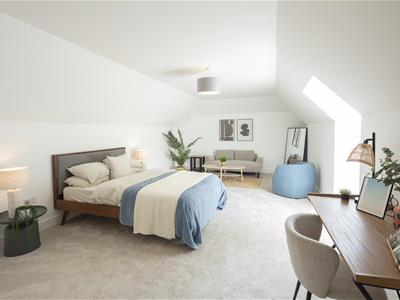
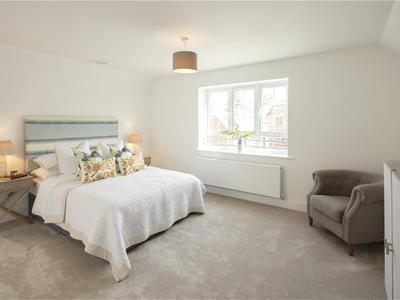
On the top floor, bedroom five enjoys the privacy of its own en-suite and is further enhanced by a striking Velux balcony window, flooding the space with natural light and creating a unique indoor-outdoor feel. A large storage cupboard adds further practicality to this impressive upper floor.
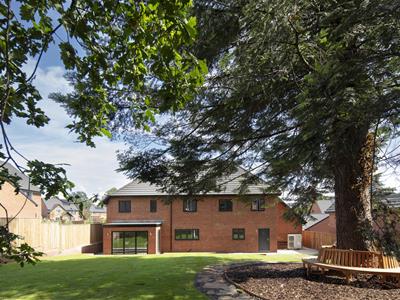
Throughout the home, thoughtful finishing touches include spotlights, chrome switches to the ground floor and landing, USB double sockets and double-glazed windows. Externally, The Franklin benefits from paving around the property, a brindle block-paved driveway, 6ft fencing to the rear garden and a professionally landscaped front garden with planting and turf included.
Combining generous living space, exceptional versatility and a luxury specification throughout, The Franklin is perfectly designed for modern family life from the moment you move in.
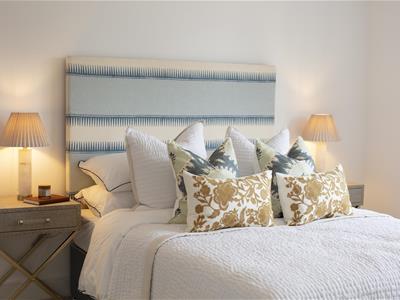
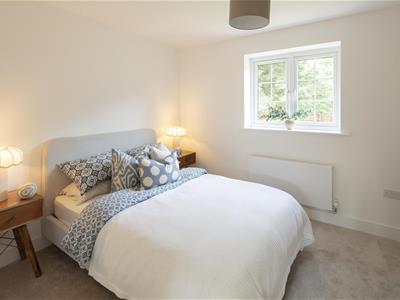
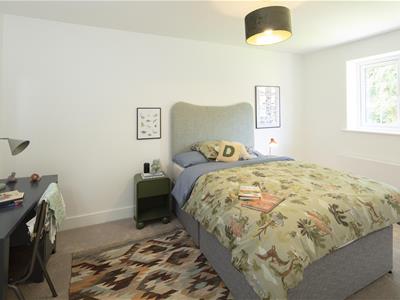
Please note: Advertising imagines are for advertising purposes only and have been produced by CGI or taken from the two Havelock Park Show Homes: The Brunel and The Nightingale.
These houses are sold on a FREEHOLD basis. There is an estate management charge of approx. £250+VAT pa (25/26)
If you have a house to sell, let Homes by Esh help with their full service assisted sales scheme, Homemover at Havelock Park.
Step One: Valuation - We will arrange a valuation of your existing home and work with you to agree a competitive price at which to market your property. You then reserve your Homes by Esh plot while Estates 'The Art of Property' market your property for you.
Step Two: Marketing - Homes by Esh will cover all the associated fees at no cost to you. Estates 'The Art of Property' market your home and arrange viewings at convenient times. Our aim is to find a buyer within four weeks.
Step Three: Sale - Once you receive an acceptable offer, we manage the sale and coordinate the timing with your move to your new Homes by Esh property. Our advisors will keep you informed throughout the entire process from valuation to completion.
Principal elevation
Reception hallway
Lounge
4.94 x 4.58 (16'2" x 15'0")
Kitchen/family/breakfast area
9.05 x 6.02 (29'8" x 19'9")
Dining Room
3.93 x 3.54 (12'10" x 11'7")
Utility/boot room
4.62 x 1.99 (15'1" x 6'6")
Ground floor wc
1.80 x 1.45 (5'10" x 4'9")
First floor landing
Principal bedroom/dressing area
5.98 x 4.58 (19'7" x 15'0")
En-suite
2.90 x 2.81 (9'6" x 9'2")
Second bedroom
3.93 x 3.78 (12'10" x 12'4")
En-suite
2.84 x 1.65 (9'3" x 5'4")
Third bedroom
4.46 x 2.83 (14'7" x 9'3")
En-suite
2.84 x 1.65m (9'3" x 5'4")
Fourth bedroom
3.58 x 2.90 (11'8" x 9'6")
Sixth bedroom/Study
2.90 x 2.76 (9'6" x 9'0")
Family bathroom
2.90 x 2.58 (9'6" x 8'5")
Second floor landing
Fifth bedroom
8.51 x 5.15 (27'11" x 16'10")
En-suite
3.33 x 2.01 (10'11" x 6'7")
Rear garden
Integral double garage
Although these particulars are thought to be materially correct their accuracy cannot be guaranteed and they do not form part of any contract.
Property data and search facilities supplied by www.vebra.com