Hewetson and Johnson Ltd
Email: bp@hewetsonandjohnson.co.uk
The Estate Office
Newburgh Priory
Coxwold
York
YO61 4AS
Paradise Lane, Hazlewood, Tadcaster
Guide price £1,250,000
5 Bedroom House
- Entrance hall and stair hall
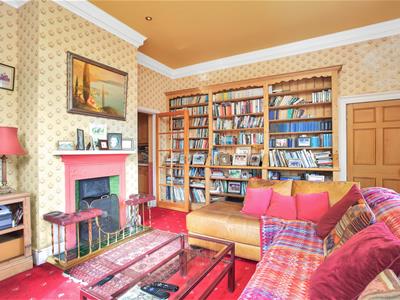
- Drawing room and garden room
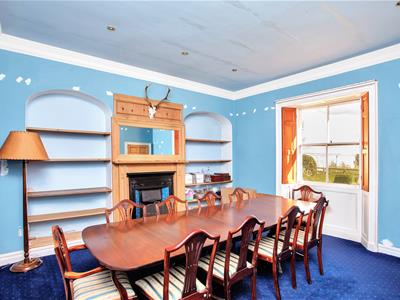
- Dining room
- Sitting room
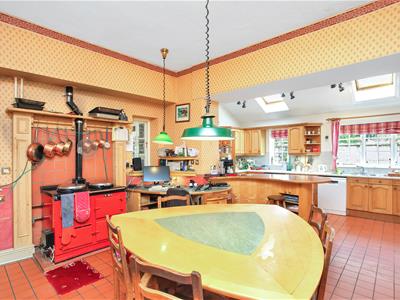
- Kitchen/breakfast room
- Utility and 2 WCs
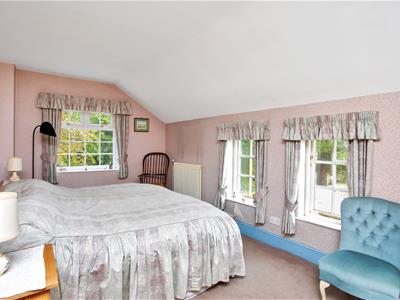
- 5 bedrooms 1 en suite and 2 separate bathrooms
- Gardens with a tennis court and former cottage
- In all about 2.47 acres
- Further 10 acres and a racing yard available by separate negotiation
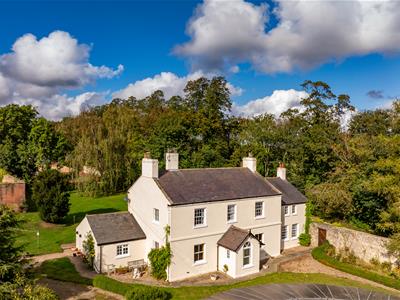
Castle Farmhouse is a fabulous home with generous accommodation, in the shadow of Hazlewood Castle. Whilst being set in open countryside it is easily accessible for York and Leeds. There is a 10 acre field and racing yard available by separate negotiation.
Location
The property is adjacent to Hazlewood Castle, a well-known hotel, in open countryside and yet just 15 miles from Leeds and 14 miles from York. The nearest town is Tadcaster (6.4 miles) which has excellent facilities including a supermarket and good local shops. Wetherby (7.7 miles) has more extensive facilities including a cinema and racecourse. The A1(M) is about 1.5 miles away providing easy access to the wider motorway network.
Leeds Bradford Airport is about 20 miles away and there are mainline train stations in York and Leeds.
The Property
Castle Farmhouse is a handsome home set in about 2.5 acres, once used as the priest’s house for Hazlewood Castle. The house was built, we believe, in the mid 19 Century by the Vavasour family who lived at Hazlewood for over 900 years. The Castle is Grade 1 listed and is currently a hotel and spa. The house has been lived in by the current family for 36 years and offers an incoming purchaser the opportunity to create their perfect house. The property requires general updating throughout.
There is the opportunity to acquire an additional 10 acres together with the racing stables adjacent to the house, available as two separate lots. If acquired as a whole, the property offers a terrific opportunity to develop the equestrian side of Castle Farm or seek a change of use on the yard to any number of alternatives, including ancillary residential accommodation, garaging, or commercial development. The three aspects are illustrated on a separate land plan.
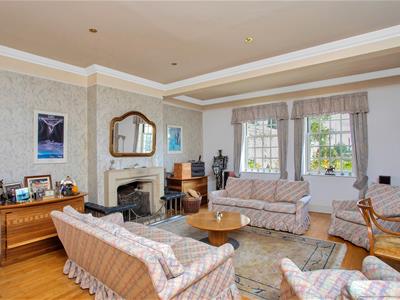
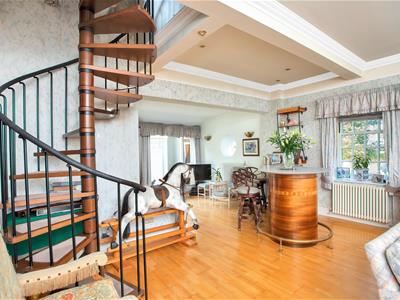
The accommodation is extensive, providing a fine drawing room, sitting room and dining room. The drawing room is an impressive room with a bar and a garden room at one end. The kitchen is at the heart of the house and provides space for dining and has a utility room and office area adjacent. There is a separate study off the stair hall for those who work from home.
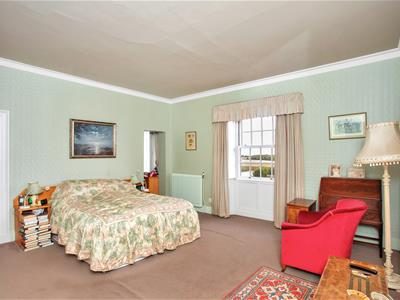
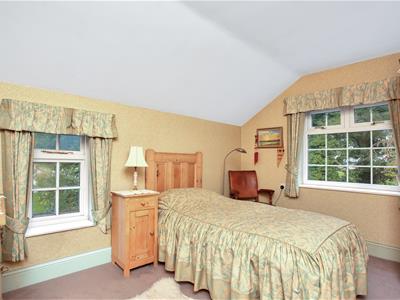
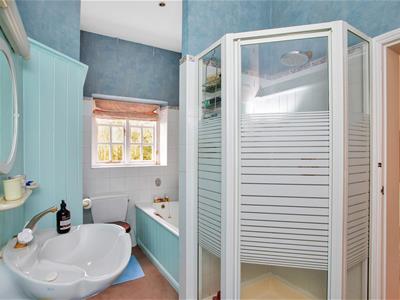
The pretty turning staircase has a feature window letting in light and overlooking the garden and leads to the master bedroom with a dressing room and en suite bathroom, two further bedrooms and the family bathroom. There are two additional guest bedrooms and a bathroom which have separate access from a spiral staircase in the drawing room; they are also linked by a door in bedroom three.
Outside
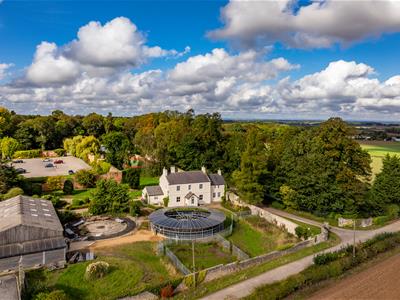
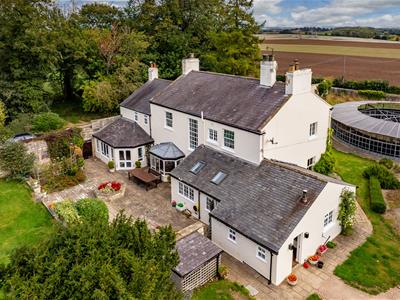
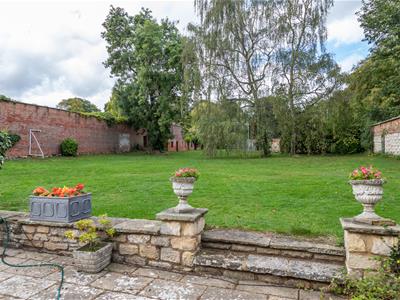
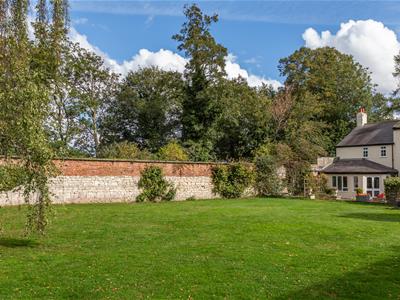
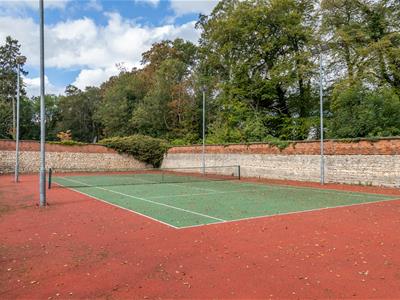
The house sits in about 2.5 acres of gardens and grounds with open views to the front over the surrounding farmland. To the rear of the property is a large walled garden, once the kitchen garden to The Castle. There is a tennis court and a derelict cottage that could be converted to a number of future uses subject to any necessary consents.
The owners run an equestrian business from the property and will be removing the horse walker in front of the house. A new fence will be erected forming a boundary on completion, if a buyer chooses to acquire the house and garden only. This is marked on the plan. Access to the house will be to the side of the house where there is parking for several cars. There may be an opportunity to create a new front driveway to the house through the existing wall, subject to obtaining any necessary consents.
Land and Yard Available by Separate Negotiation
There is a 10 acre field to the north of the property shaded in blue. In addition, there is a racing yard shaded red on the plan.
Rights of Way
There is a right of way along the north side of the garden wall to The Castle.
Services
The property benefits from mains water and electricity. The house has oil fired central heating. The drainage is private, and an incoming purchaser will need to satisfy themselves that the system is compliant.
Energy Efficiency and Environmental Impact

Although these particulars are thought to be materially correct their accuracy cannot be guaranteed and they do not form part of any contract.
Property data and search facilities supplied by www.vebra.com