
188-192 Walton Village
Walton
Liverpool
L4 6TW
Corkdale Road, Liverpool
Asking price £230,000 Sold (STC)
3 Bedroom House
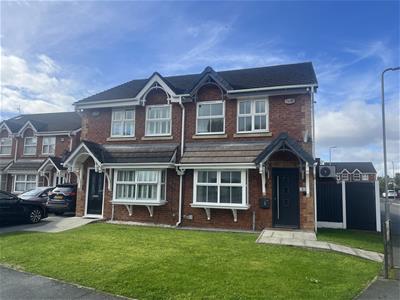
- 3 bedroom semi detached house
- Master bedroom with en-suite
- Downstairs cloakroom/ WC

- Large conservatory to rear
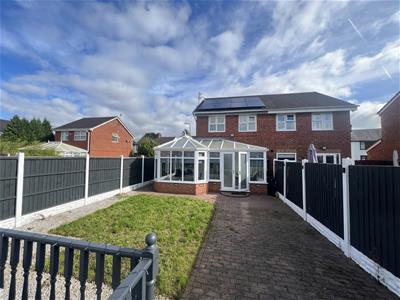

- Landscaped reset garden with decked area
- Solar panels for energy efficiency
- Air conditioning to the ground floor
- Off road parking
- Large corner plot
Nestled on the charming Corkdale Road in Liverpool, this delightful 3-bedroom house is a true gem waiting to be discovered. Built in 2003, this semi-detached property boasts a generous 1,173 sq ft of living space, perfect for a growing family or those seeking a bit of extra room to spread out.
As you step inside, you'll be greeted by a beautifully presented interior that exudes warmth and comfort. The master bedroom comes complete with its own ensuite, offering a private sanctuary within the home. With 1 reception room, there's ample space to entertain guests or simply unwind after a long day.
One of the standout features of this property is the large conservatory at the rear, providing a tranquil space to enjoy the outdoors all year round. The landscaped garden, set on a large corner plot, offers a peaceful retreat with a decked area perfect for al fresco dining or simply soaking up the sun.
Practical amenities such as solar panels, air conditioning on the ground floor, and off-road parking add to the appeal of this charming abode. If you're looking for a place to call home that combines comfort, style, and functionality, a viewing of this property is essential to truly appreciate all it has to offer. Don't miss out on the opportunity to make this house your own slice of paradise in Liverpool.
External
 With lawned area, paved pathway.
Entrance hall
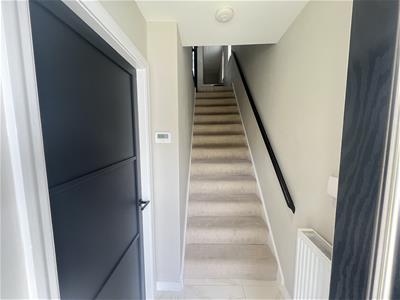 Having tiled floor, stairs leading to first floor, double radiator, door to front lounge.
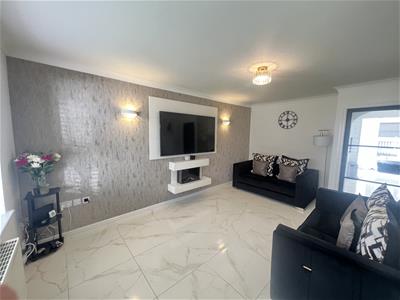

Front Lounge
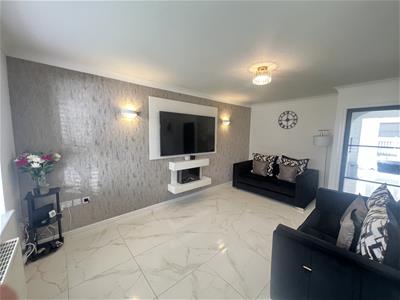 5.04m x 3.34m (16'6" x 10'11" )With tiled floor, double radiator, uPVC double glazed bay window, door to modern fitted kitchen.
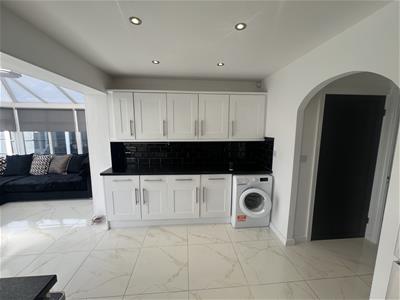
Modern Fitted Kitchen
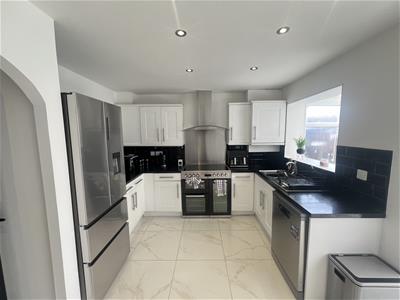 4.34m x 3.2m (14'2" x 10'5" )With range of matching wall and base units, rolled edged work surfaces, single drainer sink unit with mixer tap, double oven with five ring gas hob and extractor hood, additional wall units with rolled edged work surfaces and plumbed for washing machine, uPVC double glazed window to rear elevation, tiled floor.
Downstairs cloakroom
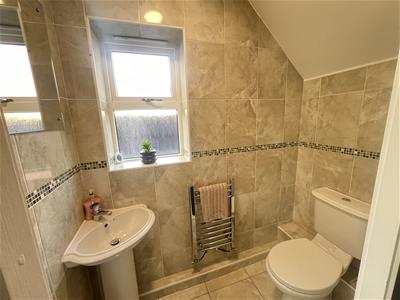 With low level W.C., wash hand basin, uPVC frosted glass double glazed window to side elevation, tiled floor, towel rack radiator.
L-Shaped Conservatory
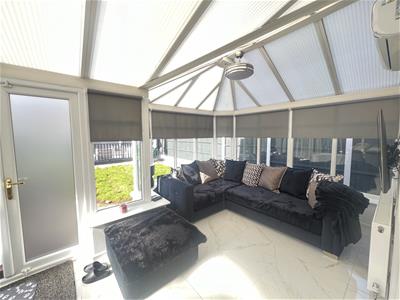 5.79m max x 3.45m max (2.45m min) (18'11" max x 11With tiled floor, radiator, air conditioning unit.

Master Bedroom 1
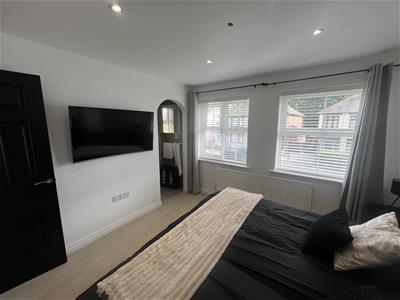 5.04m x 3.34m (16'6" x 10'11" )With two uPVC double glazed windows to front elevation, double radiator, open archway to en-suite.
En-suite
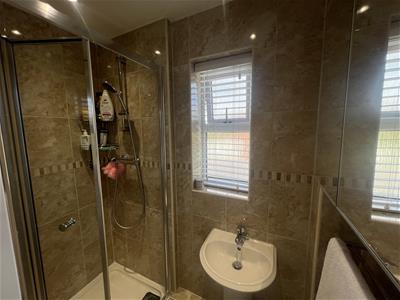 With built in shower cubicle, wash hand basin, towel rack radiator, tiled walls, tiled floor.
Bedroom 2
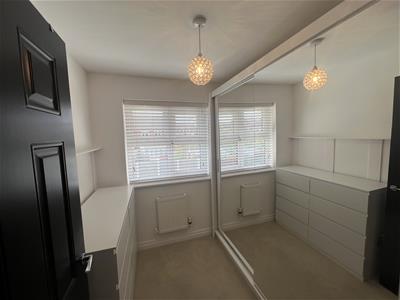 3.1m x 2.44m (10'2" x 8'0" )With uPVC double glazed window, double radiator.
Bedroom 3
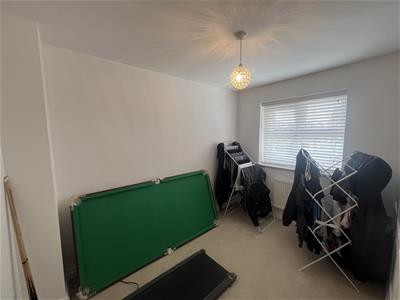 2.11m x 2.08m (6'11" x 6'10" )With uPVC double glazed window, double radiator.
Modern family bathroom
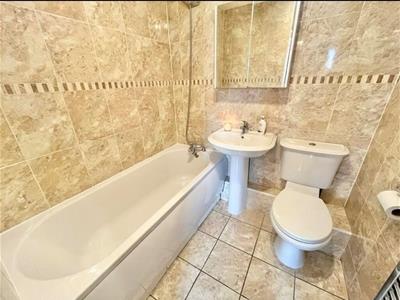 2.41m x 1.82m (7'10" x 5'11")With three piece white suite comprising of panelled bath, low level W.C., pedestal wash hand basin, towel rack radiator, tiled walls, tiled floor.
L -Shaped Garden/decked area
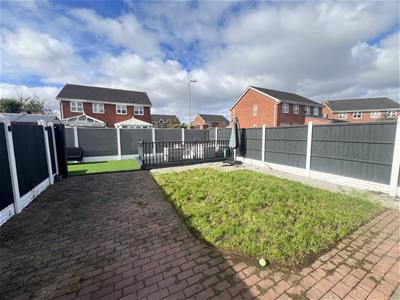 With lawned area, feature raised decking area, paved patio area, fenced boundaries.
Although these particulars are thought to be materially correct their accuracy cannot be guaranteed and they do not form part of any contract.
Property data and search facilities supplied by www.vebra.com