
7 King Street
Richmond
North Yorkshire
DL10 4HP
Marrick, Richmond
Offers over £600,000 Sold (STC)
4 Bedroom House - Detached
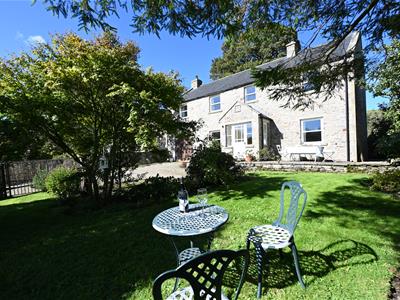
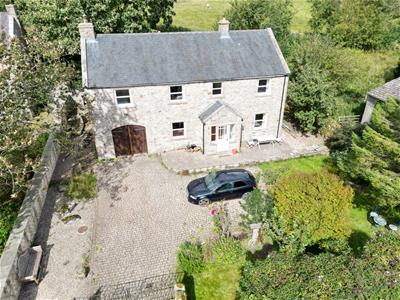
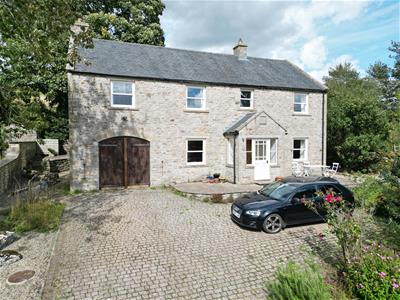
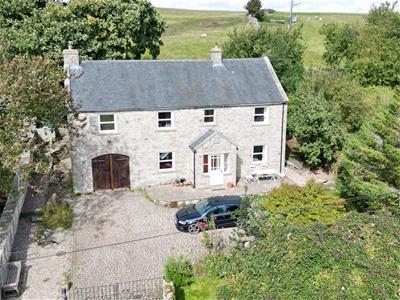
HOUSE & PADDOCK - FABULOUS LOCATION & VIEWS: 4 Double Bedroom Detached House with about 0.77 Acres (Extra 5.5 ACRES or so may be available) - For Sale with NO ONWARD CHAIN.
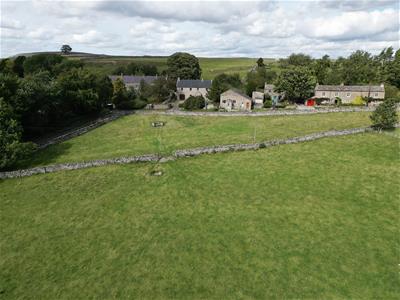
2 RECEPTION ROOMS, KITCHEN, UTILITY, Down-stairs 'WET ROOM' & Integral GARAGE/WORKSHOP; 4 Double BEDROOMS, BATHROOM & EN SUITE. SOUTH Facing Front GARDEN, small OUTBUILDING & enclosed 0.77-ACRE FIELD. A further 5.5 Acres or so may be available by separate negotiation.
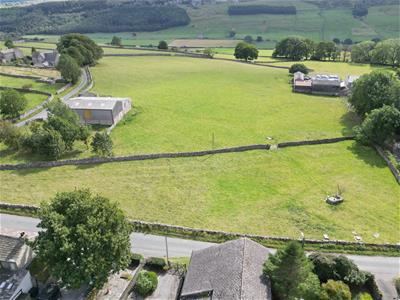
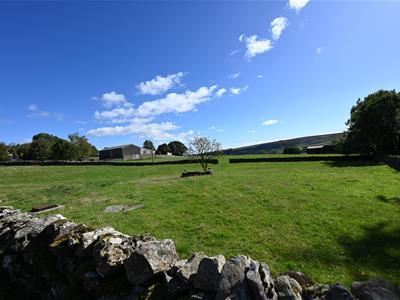
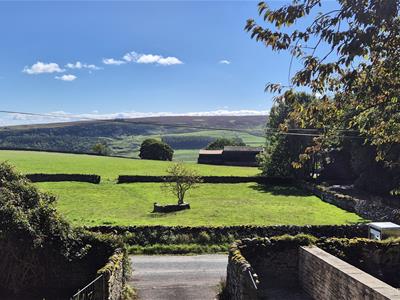
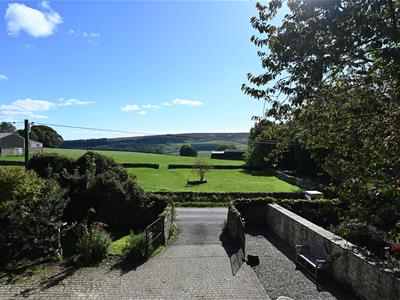
Accessible Yorkshire Dales National Park Hamlet with stunning views overlooking farmland & the moor beyond. NB: High Speed Fibre Broadband. Excellent access to the A1(M) & A66 at Scotch Corner (About 12.5 miles); mainline from Darlington to LONDON Kings Cross (2 hours 20 minutes) - 21 miles & historic Richmond about 8 miles.
PORCH
HALL
4.78m x 2.42m Including staircase to first floor. Limestone flooring & 2 useful under-stair cupboards.
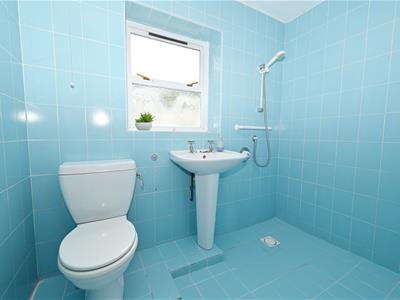
‘Wet’ SHOWER ROOM/WC
2.44m x 1.60m (8'0" x 5'2")A ‘wet room’ with shower area, washbasin & WC. Double-glazed window to rear.
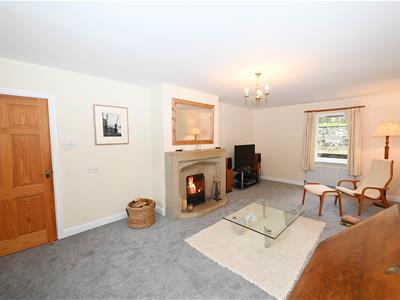
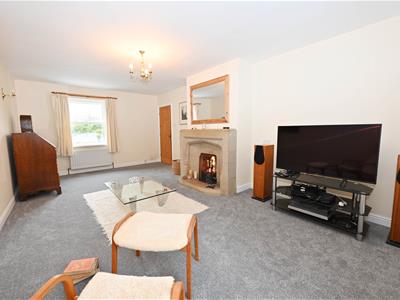
SITTING ROOM (VIEWS)
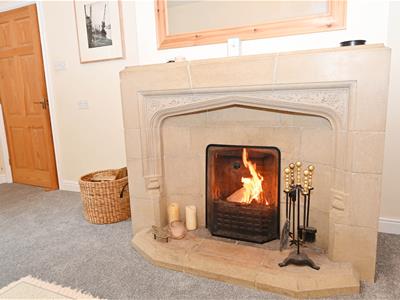
6.52m x 3.63m (21'4" x 11'10")A sizeable room with stone open fireplace & double-glazed windows to front & rear with far reaching views to the south.
KITCHEN & DINING ROOM
extend to 6.52m (extend to 21'4")Comprising of:
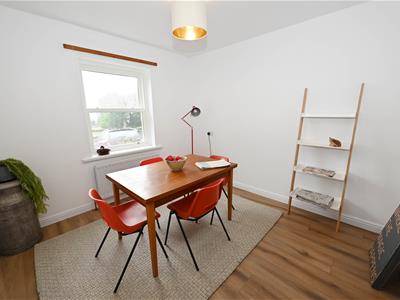
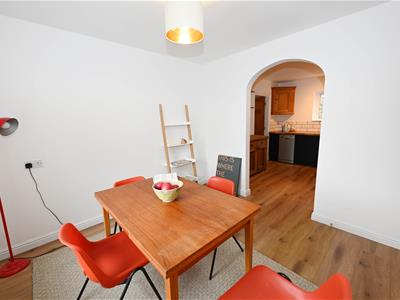
DINING ROOM (VIEWS)
3.17m x 3.05m (10'4" x 10'0")Double-glazed window to front (Lovely views to the south) & open to:
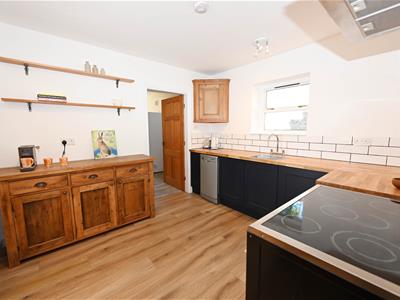
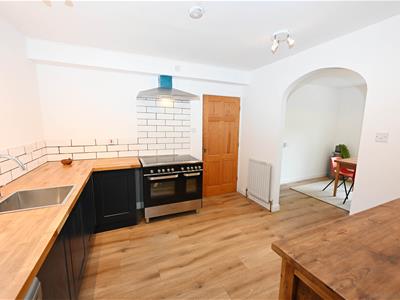
KITCHEN
3.36m max x 3.05m (11'0" max x 10'0")Fitted with a range of units with woodblock worktops & inset stainless steel sink unit, ‘Range’ cooker & dishwasher. Double-glazed window to rear & door to:
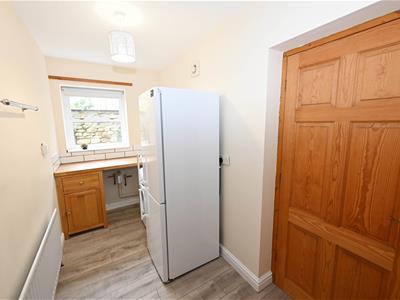
UTLITY ROOM
3.63m x 1.58m (11'10" x 5'2")Fitted with units with worktops with plumbing for sink unit & washing machine. Double-glazed window to side, & doors to REAR PORCH &:
REAR PORCH
Door to outside.
Integral GARAGE/WORKSHOP
5.19m max x 3.66m (17'0" max x 12'0")Twin front doors, Trianco oil boiler, light & power Door to rear.
FIRST FLOOR LANDING (VIEWS)
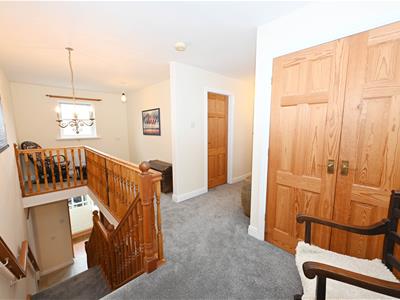
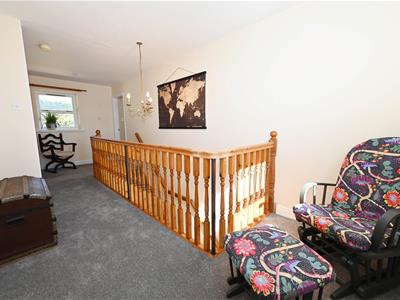
6.51m x 2.60m (21'4" x 8'6")An open area with built-in shelved cupboard & hot-water cylinder. 2.60m x (3.51m max) 1.26m (8'6" x (11'6" max) 4'1") READING AREA. Double-glazed windows to front & rear with far reaching views to the south.
MASTER SUITE
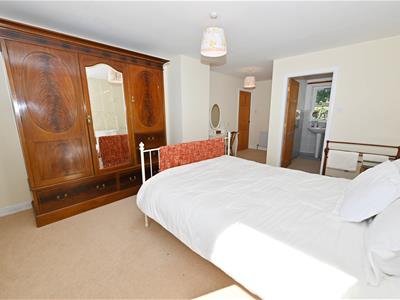
6.56m x 3.63m overall (21'6" x 11'10" overall)Comprising:
Double BEDROOM 1 (VIEWS)
4.38m x 3.62m plus vestibule (14'4" x 11'10" plusDouble-glazed window to front with stunning views to the south. Door to:
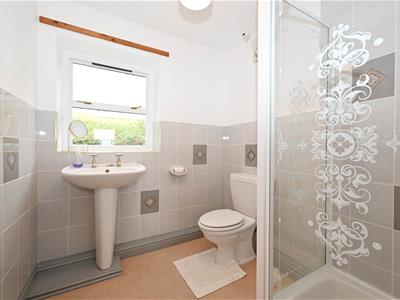
En Suite SHOWER ROOM
2.01m x 1.92m (6'7" x 6'3")Shower cubicle, washbasin & WC. Double-glazed window to rear.
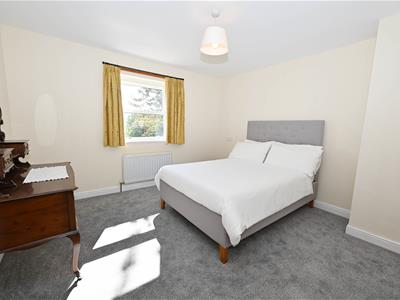
Double BEDROOM 2 (VIEWS)
3.51m x 3.05m (11'6" x 10'0")Including fitted wardrobes & with double-glazed window to front with stunning views to the south.
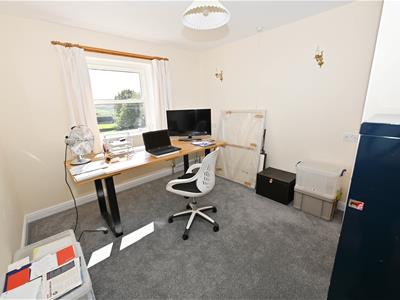
Double BEDROOM 3 (VIEWS)
3.61m x 3.56m (11'10" x 11'8")Hatch to loft & double-glazed window to front with stunning views to the south.
Double BEDROOM 4.
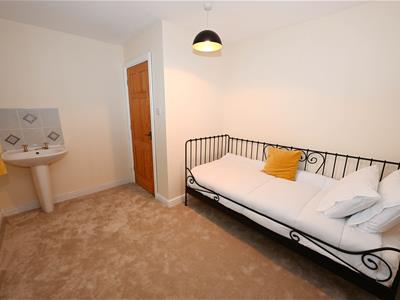
3.61m x 2.85m (11'10" x 9'4")Washbasin & double-glazed window to rear.
BATHROOM
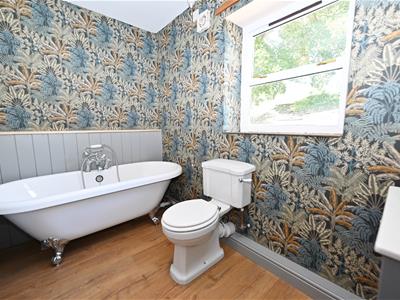
2.75m x 1.70m (9'0" x 5'6")Claw-foot bath, washbasin with cupboard & drawers & WC. Double-glazed window to rear.
OUTSIDE
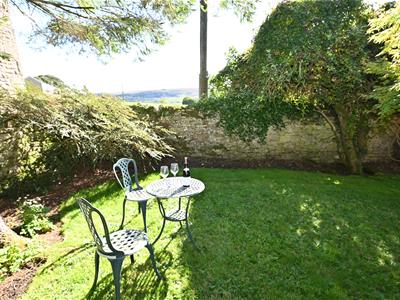
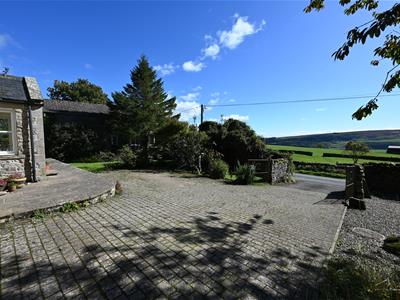
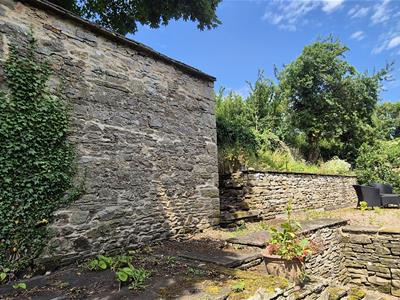
Stone boundary wall with twin gates to brick sett drive & hard-standing area for several cars. South facing lawn with flower/shrub planting & gravelled area. Access either side to rear garden area with small stone OUTBUILDING. Views over open grazing land to the rear.
NOTES
(1) Freehold
(2) LAND: A further 5.0 Acres or so may be available by separate negotiation, potentially including a large Agricultural Building.
(3) High Speed Fibre Broadband
(4) EPC: 55-D
(5) Council Tax Band: E
(6) Mains Water, Electricity & Septic Tank Drainage
Energy Efficiency and Environmental Impact

Although these particulars are thought to be materially correct their accuracy cannot be guaranteed and they do not form part of any contract.
Property data and search facilities supplied by www.vebra.com