Brightest Move
28 High Street
Bridgwater
TA6 3BJ
Taunton Road, Bridgwater
£260,000 Sold (STC)
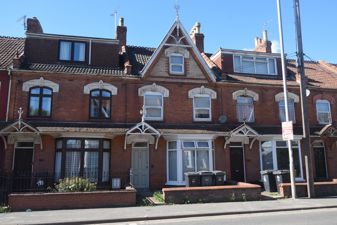
6 Bedroom Terraced
- Licensed HMO
- 6 Bedrooms
- Close to pick up points
- Was let @ £2850 pcm
- 2 shower rooms & seperate WC
- 130 square metres overall
A licensed six bedroom HMO being sold with tenants in situ and was generating income of £34,200 per annum which represents a gross yield of more than 13% . The property is vacant at present.
DETAILS
FULLDESCRIPTION Brightestmove are delighted to offer for sale this licensed HMO . This six bedroom property was let through ourselves @ £2850 per calendar month which produces a gross yield of just over 13% but is now vacant.
The licence is valid until 08/06/2030 and bedroom furniture and appliances are included .
The double glazed and centrally heated accommodation briefly comprises entrance vestibule, hallway, lounge/ diner, kitchen , utility room and two bedrooms to the ground floor . There are three bedrooms , two shower rooms & WC on the first floor with a further bedroom on the second floor .
Taunton Road is conveniently situated for the Hinkley Point pick up and close to a range of convenience stores and take aways with a wider range of amenities in the town centre which is within half a mile .
Bridgwater is an emerging town situated in the heart of the borough of Sedgemoor and within 11 miles of Taunton and 38 miles of Bristol. The town which is famed for its annual carnival is a thriving place with many new jobs being created in recent years.
For more information or an appointment to view please contact the vendors sole agents.
ENTRANCE Via open canopy porch to :
ENTRANCEVESTIBULE Smoke/ Fire alarm control panel, cupboard housing electrical consumer unit , paneled door to :
HALLWAY Wood effect flooring , staircase rising to first floor & access to bedrooms 1 & 2 & lounge/ diner .
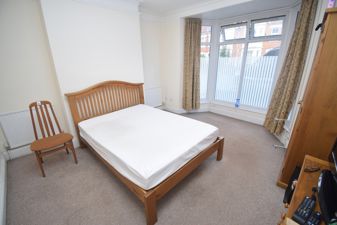
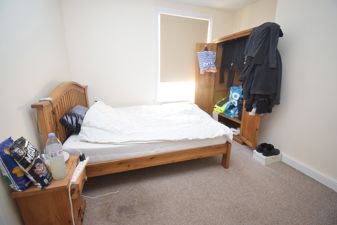
BEDROOMONE12' 06" x 11' 09" (3.81m x 3.58m) Front aspect bay double glazed window, radiator.
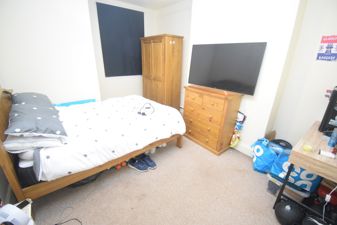
BEDROOMTWO14' 02 ( max ) " x 10' 11 ( max ) " (4.32m x 3.33m) Rear aspect double glazed window, radiator .
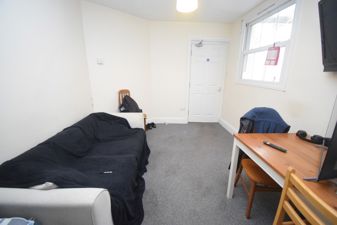
LOUNGE/DINER12' 04" x 9' 06" (3.76m x 2.9m) Side aspect double glazed window, radiator, door to :
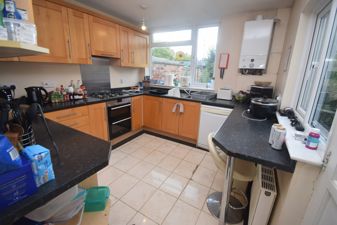
KITCHEN10' 02" x 9' 03" (3.1m x 2.82m) Dual aspect double glazed windows . Fitted with a range of matching wall, base & drawer units with granite effect roll top work surfaces over & one and a quarter bowl stainless steel sink & drainer unit inset. Space and plumbing for dishwasher, door to :
UTILITYROOM14' 02" x 6' 04" (4.32m x 1.93m) Lean to utility room with built in work surface, Space and plumbing for washing machine, space for fridge/ freezer and additional appliances. Rear aspect double glazed door & window combination unit to garden .
LANDING Split level , access to bedrooms 3, 4 , 5 , two shower rooms , separate WC and staircase to second floor .
BEDROOMTHREE11' 08" x 11' 0" (3.56m x 3.35m) Rear aspect double glazed window, radiator .
BEDROOMFOUR11' 09 ( max ) " x 7' 08 ( max ) " (3.58m x 2.34m) Front aspect double glazed window , radiator.
BEDROOMFIVE8' 05" x 8' 04" (2.57m x 2.54m) Front aspect double glazed window, radiator.
SHOWERROOM1 Obscure rear aspect double glazed window. Fitted with a three piece suite comprising corner shower cubicle with electric shower, pedestal wash hand basin & close coupled WC with push button flush. Heated towel rail, extractor fan.
SHOWERROOM2 Obscure rear aspect double glazed window .Fitted with a 2 piece suite comprising corner shower cubicle with electric shower & pedestal wash hand basin. Heated towel rail , extractor fan .
SEPARATEWC Small obscure side aspect double glazed window. Fitted with a 2 piece suite comprising close coupled WC with push button flush & wash hand basin.
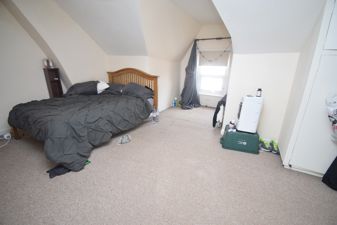
BEDROOMSIX16' 07 ( max ) " x 11' 11 ( max ) " (5.05m x 3.63m) Into eaves. Front aspect double glazed dormer window, loft storage cupboard, radiator.
REARGARDEN Enclosed rear garden . Part laid to lawn with mature shrub borders. Rear pedestrian access.
SERVICES Mains gas, water, electricity & drainage.
HEATING Gas fired central heating system . The boiler was last serviced on 03/09/2025
TENURE Freehold
COUNCILTAXBAND B
Although these particulars are thought to be materially correct their accuracy cannot be guaranteed and they do not form part of any contract.
Property data and search facilities supplied by www.vebra.com