
1 Bishop Croft, High Street
Henfield
West Sussex
BN5 9DA
Henfield Common North, Henfield, West Sussex
Guide Price £895,000 Sold (STC)
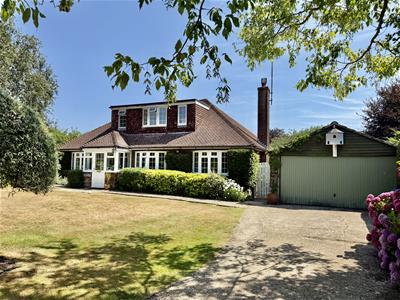
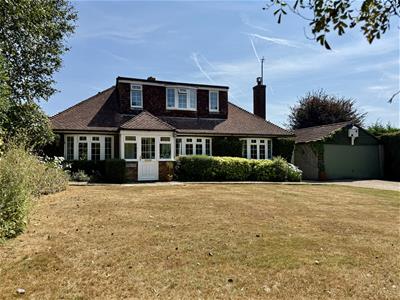
3 Bedroom Chalet Bungalow - Detached
- NO ONWARD CHAIN
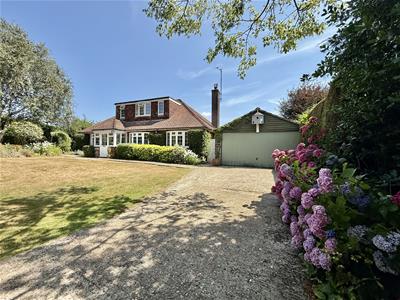
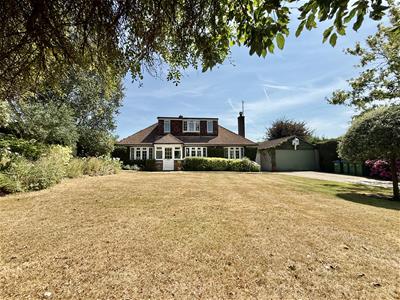
- DETACHED CHALET BUNGALOW SET WITHIN ATTRACTIVE MATURE FRONT AND REAR GARDENS
- IDYLLIC SECLUDED POSITION ON HENFIELD COMMON
- ACCESSED VIA A PRIVATE LANE
- MOMENTS FROM HENFIELD HIGH STREET
- THREE BEDROOMS WITH A BATHROOM ON EACH FLOOR
- DETACHED DOUBLE GARAGE WITH PRIVATE DRIVEWAY
- RECENTLY INSTALLED GAS-FIRED BOILER & UPDATED CONSUMER UNIT
A FANTASTIC OPPORTUNITY to Acquire a DETACHED CHALET BUNGALOW Situated in a Unique and Idyllic Position on HENFIELD COMMON NORTH. Moments from Henfield High Street, Scenic Country Walks & Benefits from NO ON-GOING CHAIN.
Situation
Henfield village offers local amenities including shopping facilities, village hall, library, health centre, churches, primary school and sports centre. A bus service passes through the village to the town centres of Horsham and Brighton offering more comprehensive shopping and leisure facilities. The nearest mainline stations are at Hassocks, Burgess Hill, Horsham, Haywards Heath and Shoreham-by-Sea. Crawley, Gatwick Airport and London are accessible via the A23/M23.
Description
Ground Floor
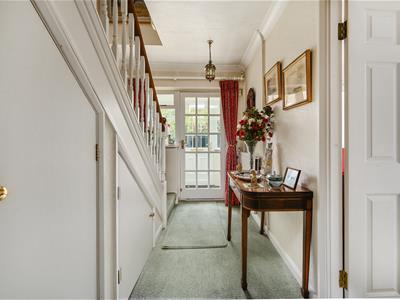
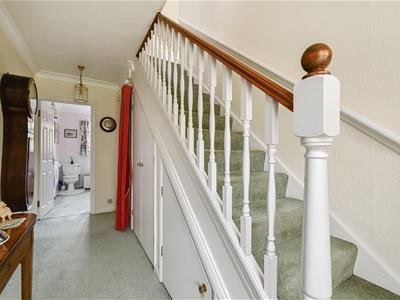
The accommodation is well presented and thoughtfully arranged, comprising of a double glazed storm porch leading into a welcoming entrance hall with useful understairs storage cupboards.

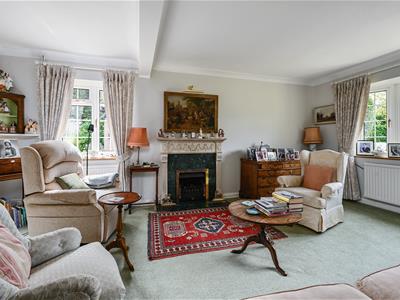
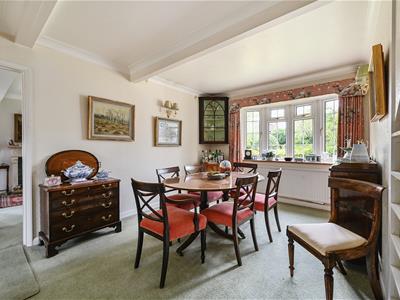
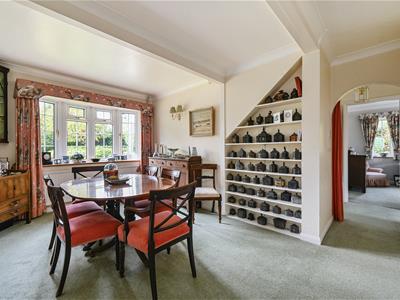
The light and spacious dual-aspect living and dining room enjoys attractive bay windows overlooking the front garden, creating a bright and inviting living space. A feature fireplace provides the perfect focal point and offers the flexibility for a gas, electric or log-burning stove to be installed, subject to the necessary requirements.
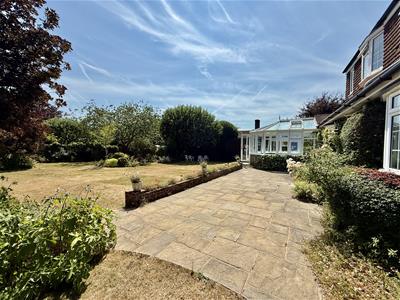
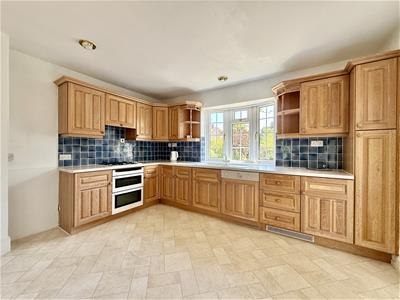
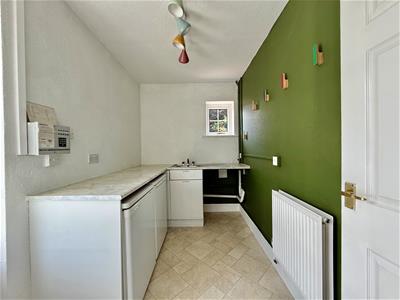
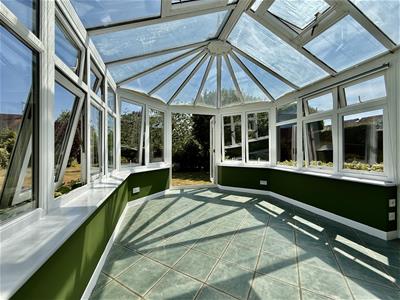
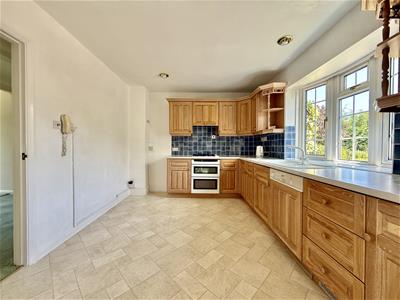
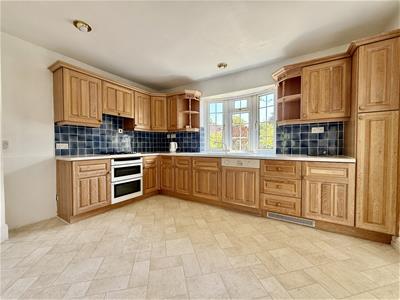
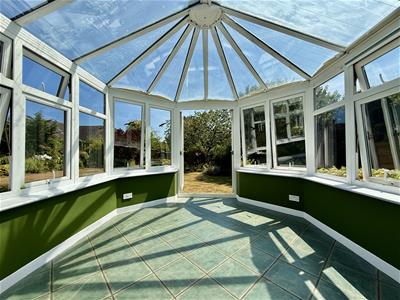
The fitted kitchen is well equipped with a range of units incorporating a fitted gas hob, electric oven and integrated dishwasher, together with a large storage cupboard. Adjoining the kitchen is a practical utility room with under-counter fridge and freezer, together with space and plumbing for a washing machine. From the utility room, a generous conservatory with French doors opens onto the rear garden, providing an excellent additional reception area and an ideal space for relaxing or entertaining.
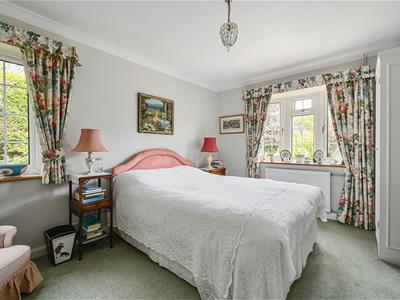
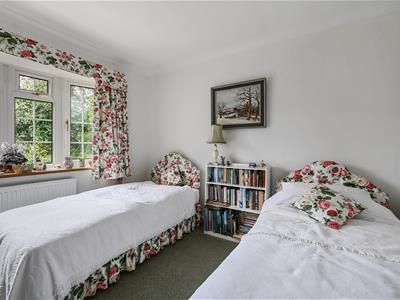
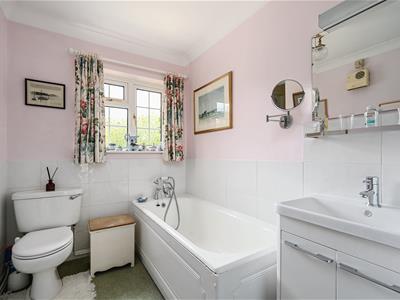
The ground floor also offers two well-proportioned bedrooms, both featuring attractive bay windows, together with a family bathroom that can be accessed from either the hallway and the second bedroom.
First Floor
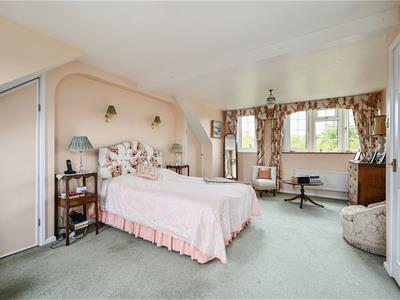
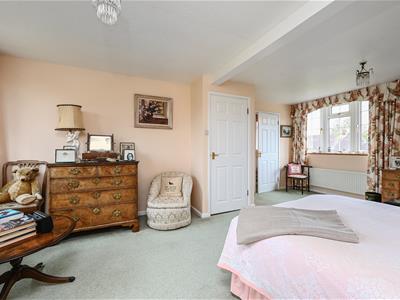
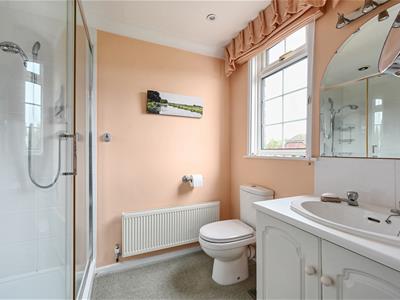
Stairs rise from the entrance hall to the first-floor landing, where you will find a spacious and bright principal bedroom complete with en-suite shower room and a walk-in wardrobe. The landing also provides access to ample walk-in eaves storage and a further space which has previously housed a writing bureau.
Outside
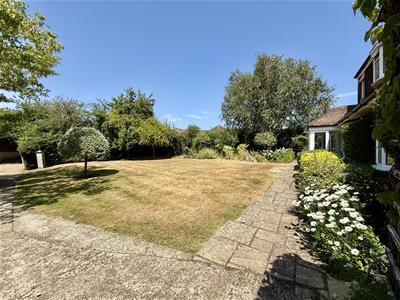
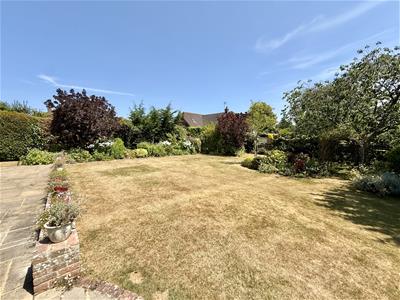
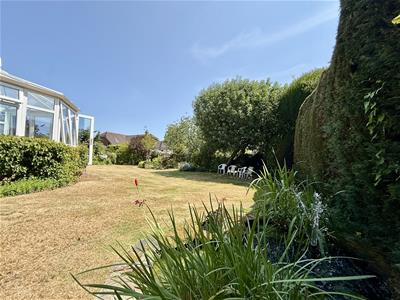
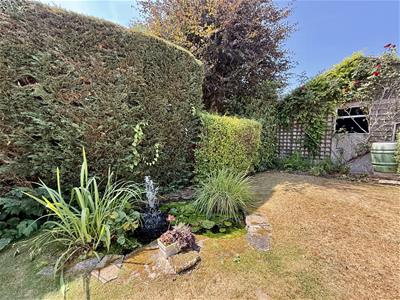
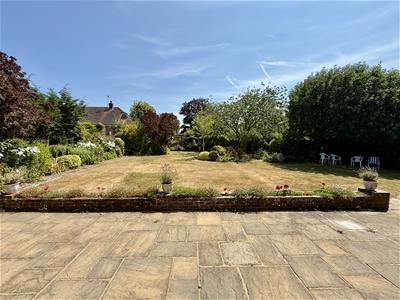
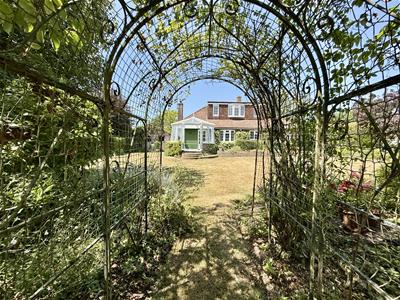
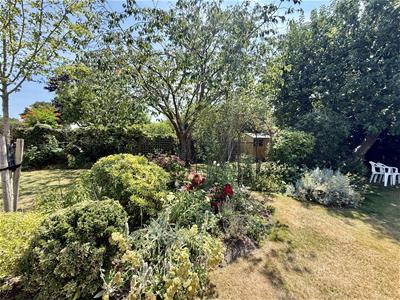
Outside, the property benefits from a private driveway providing parking for a number of vehicles, leading to a detached double garage with a personal door. The garden has been beautifully maintained and features a wonderful selection of mature shrubs, established flower beds and an attractive pond, creating a peaceful and picturesque outdoor setting. Furthermore a patio area leading off from the conservatory is a glorious place to enjoy meals outside due to the Westerly aspect.
Additional Information
The property has been tastefully decorated throughout in neutral tones, enhancing its light and airy feel. Further benefits include; gas central heating served by the recent addition of a Vaillant combi boiler, a newly fitted consumer unit ensures everything is up to date, and double glazing throughout, making this an attractive home that is ready to move straight into.
In our opinion, properties like this are very rarely available, which is a testament to the previous owners' happiness and enjoyment over nearly 40 years. Early viewing is highly recommended by Stevens, the vendors' chosen agents.
Property Information
Council Tax Band F: £3,610.55 2026/2027
Utilities: Mains Gas and Electric. Mains water and Sewerage
Parking: Double Garage and Private Driveway
Broadband: Standard 16 Mbps, Superfast 42 Mbps (OFCOM checker)
Mobile: Good coverage (OFCOM checker)
Property Misdescription Act 1991
Although every effort has been taken in the production of these particulars, prospective purchasers should note:
1. All measurements are approximate. 2. Services to the property, appliances and fittings included in the sale are believed to be in working order (although they may have not been checked). 3. Prospective purchasers are advised to arrange their own tests and/or survey before proceeding with the purchase. 4. The agent has not checked the deeds to verify the boundaries. Intending purchasers should satisfy themselves via their solicitor as to the actual boundaries of the property.
Energy Efficiency and Environmental Impact

Although these particulars are thought to be materially correct their accuracy cannot be guaranteed and they do not form part of any contract.
Property data and search facilities supplied by www.vebra.com