62-64, High Street
Carshalton
Surrey
SM5 3AG
Culvers Avenue, Carshalton
GuidePrice £500,000 Sold (STC)
3 Bedroom Terraced
- Three Double Bedrooms
- MARKETED BY PAUL GRAHAM.
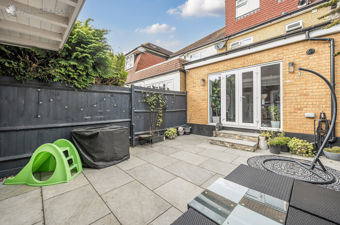
- South-Facing Rear Garden
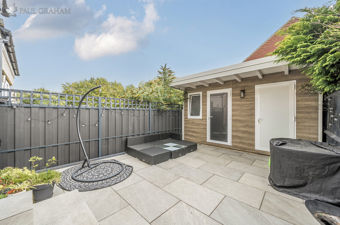
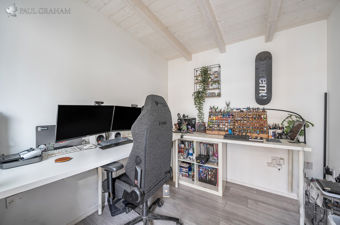
- Versatile Garden Outbuilding
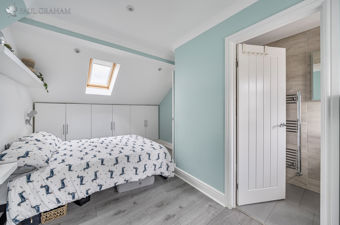
- Top-Floor Principal Bedroom With En-Suite
- Built-In Wardrobes Throughout
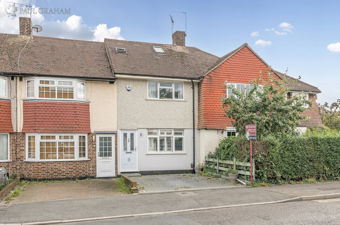
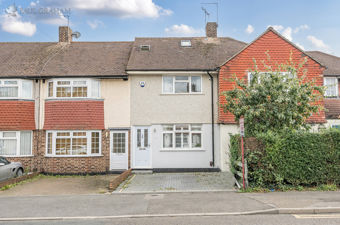
- Off-Street Parking
- Smart Security System With CCTV And Alarm
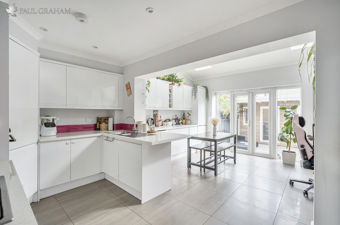
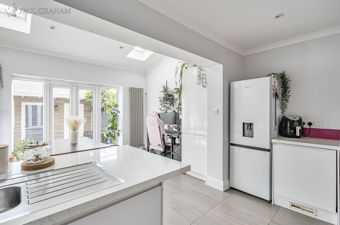
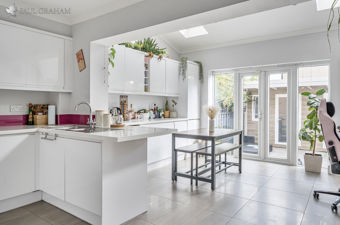
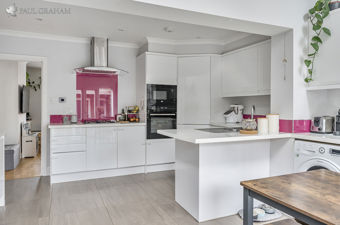
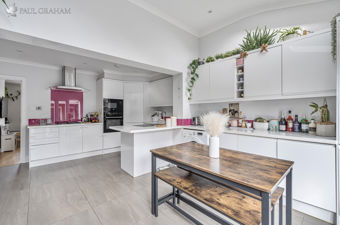
- Stylish Open-Plan Kitchen/Diner
MARKETED BY PAUL GRAHAM. This stylish three-bedroom family home has been extended to the rear and into the loft, and finished to a high standard throughout. It features a bright open-plan kitchen/diner, a versatile garden outbuilding, and a spacious top-floor principal bedroom with en-suite. With off-street parking, built-in storage throughout, and a south-facing garden, the property is ideal for modern family living
DETAILS
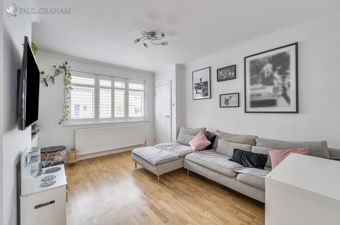
This beautifully presented three-bedroom family home has been extended to the rear and is arranged over three floors, finished to a high standard throughout. The ground floor features a welcoming lounge that flows into a bright and modern kitchen/diner, extended to the rear to create a spacious area ideal for both everyday living and entertaining. French doors open onto a south-facing garden, seamlessly connecting indoor and outdoor spaces, while a cleverly concealed under-stairs storage cupboard adds a practical touch.
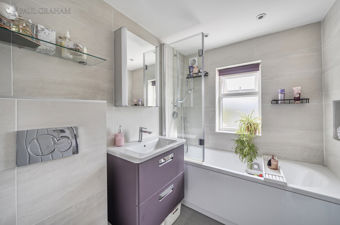
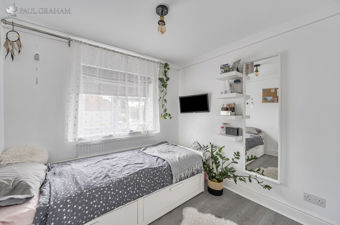
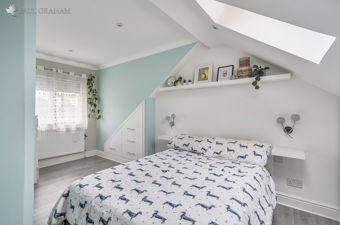
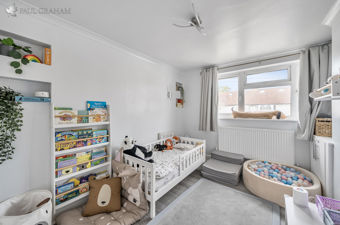
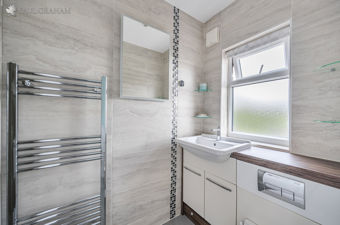
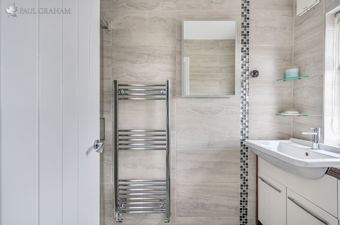
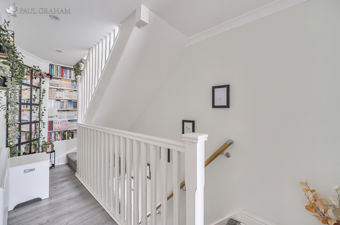
Upstairs, the first floor offers two well-proportioned bedrooms and a stylish family bathroom. The top floor is home to an impressive principal bedroom complete with fitted wardrobes and a sleek en-suite. All bedrooms include built-in storage, and the property also benefits from a versatile garden outbuilding, perfect for use as a home office, gym or creative space. Off-street parking and a smart security system with CCTV and a burglar alarm provide added peace of mind.
Situated on Culvers Avenue in Carshalton, this home enjoys a highly convenient setting with excellent local amenities close at hand. Both Carshalton and Hackbridge stations are within walking distance, providing quick links into London and surrounding areas. Families will appreciate the proximity to well-regarded local schools, while nearby bus routes offer further travel connections. The area also benefits from a choice of parks, shops and community facilities, making it an ideal location for modern family living.
Buyer Information
To conform with government Money Laundering Regulations 2019, we are required to complete Anti Money Laundering (AML) checks for all persons involved in a transaction. A fee of £45.00 plus VAT (per person) is payable for these checks, which we collect securely through our approved third party platform. Anti-Money Laundering (AML) checks cannot be carried out until payment has been received.
PORCH
SITTINGROOM13' 1" x 11' 2" (3.99m x 3.4m)
KITCHEN/DININGROOM18' 2" x 13' 0" (5.54m x 3.96m)
GARDEN19' 0" x 15' 4" (5.79m x 4.67m)
GARDENOFFICE8' 10" x 7' 9" (2.69m x 2.36m)
STORE9' 4" x 5' 7" (2.84m x 1.7m)
LANDING
BEDROOM212' 1" x 9' 2" (3.68m x 2.79m)
BEDROOM39' 5" x 8' 2" (2.87m x 2.49m)
BATHROOM
BEDROOM118' 1" x 10' 1" (5.51m x 3.07m)
ENSUITE
OFFROADPARKING
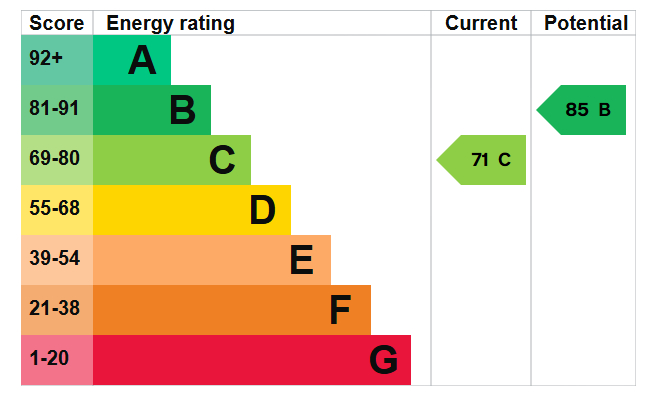
Energy Efficiency and Environmental Impact
Although these particulars are thought to be materially correct their accuracy cannot be guaranteed and they do not form part of any contract.
Property data and search facilities supplied by www.vebra.com