
7 King Street
Richmond
North Yorkshire
DL10 4HP
Grinton, Richmond
Offers over £250,000
2 Bedroom Cottage - Terraced
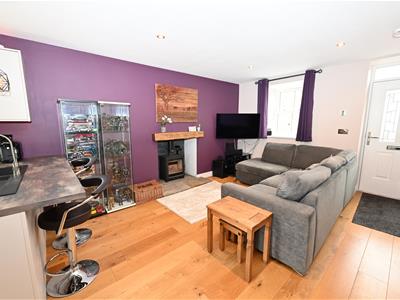
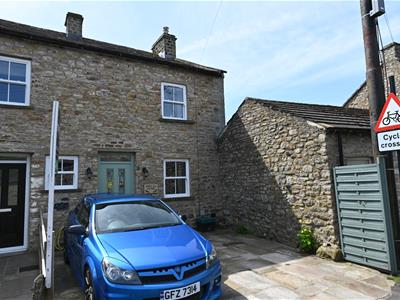
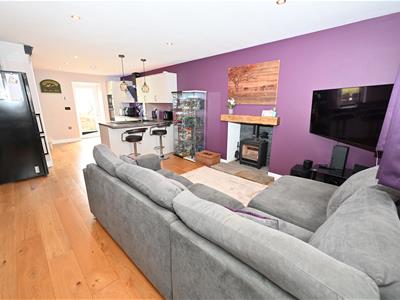
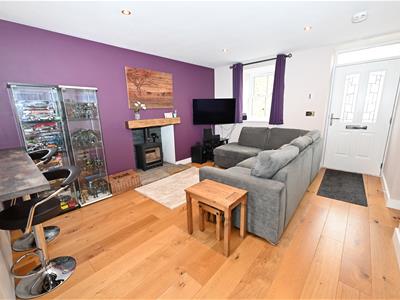
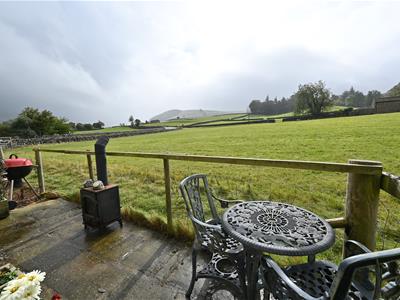
FULLY RENOVATED & REFURBISHED Character Cottage in this Sought After Dales Village with rare 2-Car PARKING. Fabulous 7.95m x 3.59m (26'0" x 11'9") Under-Floor Heated MAIN LIVING AREA with SITTING ROOM (Multi-fuel stove) & contemporary equipped KITCHEN/BREAKFAST AREA. Double BEDROOM & ‘Jacuzzi’ BATH/SHOWER ROOM, plus large 5.20m x 3.47m (17'0" x 11'4") UPPER LOFT AREA. STORE & Storage Areas. SOUTH Facing PATIO with great VIEWS. A Beautiful ‘Ready to Go’ Home &/or HOLIDAY LET …..ESSENTIAL VIEWING.
STUNNING Scenery, great walks & cycling, fly fishing & great community…
300 feet from The Bridge Inn, with the hugely popular Dales Bike Centre at nearby Fremington over the bridge & 1mile from REETH, the heart of Swaledale - a small market town in the Yorkshire Dales National Park gathered around its large Protected Green. Its facilities include 3 further Pubs, Restaurant & Tea Rooms, Village Shops, Post Office, Bakers & a Primary School, a Church, Village Hall & Medical Centre, AND a weekly market.
MAIN LIVING AREA
7.95m x 3.59m max (26'0" x 11'9" max)Oak flooring with under-floor heating & Comprising:
SITTING ROOM
Recessed fireplace & multi-fuel stove with stone-flagged hearth with Geocast Oak mantle & shelved nook. Down-lighting, recessed double-glazed window to front & open to:
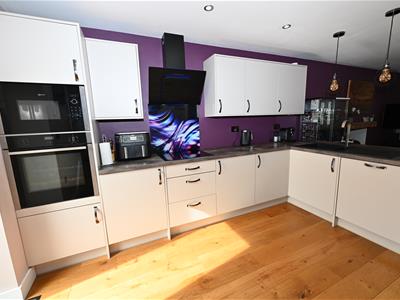
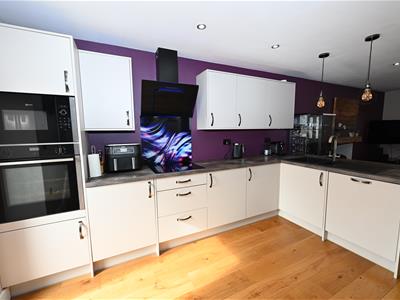
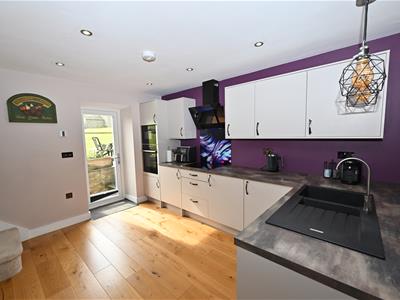
KITCHEN/BREAKFAST AREA (VIEWS)
Fitted with a stylish contemporary range of under-lit wall & floor units, including rotary unit with worktops & inset sink. Tower double oven/grill & ceramic hob with extractor over, integrated dishwasher & plumbing for washing machine. Staircase with skirt-lighting to first floor with store cupboard under & separate under-stair nook. Down-lighting & double-glazed door to rear south facing patio area.
STORE
1.86m x 0.76m (6'1" x 2'5")Hot-water cylinder & light point. Double-glazed window to front.
FIRST FLOOR LANDING
Down-lighting.
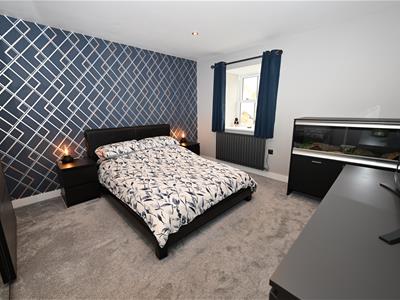
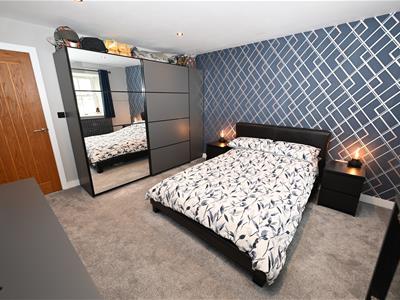
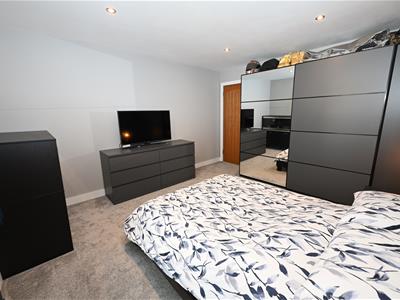
BEDROOM 1.
4.07m x 3.60m (13'4" x 11'9")Recessed double-glazed window to front.
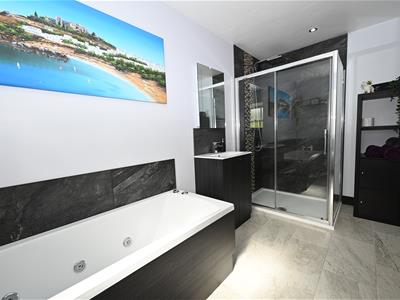
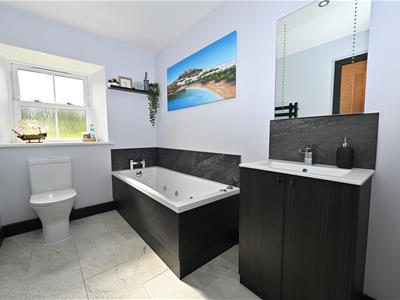
‘Jacuzzi’ BATH/SHOWER ROOM
3.75m x 1.77m (12'3" x 5'9")Luxuriously finished with a ‘Jacuzzi’ bath, separate shower cubicle, inset washbasin with cupboard under & WC. Under-floor heating, down-lighting & recessed double-glazed window to rear.
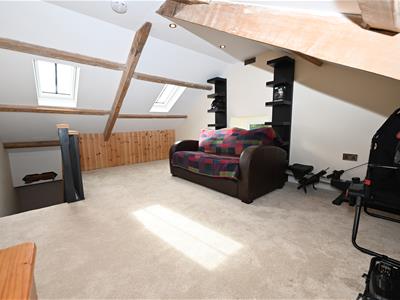
LOFT AREA
5.20m min x 3.51m min (17'0" min x 11'6" min)Plus ‘front & rear’ built-in eaves store cupboards. Truss beams, down-lighting, recessed double glazed window to side & 2 Velux windows.
OUTSIDE FRONT
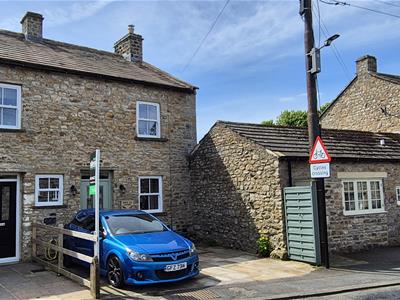
2-car off-road parking area with outside lighting, power & cold-water tap.
OUTSIDE REAR
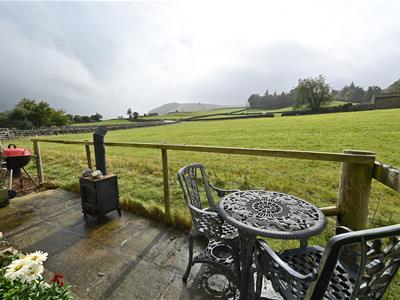
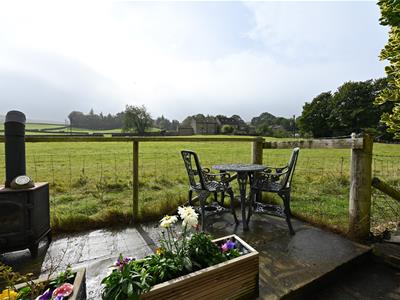
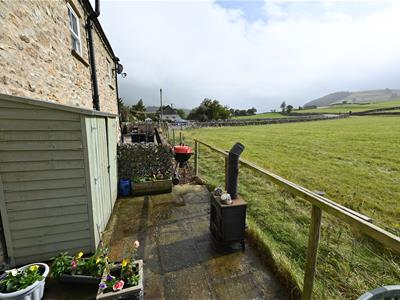
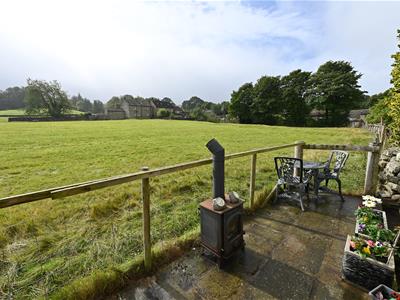
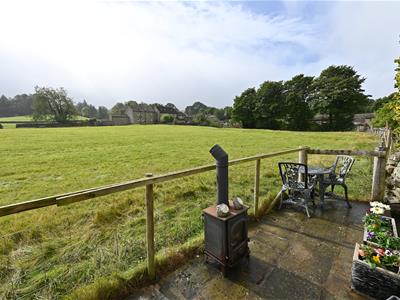
SOUTH FACING Flagged patio with cold-water tap, power socket, outside lighting & STUNNING VIEWS. Access to the front round the back.
NOTES
(1) Freehold
(2) Council Tax band:
(3) EPC: 55-D
(4) Electric ‘Radiators’ & Double Glazing
Energy Efficiency and Environmental Impact

Although these particulars are thought to be materially correct their accuracy cannot be guaranteed and they do not form part of any contract.
Property data and search facilities supplied by www.vebra.com