Anna Ashton Estate Agents
Tel: 01269 592940
5, College Street
Ammanford
Carmarthenshire
SA18 3AB
Golden Grove, Carmarthen
Offers in the region of £395,000
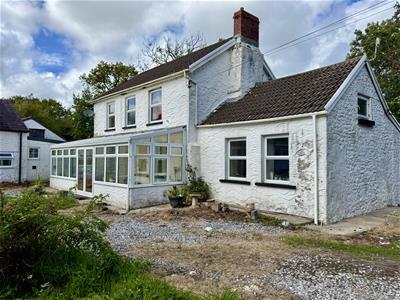
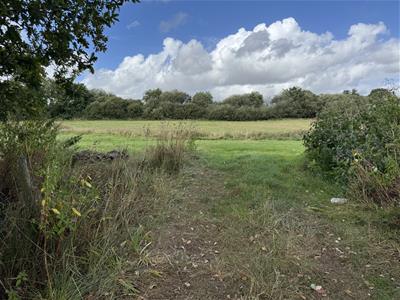
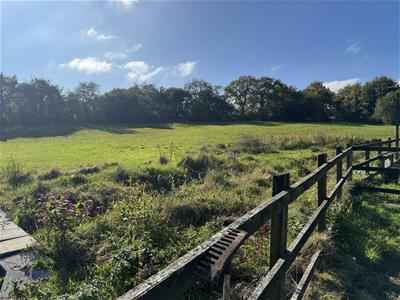

3 Bedroom House - Smallholding 2 – 25 Acres
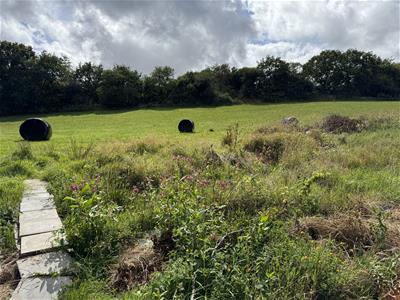
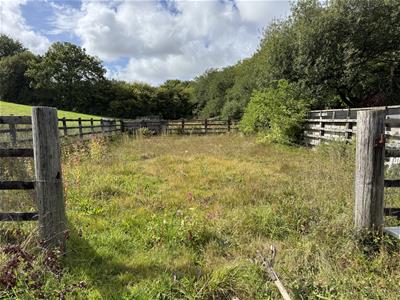
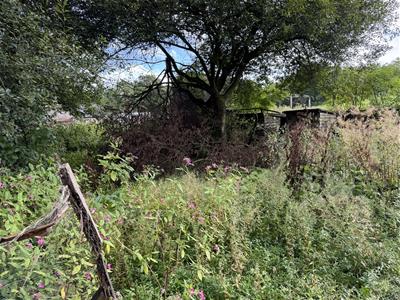
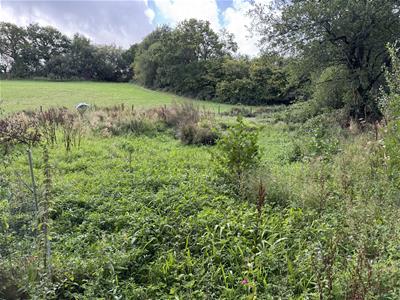
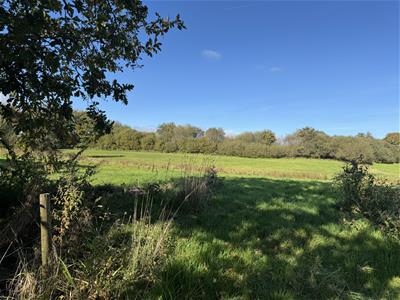
- Small Holding with approx 15 acres
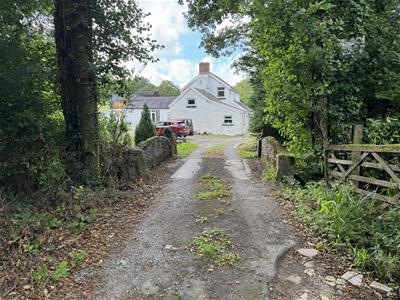
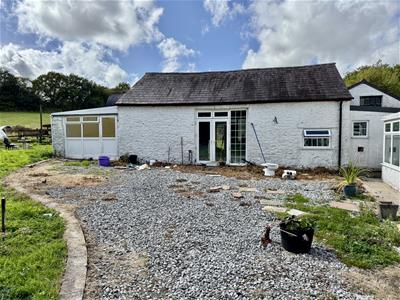
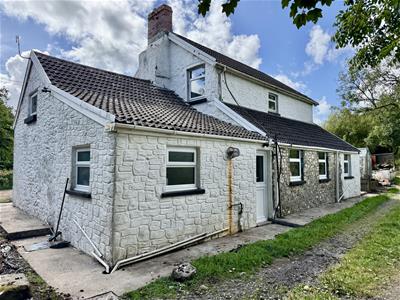
- Detached house
- 3 bedrooms
- 3 reception rooms
- LPG central heating
- Off road parking
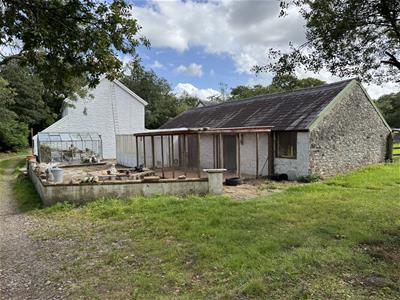
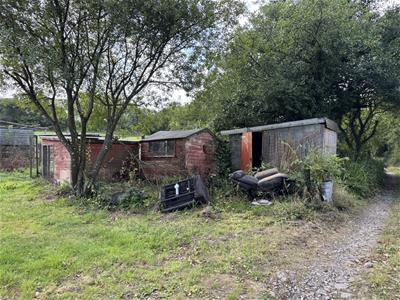
- Various useful outbuildings
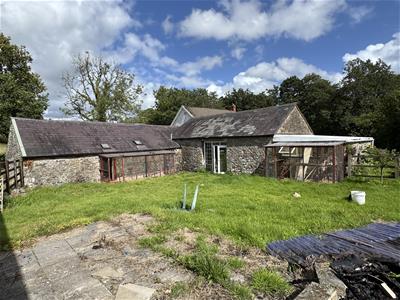
- Barn
Ground Floor
uPVC double glazed entrance door to
Entrance Hall
with stairs to first floor, radiator, built in small cupboard, and textured and coved ceiling.
Lounge
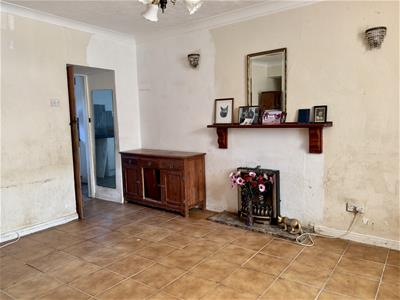
 4.57 x 3.7 inc to 4.75 (14'11" x 12'1" inc to 15'7with radiator, textured and coved ceiling, tiled floor and uPVC double glazed window to front.
Sitting Room
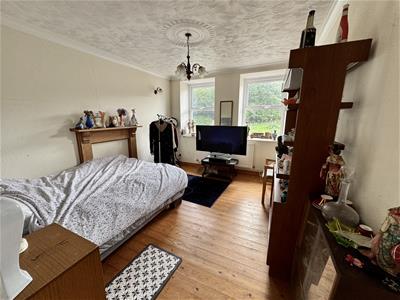 3.92 x 3.29 (12'10" x 10'9")with exposed floorboards, 2 wall lights, radiator, textured and coved ceiling and 2 uPVC double glazed windows to front.
Dining room
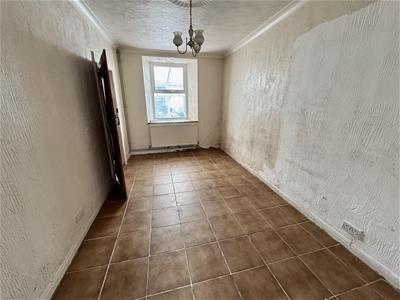 4.57 x 2.59 (14'11" x 8'5")with radiator, textured and coved ceiling, tiled floor and uPVC double glazed window to front.
Kitchen
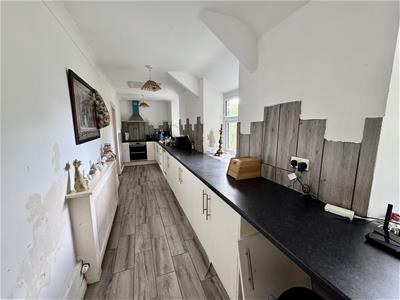 1.76 x 8.14 (5'9" x 26'8")with range of fitted base and wall units, twin bowl stainless steel sink unit with monobloc tap, 4 ring electric hob with extractor over and oven under, plumbing for automatic dishwasher, part tiled walls, tiled floor, hatch to roof space, radiator and 3 uPVC double glazed windows to rear.
Utility/Rear Hall
2.45 x 2.13 (8'0" x 6'11")with plumbing to automatic washing machine, wall mounted gas boiler providing domestic hot water and central heating, part tiled walls, tiled floor, radiator, textured and coved ceiling and uPVC double glazed. stable door to rear.
Downstairs Bathroom
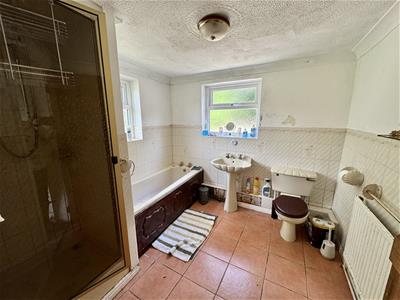 2.56 x 2.51 (8'4" x 8'2")with low level flush WC, pedestal wash hand basin, bath, shower enclosure, part tiled walls, tiled floor, textured and coved ceiling, radiator and uPVC double glazed window to side and rear.
Conservatory
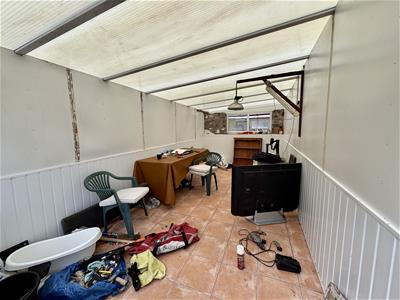
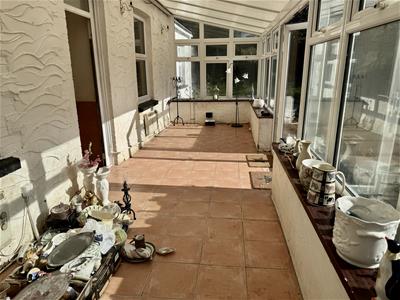 2.12 x 8.01 (6'11" x 26'3")with 2 electric heaters, tiled floor, polycarbonate roof and uPVC double glazed windows and French doors.
First Floor
Landing
with window to rear.
Bedroom 1
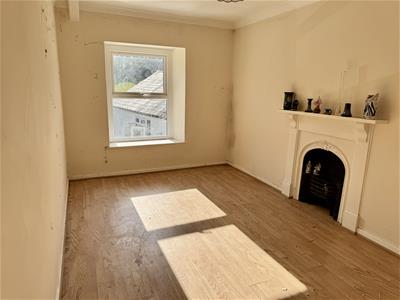 5.02 x 2.73 (16'5" x 8'11")with feature fireplace, laminate floor, radiator, textured and coved ceiling and uPVC double glazed window to front.
Bedroom 2
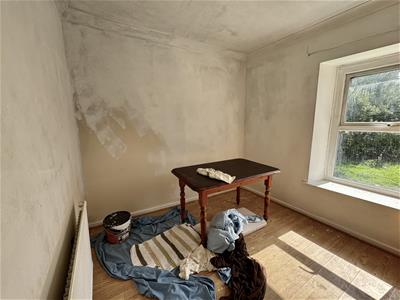 2.58 x 2.83 (8'5" x 9'3")with laminate floor, radiator, textured and coved ceiling and uPVC double glazed window to front.
Bedroom 3
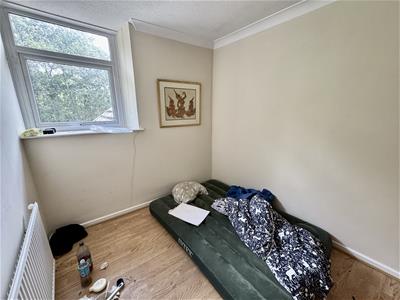 2.37 x 2.94 (7'9" x 9'7")with laminate floor, radiator, textured and coved ceiling and uPVC double glazed window to side.
Wash room
 1.95 x 1.78 (6'4" x 5'10")with wash hand basin, built in cupboard, textured and coved ceiling and uPVC double glazed window to front.
Outside
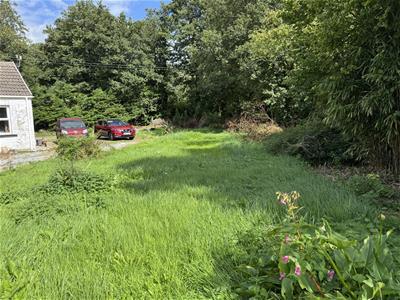
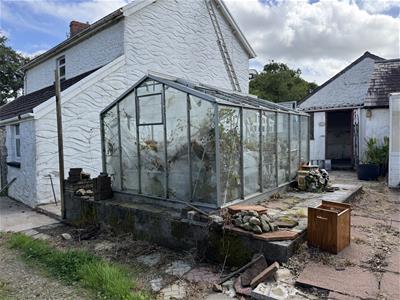
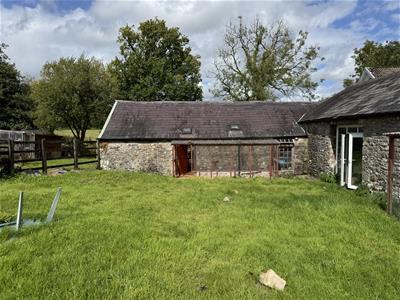 with paved patio, glass house and several timber sheds. Chicken coops and duck houses, duck pond.
Outbuilding 1
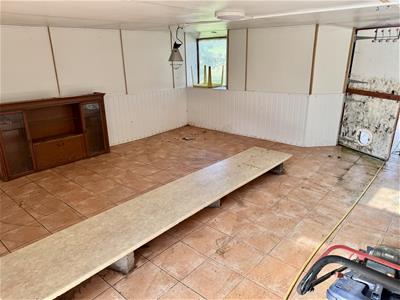
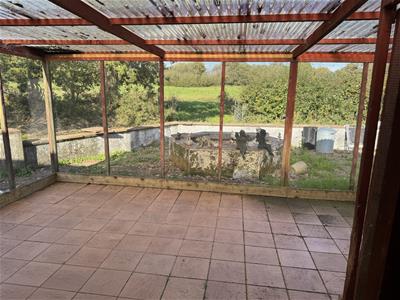
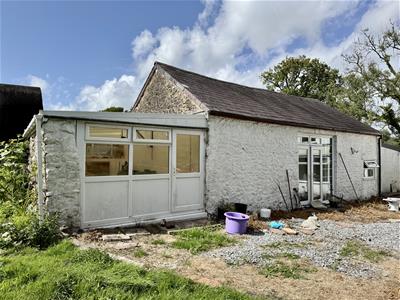 5.59 x 2.73 (18'4" x 8'11")with polycarbonate roof, tiled floor and uPVC double glazed window and door.
Outbuilding 2
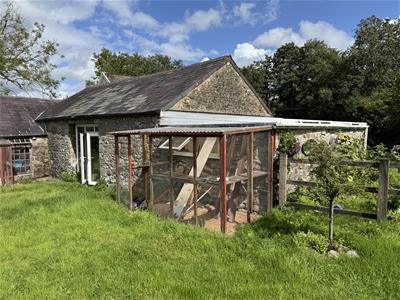 5.4 x 8.65 (17'8" x 28'4")with store and uPVC double glazed window and door.
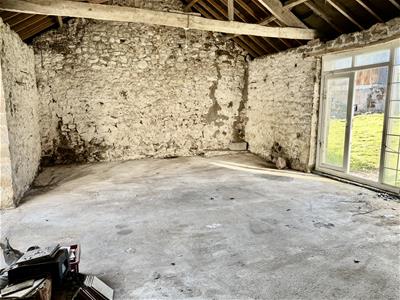
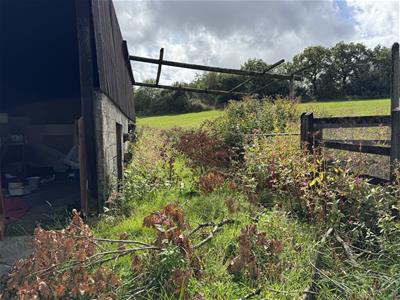
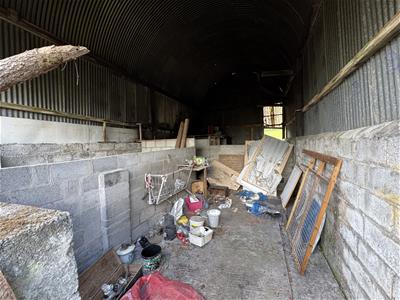
Barn
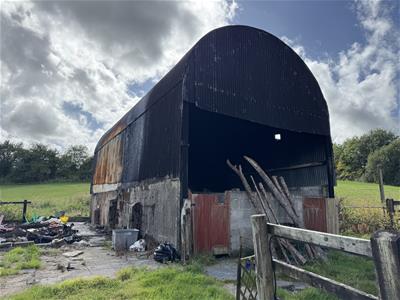 10.75 x 5.21 (35'3" x 17'1")
Outbuilding 3
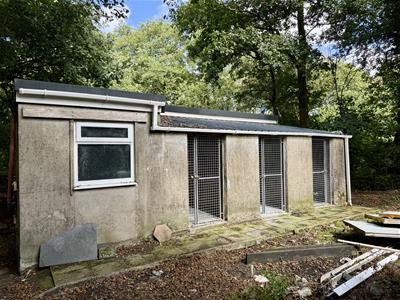
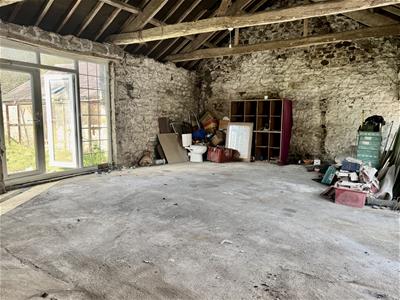 5.3 x 4.87 (17'4" x 15'11")with cat cages off each side and tiled floor.
Outbuilding 4
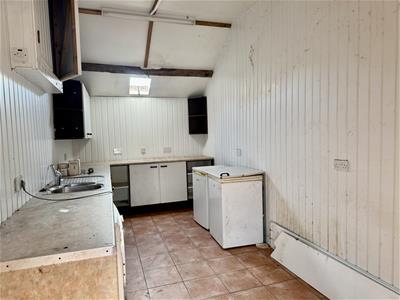 5.32 x 2.43 (17'5" x 7'11")with tiled floor
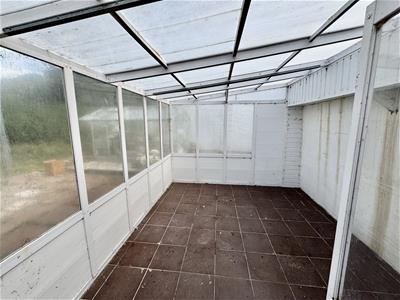
PVC Lean to
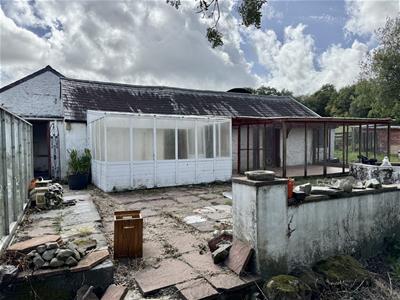 2.86 x 3.77 (9'4" x 12'4")with tiled floor.
L Shape Store
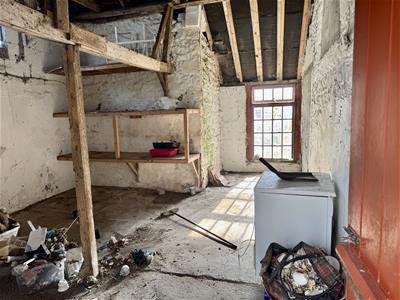 5.98 x 4.18 (19'7" x 13'8")
7 Dog Kennels
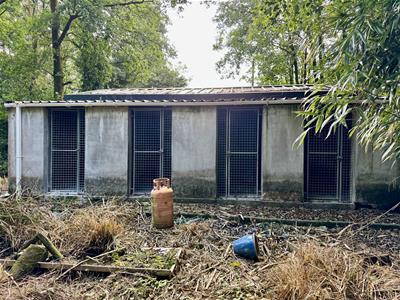
Outside WC & Store Shed
Material Information
UTILITES:
Electricity Supply: Mains
Water Supply:Mains
Sewerage: Septic Tank
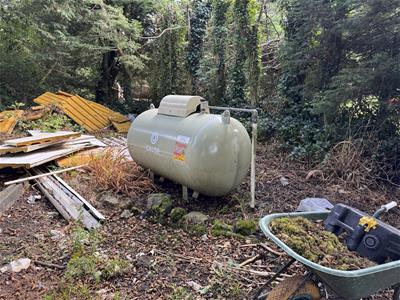
Heating: LPG central heating
Broad Band Speed: Download 1 Mbps Upload 1 Mbps
Mobile coverage: EE 74% Vodafone 71% Three 69% O2 58%
ISSUES WITH POTENTIAL IMPACT:
Flood Risk:Flooding from rivers- very low risk, Flooding from surface water and small watercourses -High risk
Rights and Easements: neighbouring property has rights of way access through the lane
Restrictions: none
NOTE
All internal photographs are taken with a wide angle lens.
Council Tax
Band E.
Directions
From Cross Hands roundabout take the Llandeilo exit towards Gorslas. Travel for almost 4 miles, past the former Temple Bar public house and as you come out of the row of houses there is a left hand track, identified by our For Sale board. Turn down this track and you will continue down to the property.
Energy Efficiency and Environmental Impact

Although these particulars are thought to be materially correct their accuracy cannot be guaranteed and they do not form part of any contract.
Property data and search facilities supplied by www.vebra.com