
13, Waterloo Road
Wolverhampton
West Midlands
WV1 4DJ
Woodland Road, Merry Hill
Offers In The Region Of £290,000 Sold (STC)
4 Bedroom House - Semi-Detached
- REQUIRES REFURBISHMENT
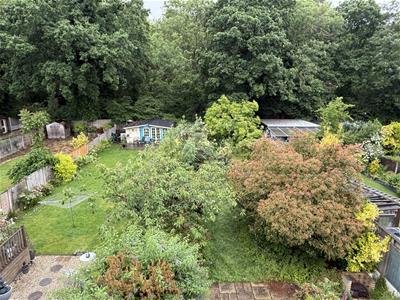
- LARGE GARDEN TO THE REAR
- SOUGHT AFTER LOCATION
- OPEN PLAN SITTING ROOM/KITCHEN
- CONSERVATORY
- GROUND FLOOR W.C.
- GARAGE
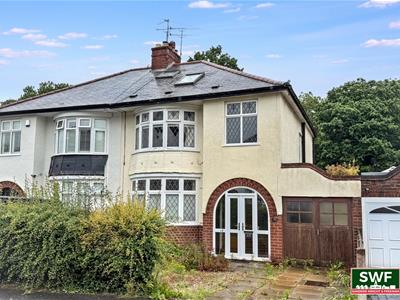
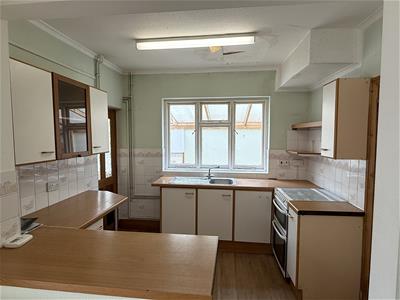
No Onward Chain! - A spacious semi-detached family home offering excellent potential which requires a scheme of updating and refurbishment throughout. The well-proportioned accommodation comprises living room, dining kitchen, conservatory, utility room and ground floor WC. To the first floor are three bedrooms and a family bathroom, with an additional loft room providing versatile extra space.
Externally, the property has a large, mature rear garden, together with a driveway and garage providing off-road parking.
Conveniently situated within easy reach of a range of well-regarded schools and access to the city centre. An ideal opportunity for families and buyers looking to create a home tailored to their own tastes and requirements.
APPROACH
The property is approached via a driveway providing off road parking.
ENTRANCE PORCH
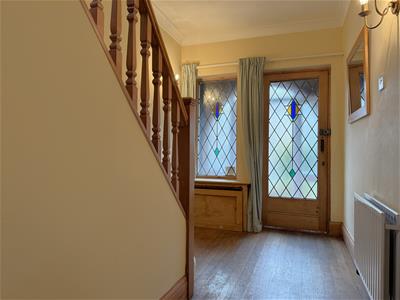
RECEPTION HALL
Radiator, staircase to the first floor landing.
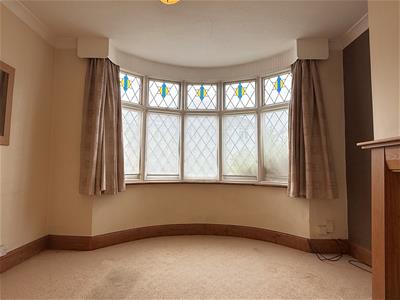
LIVING ROOM
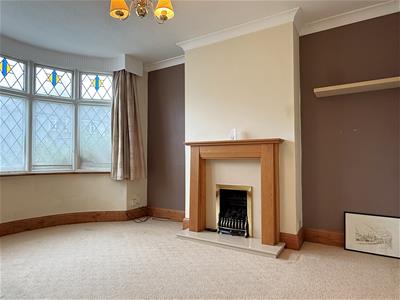 4.35 into bay x 3.44 (14'3" into bay x 11'3")Bay window to the front, radiator.
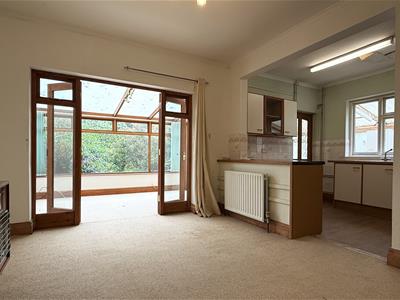
OPEN PLAN SITTING ROOM / KITCHEN
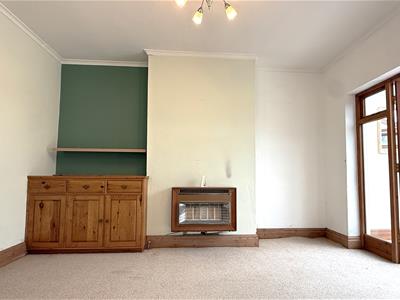 5.97m max x 3.95m max, 2.95m min (19'7" max x 12'Window to the side, double doors to the conservatory, doorway to the utility, range of fitted wall, drawer and base units with roll edge work surfaces above incorporating a stainless steel sink and drainer unit.
CONSERVATORY
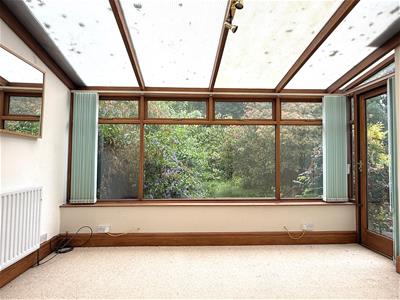 3.62 x 2.84 (11'10" x 9'3")Double-glazed to the side and rear, radiator.
UTILITY
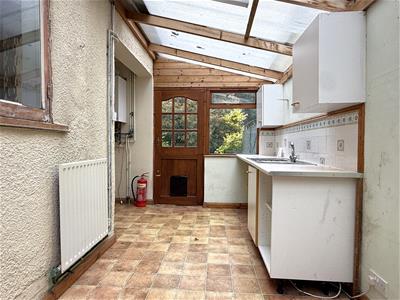
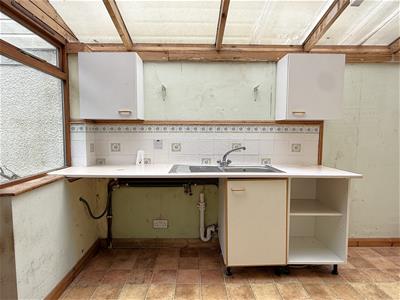 Window and door to the rear, radiator, fitted counter top work surface with stainless steel sink and drainer unit, plumbing for a washing machine, space for a dryer.
GROUND FLOOR W.C.
Window to the rear, radiator, low-level w.c.
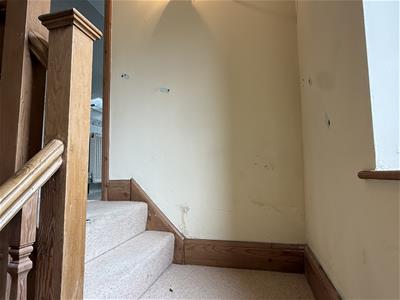
FIRST FLOOR LANDING
Obscure window to the side, door to the loft bedroom.
BEDROOM ONE
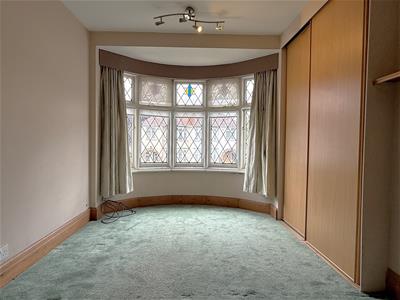 4.26 into bay x 3.57 (13'11" into bay x 11'8")Bay window to the front, radiator.
BEDROOM TWO
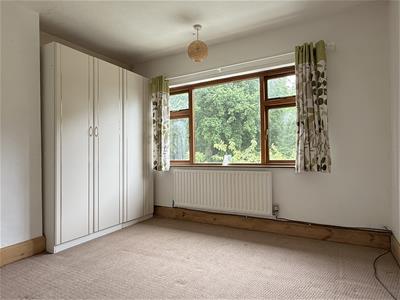 3.42 x 3.1 (11'2" x 10'2")Window to the rear, radiator.
BEDROOM THREE
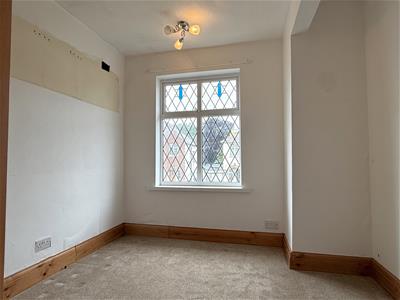 2.99 x 2.71 (9'9" x 8'10")Double-glazed window to the front, radiator.
FAMILY BATHROOM
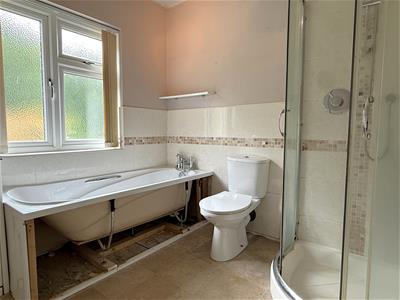 Double-glazed obscure window to the rear, radiator, part tiled walls, suite comprising panelled bath, close-coupled w.c, shower enclosure, and sink with vanity cupboard.
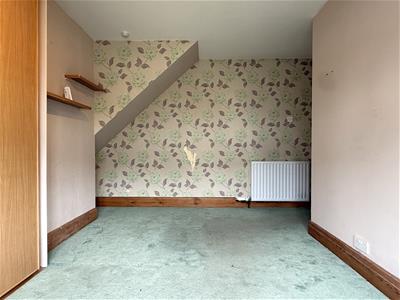
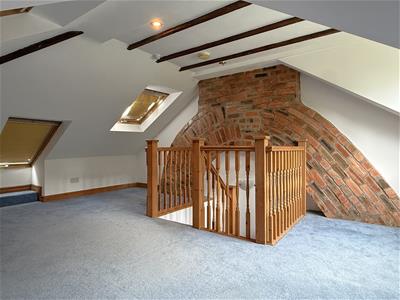
SECOND FLOOR LOFT ROOM
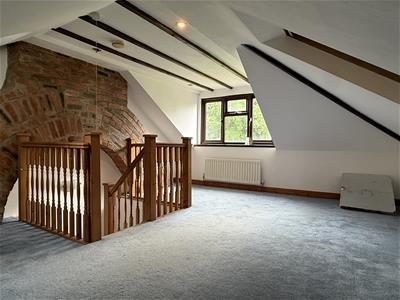 5.22 x 4.05 restricted height (17'1" x 13'3" restrSkylight windows, radiator.
GARAGE
5.09 x 2.04 (16'8" x 6'8")Double doors to the front, doorway to the utility.
REAR GARDEN
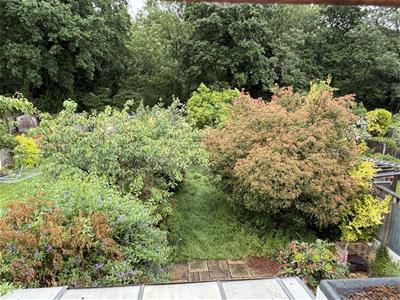 To the rear of the property is an extensive garden with mature lawns, bushes and trees.
PROPERTY INFORMATION
Title - The property is understood to be freehold
Services - The agents understands that mains gas, water, electricity and drainage are available.
Council Tax - Wolverhampton City Council - Tax Band C
Anti-Money Laundering Regulations - In accordance with the Money Laundering, Terrorist Financing and Transfer of Funds (Information on the Payer) Regulations 2017, successful purchasers must complete an Anti-Money Laundering (AML) check. We use a specialist third-party service to verify your identity. The cost of these checks is £25.00 (including VAT) for each purchaser and any giftors contributing funds. This check is done prior to the issue of a sales memorandum. Please note that this charge is non-refundable.
Broadband - Ofcom checker shows Standard / Superfast / Ultrafast are available
Mobile Coverage - Mobile data coverage is constantly changing, please use the property postcode and this link for the most up to date information from Ofcom - https://www.ofcom.org.uk/mobile-coverage-checker
Ofcom provides an overview of what is available. Potential purchasers should contact their preferred supplier to confirm availability and speed.
Flood Risk - Please use this link to check the long term flood risk for an area in England - https://www.gov.uk/check-long-term-flood-risk
Energy Efficiency and Environmental Impact

Although these particulars are thought to be materially correct their accuracy cannot be guaranteed and they do not form part of any contract.
Property data and search facilities supplied by www.vebra.com