
55 Waites Lane
Fairlight
East Sussex
TN35 4AX
Gorsethorn Way, Fairlight, Hastings
£650,000
5 Bedroom House - Detached
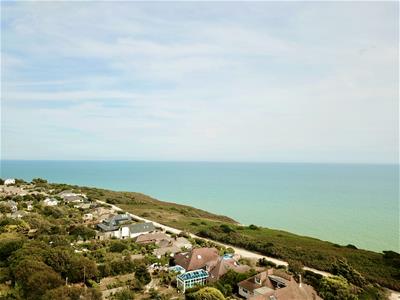
- 100 metres from the cliff path; panoramic views over Rye Bay to Camber Sands and Rye, and out across the Channel
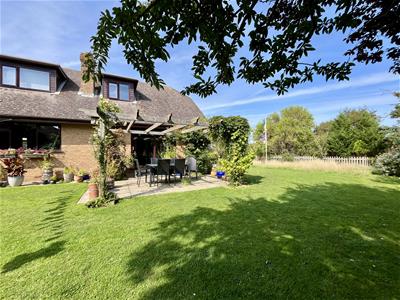
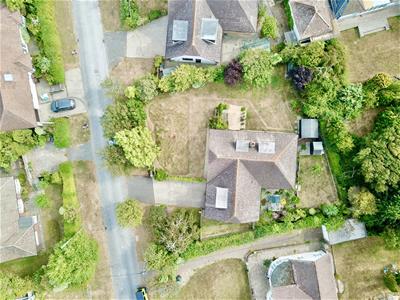
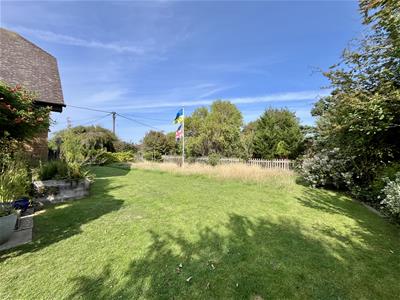
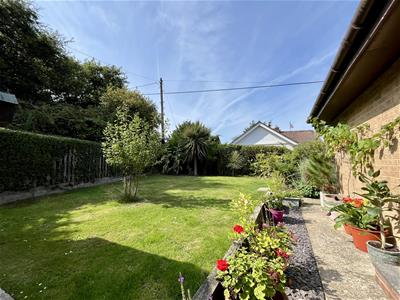
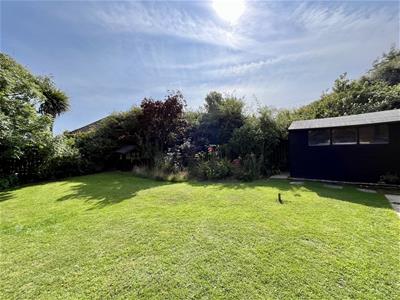
- Substantial level plot with mature wrap-around gardens — south and west aspects
- Self-contained annexe: kitchenette, 17'7 lounge/diner, bedroom/study — home-and-income or multigenerational potential
- Five bedrooms, three reception rooms, 2,175 sq ft over two floors
- 250 yards from Hastings Country Park via Channel Way
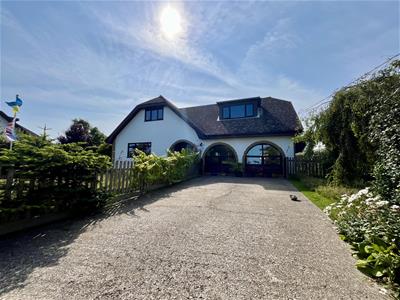

- Double-width driveway for four vehicles; freehold
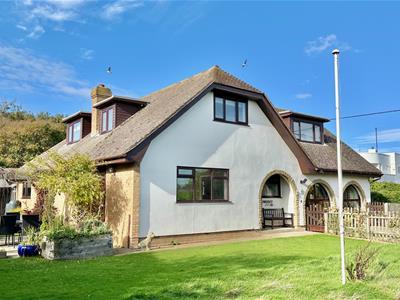
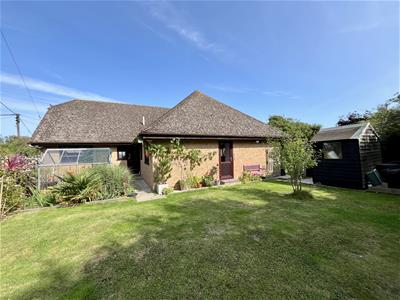
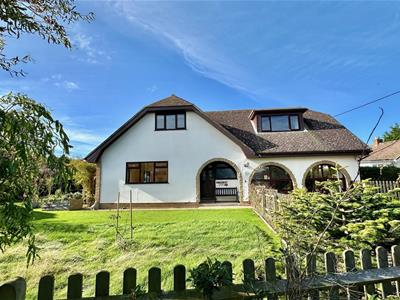
A rare Fairlight position: a substantial plot just 100 metres from the cliff path, enjoying panoramic views across Rye Bay to Camber Sands, the historic town of Rye and out over the English Channel. Set within mature wrap-around gardens, this spacious five-bedroom detached home offers over 2,175 sq ft of versatile accommodation, including three reception rooms and a fully self-contained annexe, ideal for multigenerational living, guest accommodation, a home office, or holiday-let income.

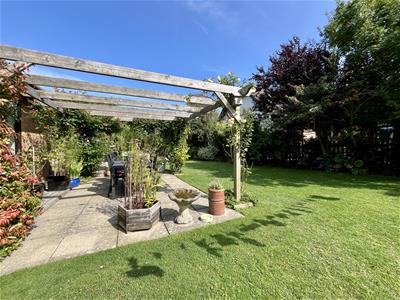
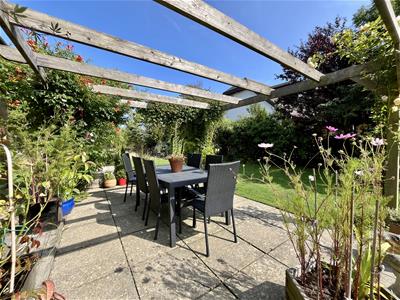
The established gardens enjoy both south and west-facing aspects, with a patio, pergola and mature planting creating a wonderful outdoor setting, while a double-width driveway provides parking for four vehicles.
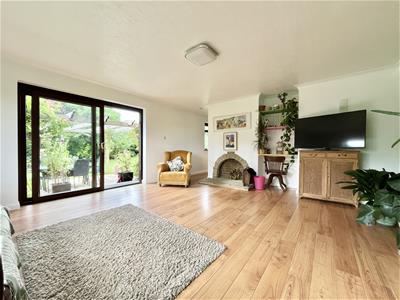
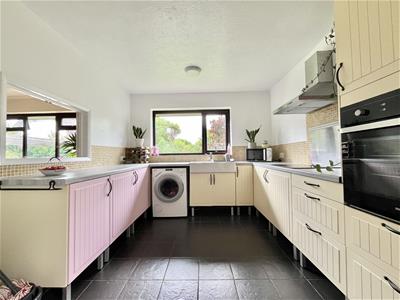
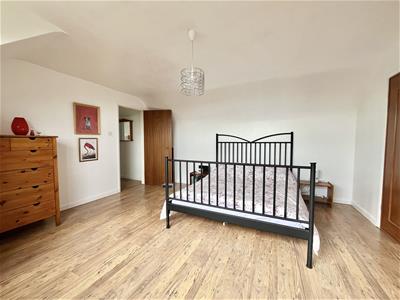
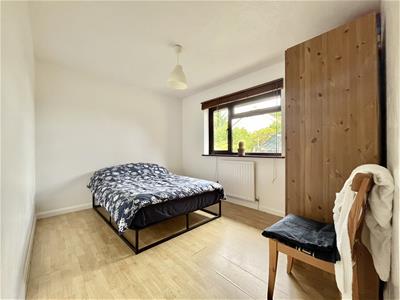

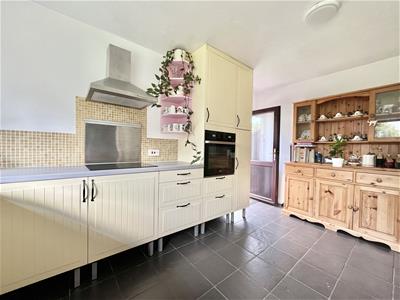
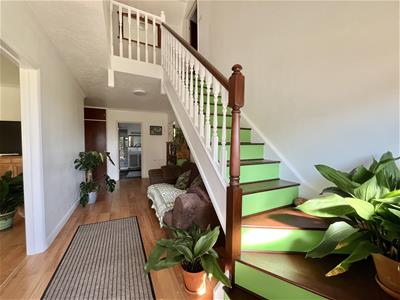

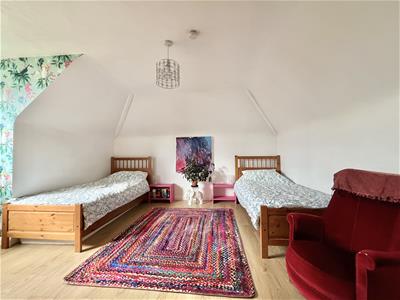
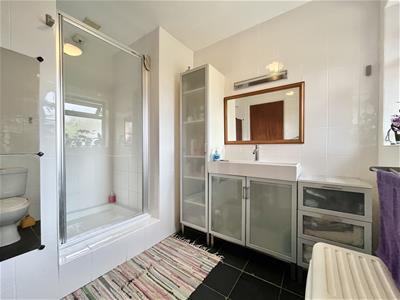
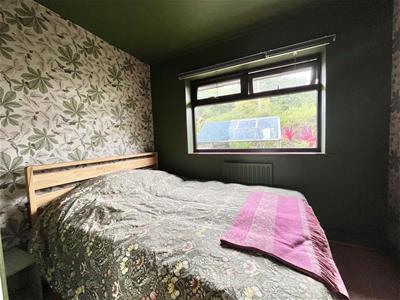

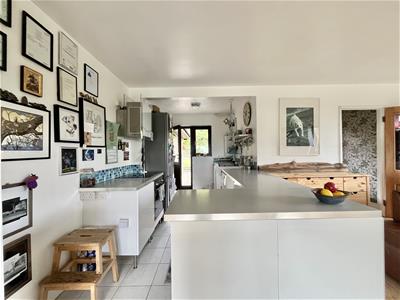
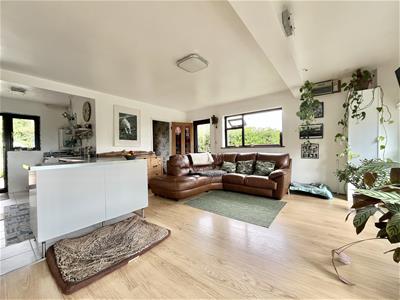
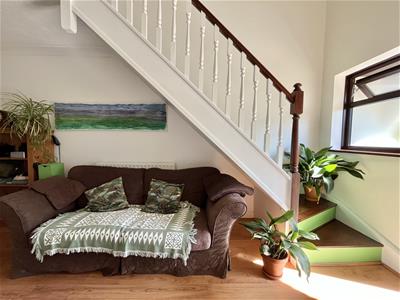
The main house comprises a welcoming reception hall, dual-aspect living room with feature fireplace, separate dining room, fitted kitchen/breakfast room, ground-floor bedroom and shower room. Upstairs are three further double bedrooms, including a principal bedroom with fitted wardrobes, together with a family bathroom.
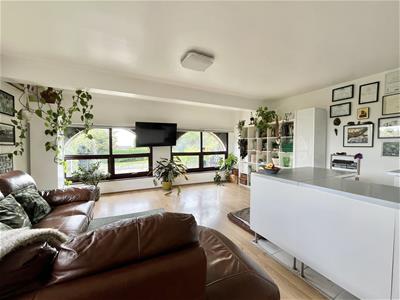
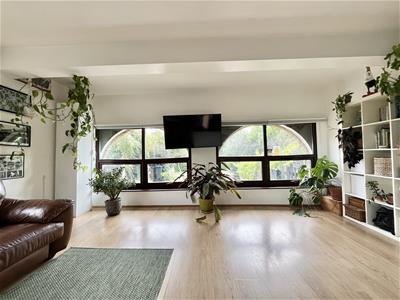
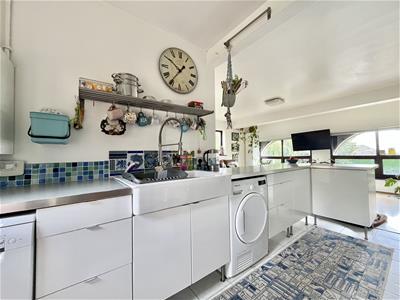
The self-contained annexe benefits from its own kitchenette, a generous dual-aspect lounge/diner and a bedroom/study, with both independent and internal access. It offers exceptional flexibility for extended family, visiting guests, a home business or additional income.
Hastings Country Park is just 250 yards away via Channel Way, providing 660 acres of protected clifftop and woodland walks. Fairlight village offers a farm shop, gastro pub, village shop, hairdresser, Post Office and regular bus services to Hastings and Rye.
Properties combining this exceptional position, generous plot, breathtaking coastal views and a genuine self-contained annexe are rarely available. An early viewing is highly recommended to fully appreciate everything this unique home has to offer.”
Reception Hall
6.22 x 2.44 (20'4" x 8'0")
Living Room
5.49 x 4.93 (18'0" x 16'2")
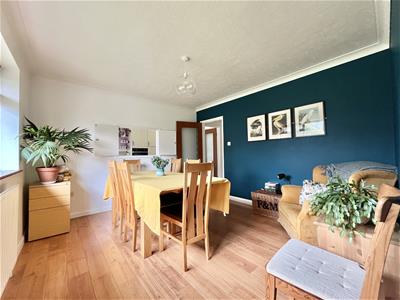
Dining Room
3.73 x 3.43 (12'2" x 11'3")
Kitchen/Breakfast Room
4.55m x 3.02m (14'11" x 9'10")
Bedroom Four
3.51m x 2.84m ( 11'6" x 9'3")
Downstairs Shower Room/W.C
Guest Annexe
Kitchenette
4.24m x 2.31m (13'10" x 7'6")
Lounge/Diner
5.36m x 5.26m (17'7" x 17'3")
Bedroom Five/Study
2.90m x 2.08m (9'6" x 6'9")
First Floor Galleried Landing
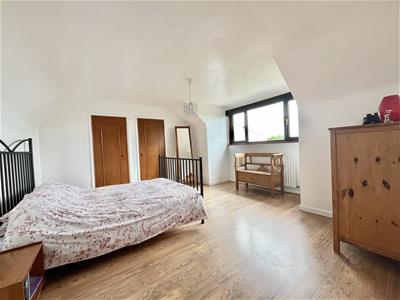
Bedroom One
4.50m x 4.42m (14'9" x 14'6")
Bedroom Two
4.57m x 3.96m (14'11" x 12'11")
Bedroom Three
3.78m x 3.66m (12'4" x 12'0")
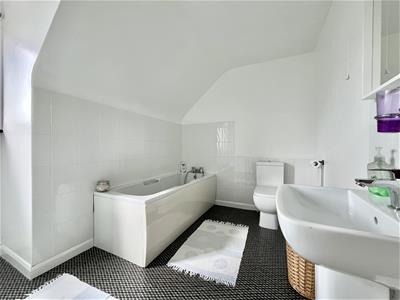
Family Bathroom/W.C
3.30m x 2.03m (10'9" x 6'7")

Energy Efficiency and Environmental Impact
Although these particulars are thought to be materially correct their accuracy cannot be guaranteed and they do not form part of any contract.
Property data and search facilities supplied by www.vebra.com