
31 Parsonage Street
Dursley
Glos
GL11 4BW
Rednock Drive, Dursley
Price Guide £420,000
4 Bedroom House - Detached
- Four bedroom detached family home.
- Detached double garage plus driveway parking.
- Very sought after location in popular cul-de-sac position.
- No onward chain.
- Three reception rooms.
- Four double bedrooms.
- Close to school and within walking distance of town centre & amenities.
- Energy Rating: D.
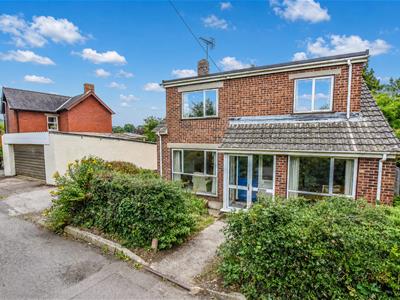
OFFERED WITH NO ONWARD CHAIN. Four bedroom detached family home in very sought after location, three reception rooms and four double bedrooms, large detached double garage with driveway, workshop and shed, entrance porch, entrance hallway, living/dining room, kitchen, reception three/office, cloakroom, four first floor bedrooms, family bathroom, gas central heating plus double glazing, good sized plot with lawned garden, popular cul-de-sac location. Energy Rating: D.
SITUATION
1 Rednock Drive is a four bedroom detached house constructed in the 1970's in this very popular area of Dursley close to the recreation field. Rednock Drive is considered to be one of the most sought after residential areas in Dursley. It is being offered with "no onward chain" The property is within walking distance of the town centre with its range of facilities including Sainsbury's supermarket, swimming pool and Rednock Comprehensive School. Recreational facilities include golf course at the nearby Stinchcombe Hill and Cotswold Edge, sailing at South Cerney and Frampton on Severn and gliding at Nympsfield. Dursley is well placed for travel throughout the south west via the A38 and M5//M4 motorway network. The adjoining village of Cam has a 'park and ride' railway station with onward connections to the National Rail Network.
DIRECTIONS
From Dursley town centre the property can be easily accessed by foot and car. If travelling by car, proceed from Dursley town centre in a north westerly direction on the A4135 taking the first turning on the right hand side into Rednock Drive. After approximately 100 metres continue straight ahead and the property will be located shortly on the right hand side.
DESCRIPTION
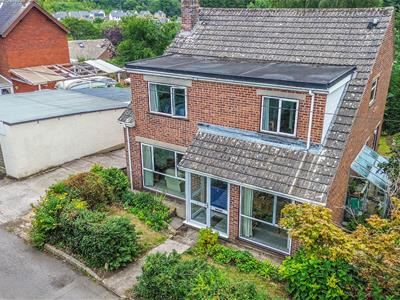
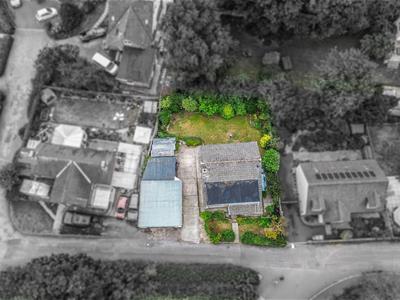
This property was constructed in the 1970's has had one owner since new. The current owners have carried out some updating over the years including adding a porch to front, cavity wall insulation, new felting to parts of the flat roof but this property is presented to the market for the first time since new as a superb opportunity for a detached family home in a stunning location. Internally, the property briefly comprises; entrance porch, entrance hallway, living/dining room, kitchen, reception three/office, cloakroom, four first floor bedrooms and family bathroom. Externally, there is a lawned rear garden with side detached double garage and long driveway.
THE ACCOMMODATION
(Please note that our room sizes are quoted in metres to the nearest one hundredth of a metre on a wall to wall basis. The imperial equivalent (included in brackets) is only intended as an approximate guide).
ENTRANCE PORCH
Double glazed front door, wooden door to:
ENTRANCE HALLWAY
Stairs to first floor, storage cupboard, radiator.
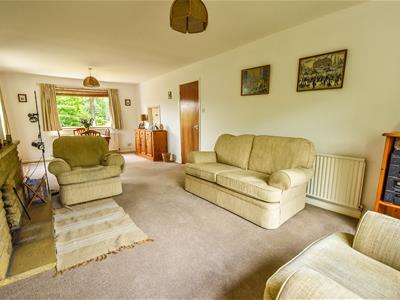
LIVING ROOM
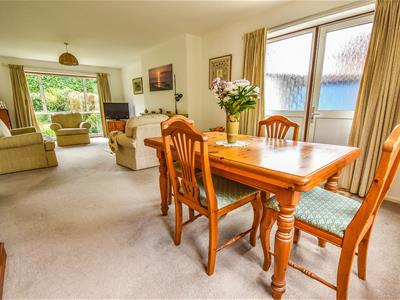
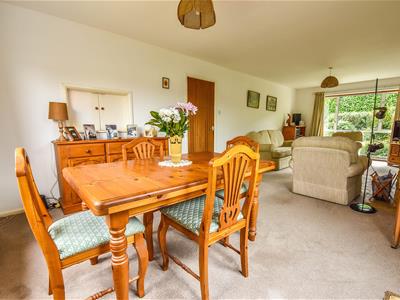
8.15m x 3.60m (26'8" x 11'9")Double glazed window to front and rear, double glazed door to side, two radiators, open fireplace.
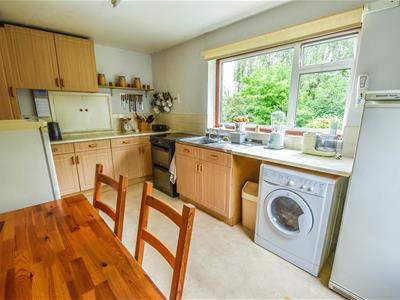
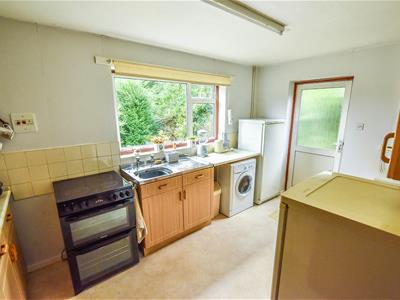
KITCHEN/DINER
4.30m x 2.70m (14'1" x 8'10")Fitted kitchen with base and wall units, roll top laminated work surfaces over, space for tall standing fridge freezer, floor mounted gas boiler, space and plumbing for washing machine, stainless steel sink and drainer, electric cooker point, double glazed window to rear and double glazed door to side.
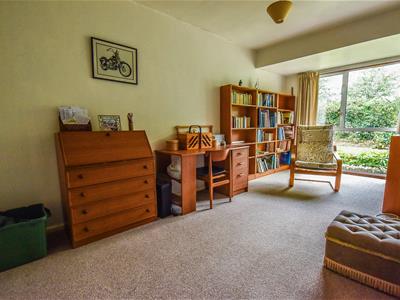
RECEPTION THREE/OFFICE
5.35m (max) x 2.40m (max) (17'6" (max) x 7'10" (maDouble glazed window to front, radiator.
CLOAKROOM
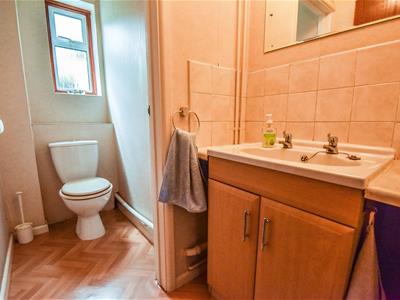
Low level WC, wash hand basin, double glazed window to side.
ON THE FIRST FLOOR
LANDING
Storage cupboard plus airing cupboard with hot water cylinder, access to loft space which has loft ladder and light and is part boarded.
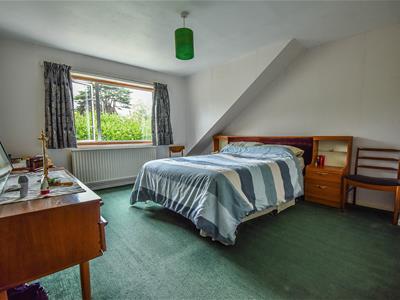
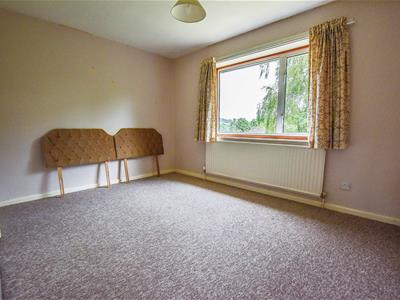
BEDROOM ONE
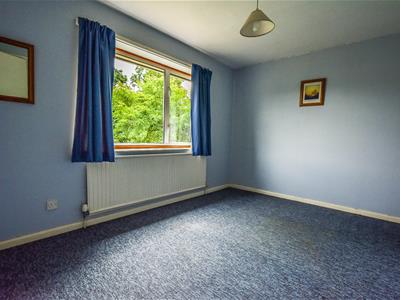
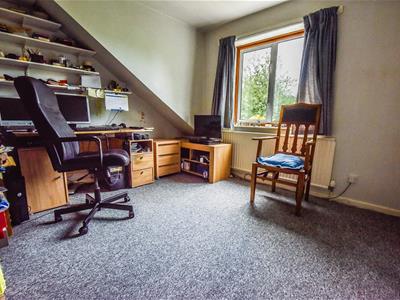
3.60m x 4.00m (11'9" x 13'1")Double glazed window to front, radiator built in wardrobe.
BEDROOM TWO
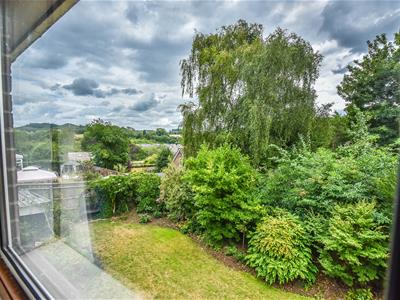
3.60m x 2.70m (11'9" x 8'10")Double glazed window to rear with views, radiator, built in wardrobe.
BEDROOM THREE
3.60m x 2.70m (11'9" x 8'10")Double glazed window to rear with views, radiator, built in wardrobe.
BEDROOM FOUR
3.40m x 3.00m (11'1" x 9'10")Double glazed window to front, built in wardrobe, radiator.
BATHROOM
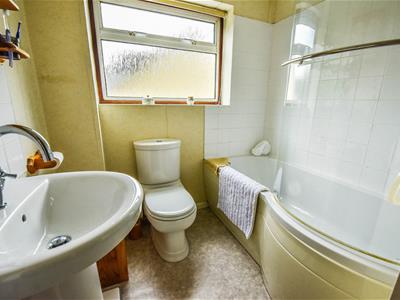
Bath with shower off tap, low level WC, wash hand basin with pedestal, radiator, double glazed window to side.
EXTERNALLY
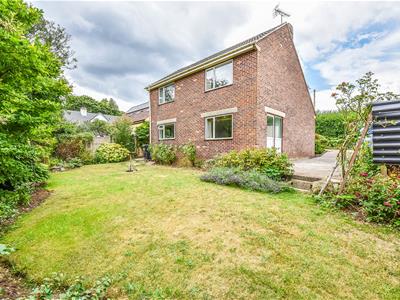
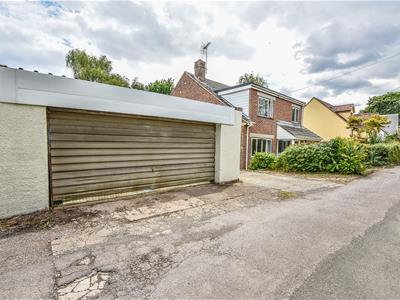
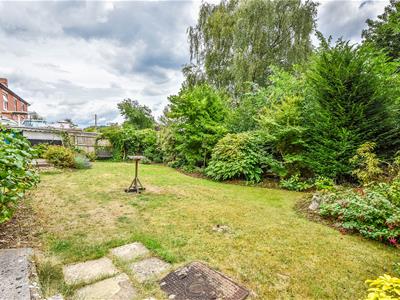
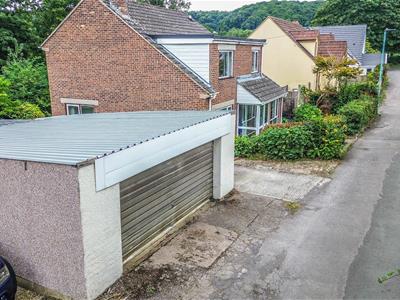
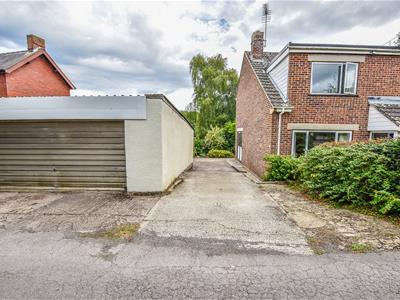
The rear garden is laid to lawn with various shrubs, trees and is enclosed by hedging and wood panelled fencing. To the side of the property there is a garden shed, workshop and DETACHED DOUBLE GARAGE (6.74m x 6.15m) which has up and over door to front. There is a concrete driveway providing tandem parking for three/four cars with a further garden area to front.
AGENTS NOTE
We understand this property to be freehold but it is an unregistered title and subject to first registration at Land Registry.
Council Tax Band: E.
All mains services are believed to be connected. Gas central heating.
Broadband: Fibre to the Cabinet
For mobile signal and wireless broadband: Please see www.checker.ofcom.org.uk for more information
FINANCIAL SERVICES
We may offer prospective purchasers' financial advice in order to assist the progress of the sale. Bennett Jones Partnership introduces only to Kingsbridge Independent Mortgage Advice and if so, may be paid an introductory commission which averages £128.00.
VIEWING
By appointment with the owner's sole agents as over.
Energy Efficiency and Environmental Impact

Although these particulars are thought to be materially correct their accuracy cannot be guaranteed and they do not form part of any contract.
Property data and search facilities supplied by www.vebra.com