
7 King Street
Richmond
North Yorkshire
DL10 4HP
Frenchgate, Richmond
Asking price £490,000 Sold (STC)
3 Bedroom Character Property
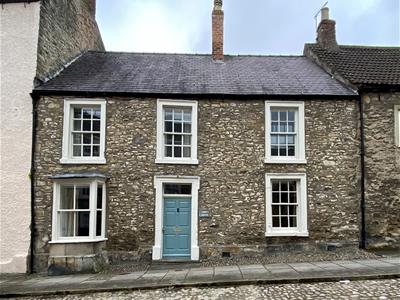
*** NEW PRICE *** GORGEOUS & TRULY IRRESISTIBLE Period Home in this Very Central ‘Old-town’ Location. Grade II Listed with CHARACTER EVERYWHERE: 3 lovely Reception Rooms, Office/Bedroom 4, ‘Aga’ Kitchen Breakfast Room, Utility & Washroom/WC; 3 double Bedrooms, Bath/Shower Room & En-Suite Shower room. Wonderful enclosed, West Facing Gardens with Outbuilding & Castle Views.
A1(M) & A66 at Scotch Corner 4.5 miles, Darlington mainline rail station 13 miles – LONDON Kings Cross 2 hours 20 minutes. The Rough Guide to Britain describes the town as an ‘ABSOLUTE GEM’.
Through HALLWAY
7.83m long (25'8" long)Oak flooring, door to rear garden & staircase to first floor off Inner Hall.
WASHROOM/WC
1.47m x 1.33m (4'9" x 4'4")Inset washbasin with cupboard under & WC. Oak floor & double-glazed window to side.
SITTING ROOM
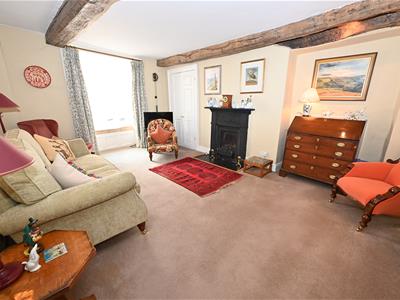
5.45m plus bay x 3.62m min (17'10" plus bay x 11'1A charming heavy beamed room with cast surround fireplace (‘Living-flame’ gas fire), nooks & built-in cupboard. Canted bay window to front.
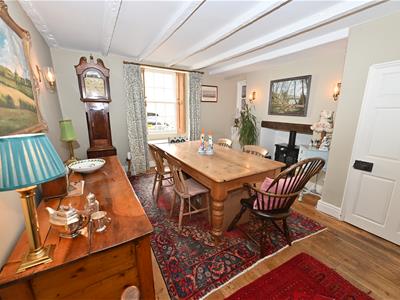
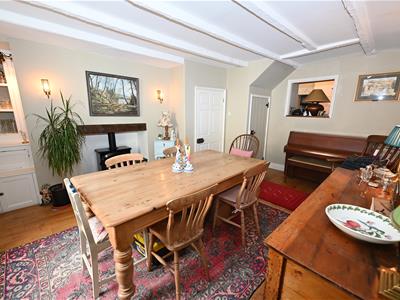
DINING ROOM
5.19m max x 3.68m min (17'0" max x 12'0" min)Fireplace with woodstove, Oak flooring & beamed ceiling, recess with cupboards & shelving, & under-stair cupboard. Shuttered window-seat to front. Deep serving opening to:
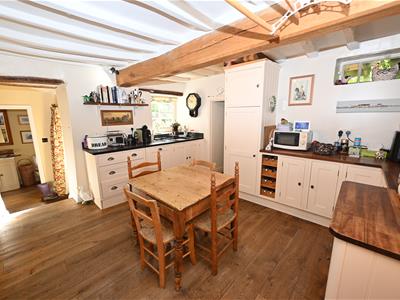
Aga KITCHEN/BREAKFAST ROOM
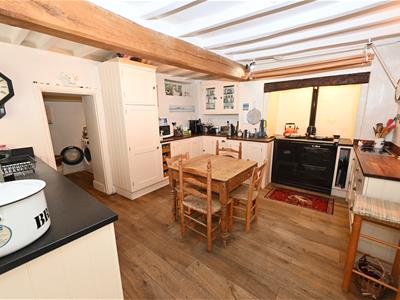
4.48m x 3.73m (14'8" x 12'2")Fitted with a range of wall & floor units, larder unit & wood-block & Granite worktops with inset Franke sink. Recessed Aga, 2-ring ceramic hob & plumbing for dishwasher. Heavy ceiling beam & Oak flooring. Window to side & doorway to:
UTILITY
2.54m x 1.45m (8'3" x 4'9")Worktop with plumbing for washing machine under.
FIRST FLOOR LANDING
Staircase to Upper Floor.
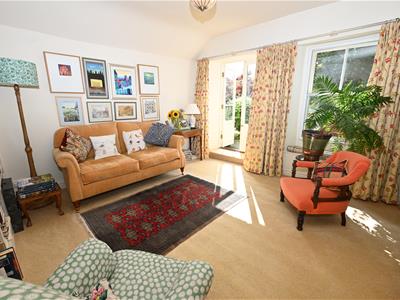
GARDEN ROOM/LOUNGE
3.87m x 3.85m min (12'8" x 12'7" min)A charming light-filled room with window & French doors to:
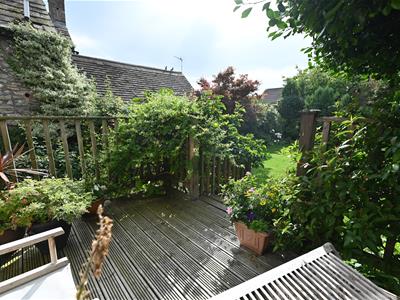
BALCONY
3.80m x 2.05m (12'5" x 6'8")West facing & ideal Al Fresco space overlooking the gardens.
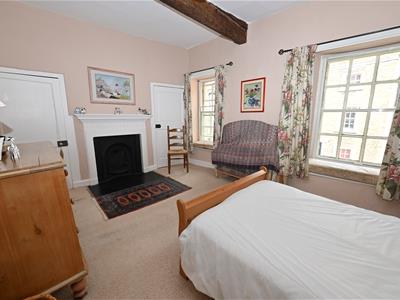
BEDROOM 1.
4.88m min x 3.56m (16'0" min x 11'8")Plus built-in cupboards. Register grate fireplace, heavy ceiling beam & 2 windows to front.
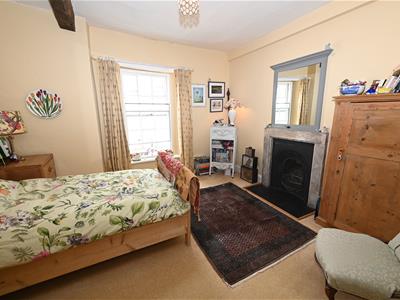
BEDROOM 2.
3.87m x 3.75m (12'8" x 12'3")Under-stairs cupboard, nook & window to front.
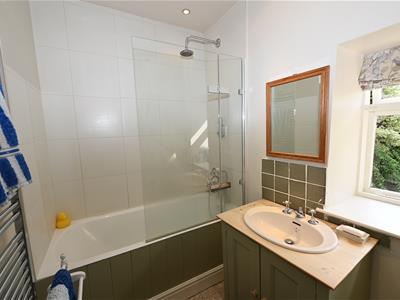
BATH/SHOWER ROOM
2.75m max x 1.68m (9'0" max x 5'6")Panelled bath with shower over, inset Silverdale washbasin with cupboards & WC. Built-in cupboard also housing the Worcester gas boiler. Window to rear with pleasant views.
Separate WC
High-level WC & window to rear.
UPPER FLOOR
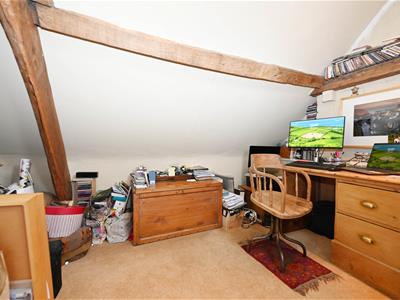
OFFICE etc
3.80m max (2.92m min) x 3.50m (12'5" max (9'6" minBeamed ceiling, 2 Velux windows to rear & door to:
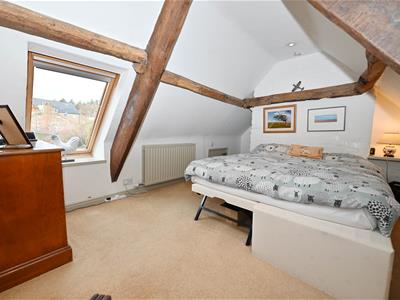
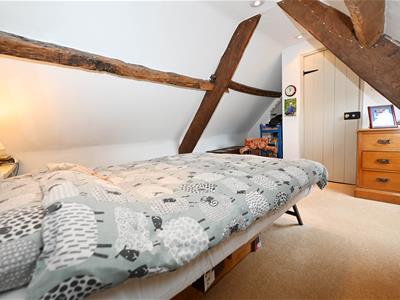
BEDROOM 3.
5.29m x 3.51m overall (17'4" x 11'6" overall)Including the En-Suite. Velux window to rear.
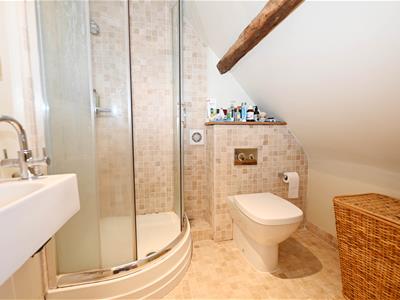
EN-SUITE
Shower cubicle, washbasin & WC.
OUTSIDE
WEST FACING GARDENS
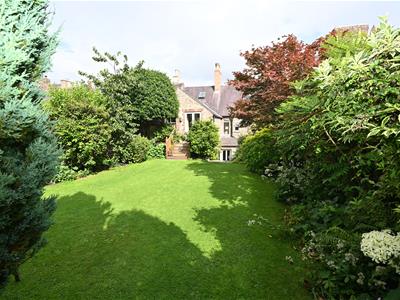
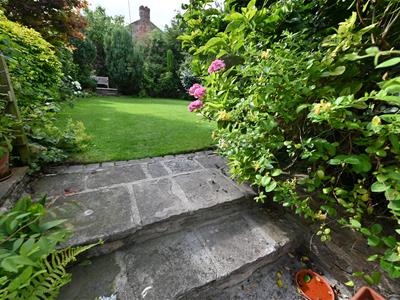
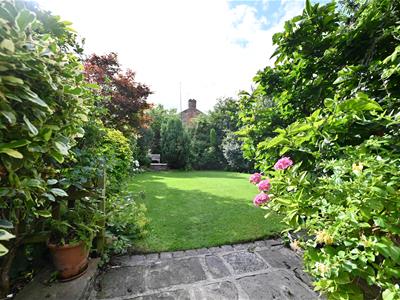
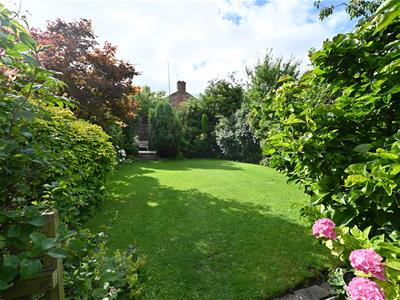
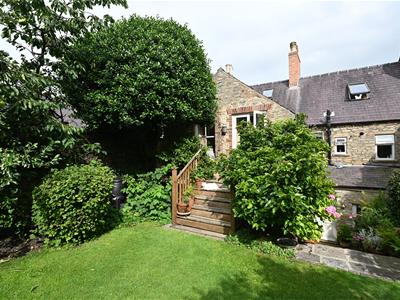
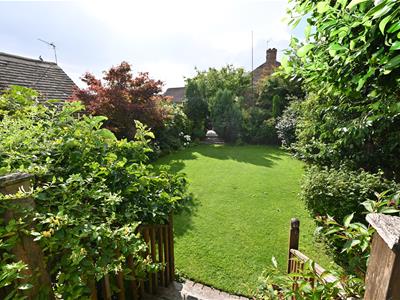
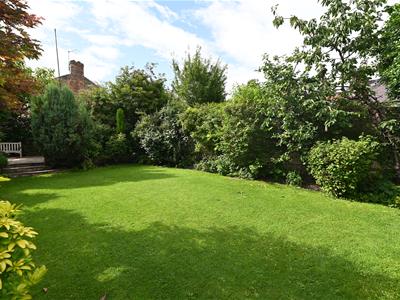
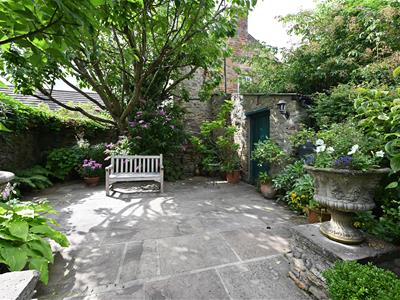
Lovely screened & enclosed gardens: Flagged patio area with stone trough-sink, stone flagged steps to a sizeable lawned garden with established shrubs & fruit trees (Apple & Morello Cherry), Raspberries, Holly tree, Magnolia & roses. To the rear is a further stone flagged sitting area with a 4.00m x 3.83m (13'2" x 12'6") Stone OUTBUILDING with strip-lighting & power.
NOTES
(1) Freehold
(2) Council Tax Band: E
(3) Mains Electricity, Gas, Drainage & Water
Although these particulars are thought to be materially correct their accuracy cannot be guaranteed and they do not form part of any contract.
Property data and search facilities supplied by www.vebra.com