Appleby's Estate Agents
Unit 19 8 Highnam Business Centre
Highnam
Gloucester
GL2 8DN
4 Beds & Annex
£575,000 Sold (STC)


4 Bedroom House - Detached
- FOUR BEDROOMS
- SEPARATE ANNEX
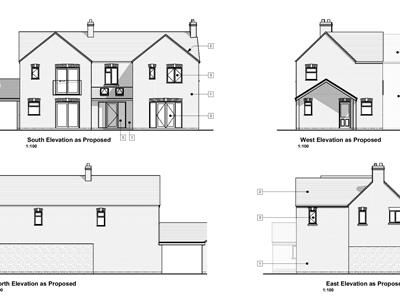
- PLANNING PERMISSION GRANTED TO EXTEND
- DOUBLE GARAGE
- CHAIN FREE
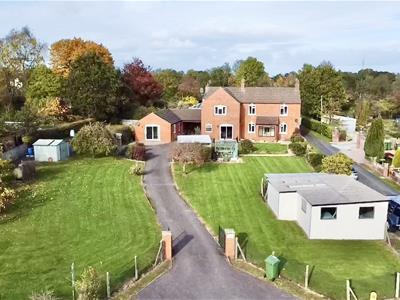
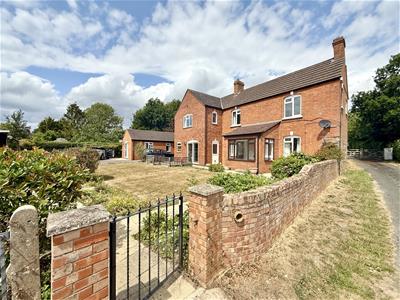
This charming period home, dating back to the early 1900s, offers a delightful blend of character and modern living. With thoughtful extensions and an ANNEX, The property is situated just of the A40 located in a NO THROUGH ROAD.
(***Planning permission passed for a double storey extension***)
This property is perfectly suited for multigenerational living or could serve as an excellent source of additional income.
Boasting four spacious bedrooms, benefitting two reception rooms, kitchen breakfast room and double garage, ideal for a growing family. ***CHAIN FREE***
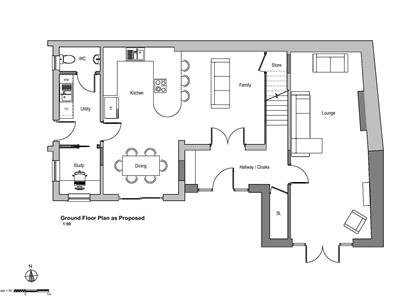
Porch
2.57m x 1.91m (8'5 x 6'3)
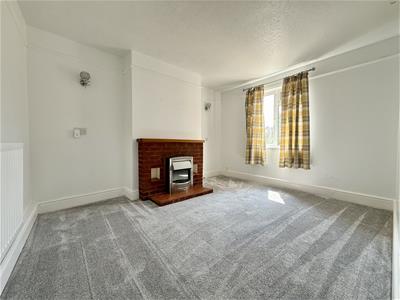
Lounge/Diner
4.39m x 4.04m (14'5 x 13'3)
Snug
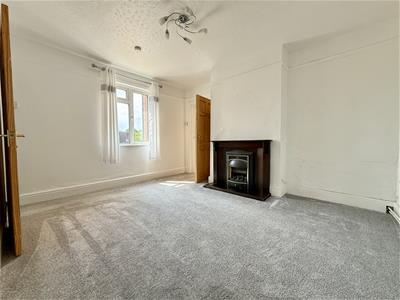
3.96m x 3.10m (13'0 x 10'2)

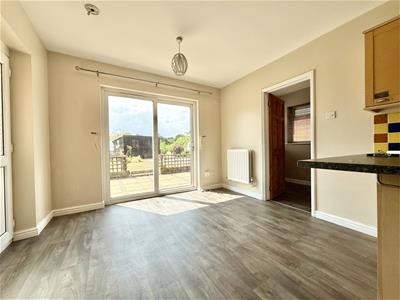
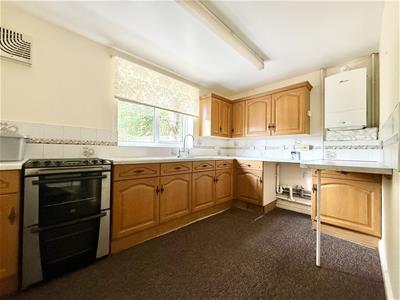
Kitchen/Breakfast/Diner
6.35m x 3.25m (20'10 x 10'8)
Utility Room
4.88m x 1.78m (16'0 x 5'10)
Cloakroom
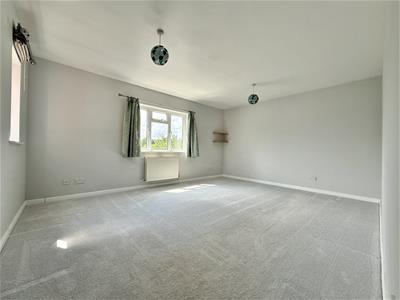
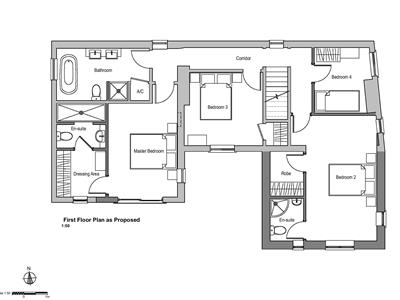
Bedroom 1
5.11m x 4.85m (16'9 x 15'11)
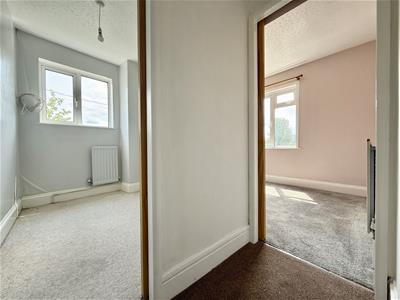
Bedroom 2
3.35m x 3.12m (11'0 x 10'3)
Bedroom 3
3.76m x 2.46m (12'4 x 8'1)
Bedroom 4
2.92m x 1.70m (9'7 x 5'7)

Bathroom
ANNEX
Lounge/Diner
4.85m x 3.71m (15'11 x 12'2)
Kitchen
3.53m x 2.39m (11'7 x 7'10)
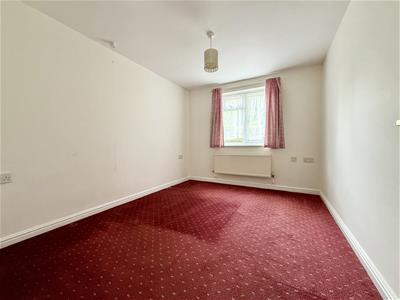
Bedroom
3.51m x 2.77m (11'6 x 9'1)
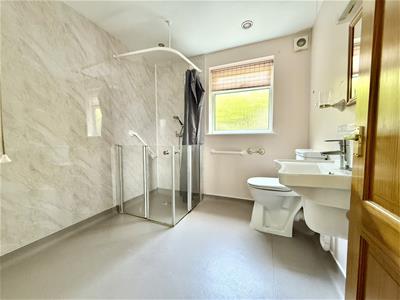
Wet Room
OUTSIDE
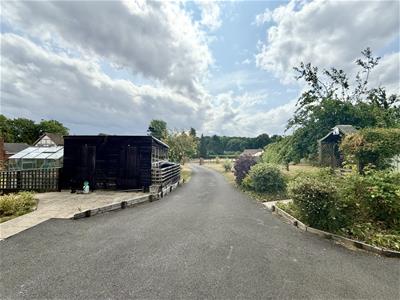
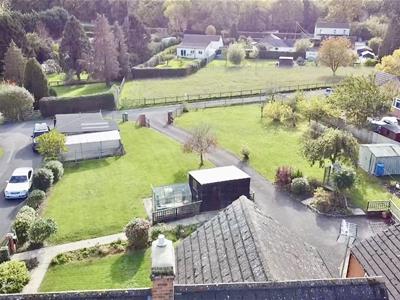
A pair of double wrought iron gates open onto a long driveway leading up to the property. Well-maintained lawns flank both sides of the drive, with one side featuring a variety of mature fruit trees. The established garden has an array of trees, shrubs, and bushes. Additional features include garden sheds, a greenhouse and access from the lane to the DOUBLE garage. The entire garden is fully enclosed.
Planning Permission Granted
Planning Permission has been passed for : Erection of single storey and two storey front extensions. Demolition of porch
Forest of Dean District Council ref : P0362/26/FUL
Services
Mains Drainage, LPG for main house and annex.
Forest Of Dean District Council tax band D

Annex tax band A, EPC rating E
What3Words: readings.quaking.loaders
Tenure
Freehold

Energy Efficiency and Environmental Impact
Although these particulars are thought to be materially correct their accuracy cannot be guaranteed and they do not form part of any contract.
Property data and search facilities supplied by www.vebra.com