
8, The Quadrant
Buxton
Derbyshire
SK17 6AW
Dovedale Crescent Buxton
£315,000 Sold
3 Bedroom House - Semi-Detached
- EXTENDED SEMI-DETACHED
- THREE BEDROOMS
- OFF ROAD PARKING
- GARDENS
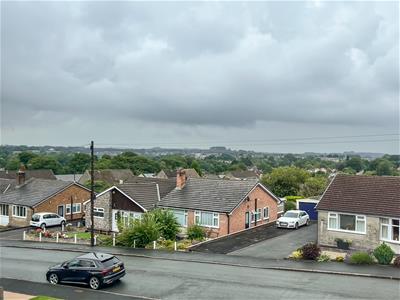
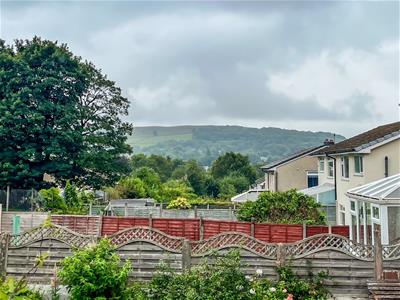
- PANORAMIC VIEWS OVER BUXTON
- SOUGHT AFTER LOCATION
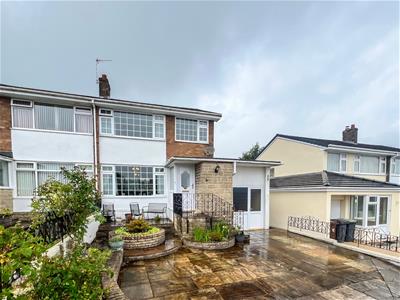
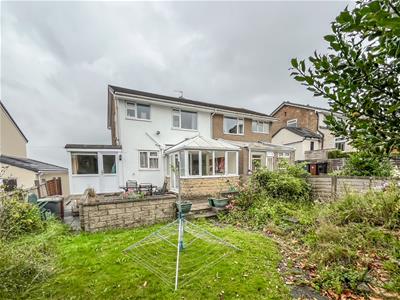
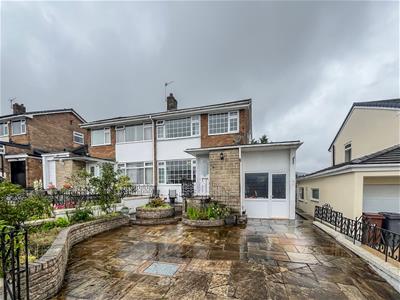
Situated within a sought-after area of Buxton, this EXTENDED THREE-BEDROOM SEMI-DETACHED home is located in a popular residential neighborhood and boasts panoramic VIEWS OVER BUXTON. The property is within easy reach of local schools, shops, transport links, and countryside walks. The layout includes an entrance porch, WC, an open-plan living and dining room, a conservatory, and a fitted kitchen with an adjoining breakfast room and separate utility. Upstairs, there are three bedrooms and a shower room. Externally, the property features a paved driveway providing OFF-ROAD PARKING for two vehicles, raised flower beds to the front, and an enclosed rear garden with lawn and patio.
Porch
uPVC door and double-glazed window, radiator, and wood-effect flooring.
WC
uPVC double-glazed window, WC with push flush, wash basin with mixer tap, ladder-style radiator, and wood-effect flooring.
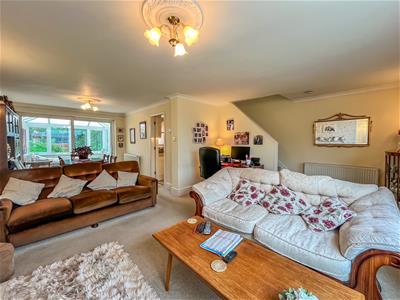
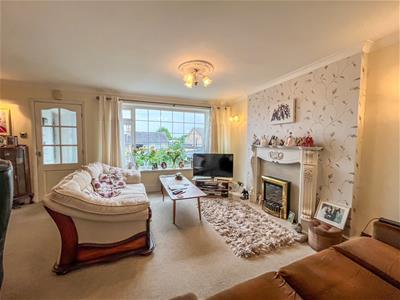
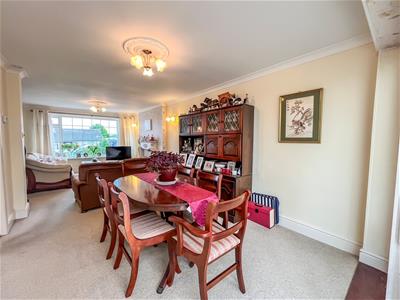
Open Plan Living & Dining Room
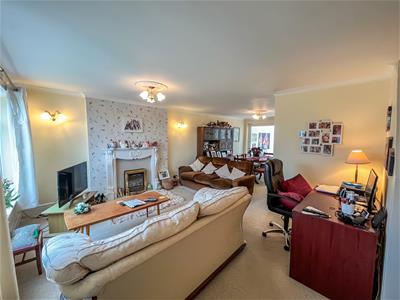 7.37m x 5.36m (24'2 x 17'7)uPVC double-glazed window, gas fire, two radiators, stairs to the first floor, and double-glazed sliding doors leading to:
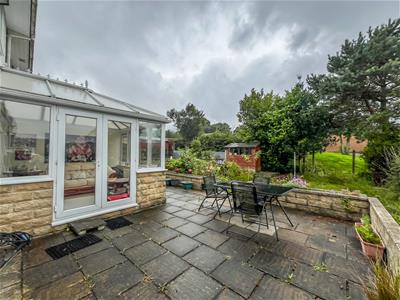
Conservatory
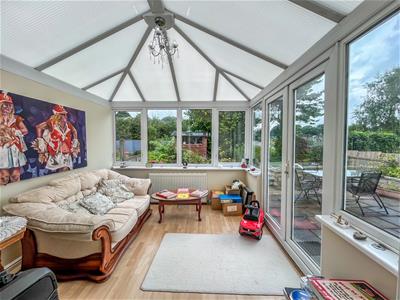 3.02m x 2.87m (9'11 x 9'5 )uPVC double-glazed double doors and windows, radiator, and wood-effect flooring.
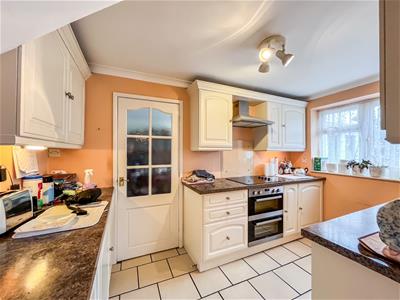
Kitchen
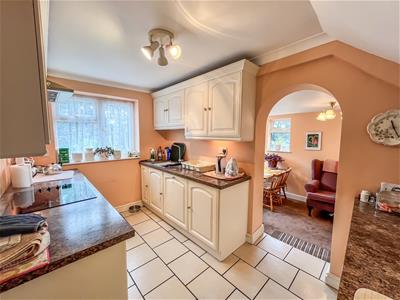 3.61m x 2.18m (11'10 x 7'2)uPVC double-glazed windows, fitted wall and base units, four-ring electric hob, integrated oven, stainless steel sink with mixer tap, built-in fridge, integrated dishwasher, tiled flooring, and opening to:
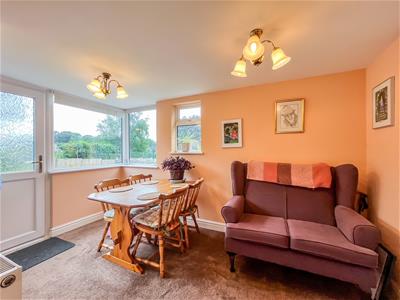
Breakfast Room
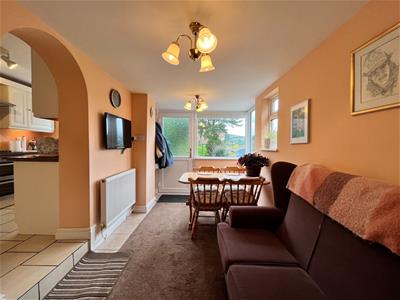 3.81mx 2.26m (12'6x 7'5)uPVC door and double-glazed window, radiator, and tiled flooring.
Utility Room/Storage Room
5.28m x 2.24m (17'4 x 7'4)uPVC door and double-glazed window, washing machine, freezer, Worcester combi boiler, and ample storage space.
Bedroom One
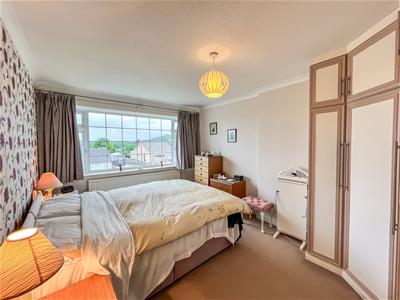 4.19m x 3.10m (13'9 x 10'2)uPVC double-glazed windows, fitted wardrobes, and a radiator.
Bedroom Two
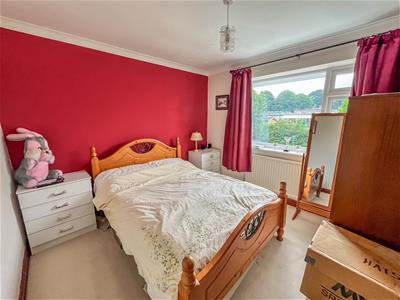 3.07m x 3.10m (10'1 x 10'2)uPVC double-glazed window and a radiator.
Bedroom Three
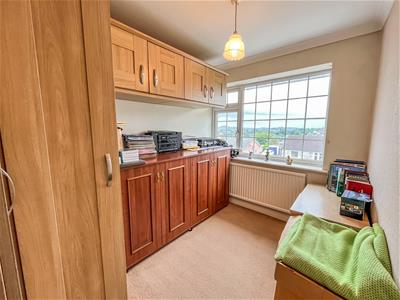 3.12m x 2.21m (10'3 x 7'3)uPVC double-glazed window, fitted wardrobes, and a radiator.
Shower Room
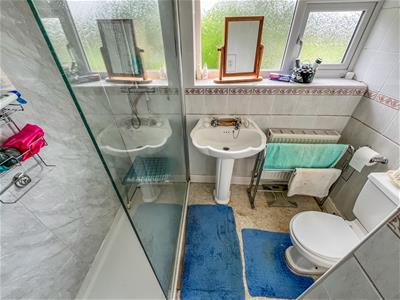 2.34m x 1.78m (7'8 x 5'10 )Walk-in shower cubicle, WC, pedestal wash basin, and linoleum flooring.
Exterior
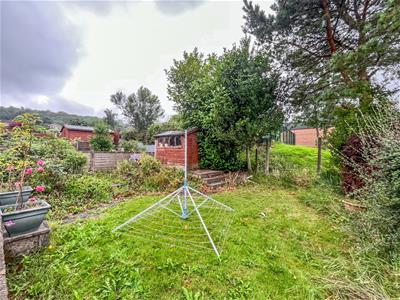 To the front of the property is a paved driveway and raised flower beds. To the rear is an enclosed garden featuring a lawn and patio, flower beds, and space for a garden shed.
Notes
Tenure: Freehold
Council Tax Band: D

EPC Rating: D
Energy Efficiency and Environmental Impact
Although these particulars are thought to be materially correct their accuracy cannot be guaranteed and they do not form part of any contract.
Property data and search facilities supplied by www.vebra.com