
7 King Street
Richmond
North Yorkshire
DL10 4HP
Flints Terrace, Richmond
Offers in the region of £650,000 Sold (STC)
4 Bedroom House - Detached
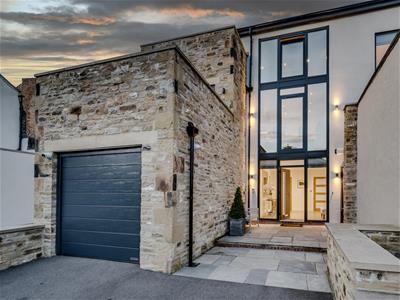
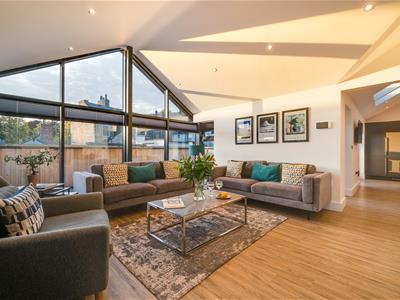
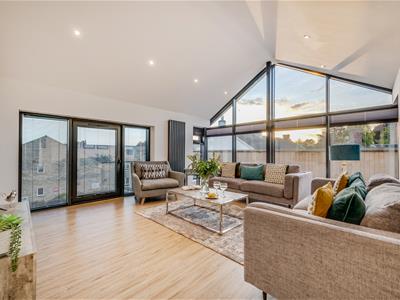
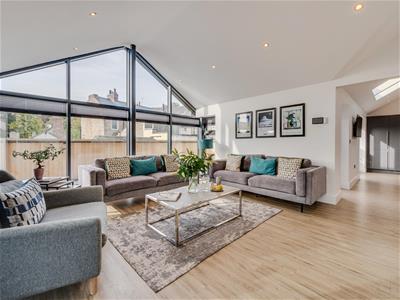
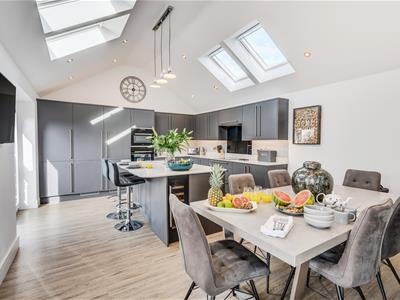
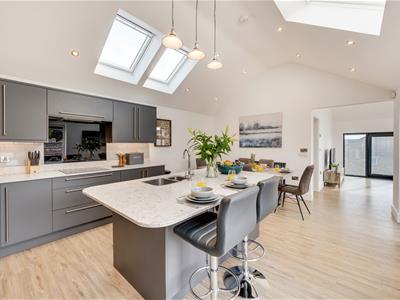
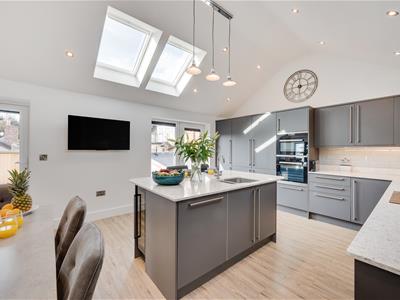
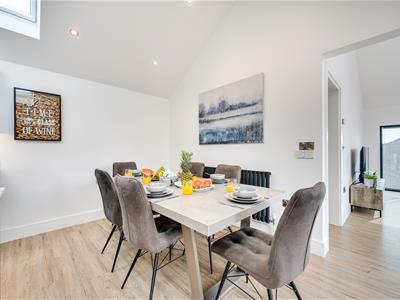
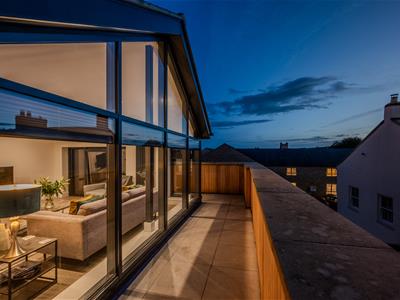
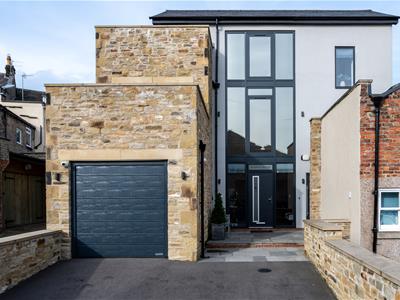
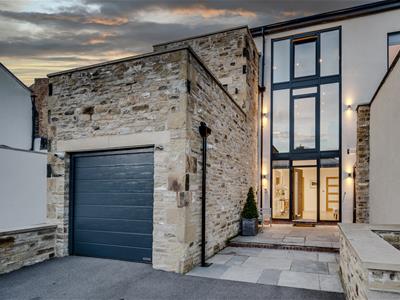
INDIVIDUALLY STUNNING & VERY CENTRAL (Garage & Parking), 212sqm (2,282sqft) & ‘B’-ENERGY RATED. Full-height PRIVACY GLASS Façade design: Fabulous 5.85m x 4.12 (19'2" x 13'6") vaulted Chef’s Kitchen & Dining Room, amazing Sitting Room & 5.81m x 4.14m (19'0" x 13'6") CINEMA/GAMES ROOM etc; 4 Double Bedrooms & 3 Bath/Shower Rooms. 2 South Facing Viewing Balconies & Garden Terrace. Integral GARAGE & PARKING. Gas & Ground Floor Under-floor Heating. An EXCEPTIONAL One-off & VERY HIGHLY RECOMMENDED.
RICHMOND is an historic Georgian market town of unique character & beauty, centred around its imposing Norman Castle (whose walls & keep are now the cobbled Market Place) & is situated on the edge of the beautiful Yorkshire Dales National Park. In the immediate vicinity are great Walks & Cycling, the River Swale (Fly Fishing) & the Market Place. There is Excellent access A1(M) & A66 at Scotch Corner (under 5 miles) & LONDON Kings Cross (about 2 hours 20 minutes) via Darlington mainline station - about 13 miles.
GROUND FLOOR
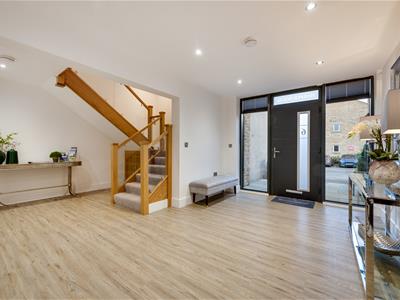
Large HALL
5.59m max x 4.36m (18'4" max x 14'3")A huge down-lit area with Oak & glazed staircase to first floor with store cupboard.
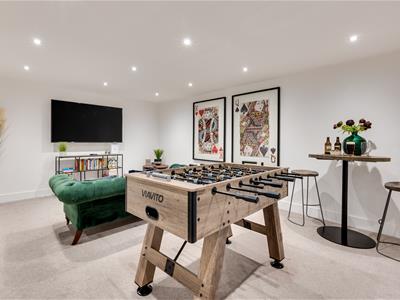
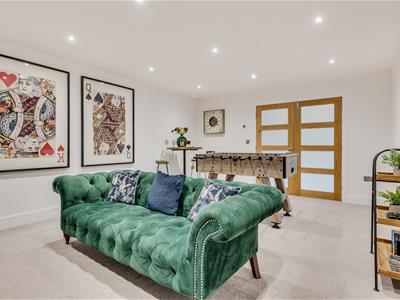
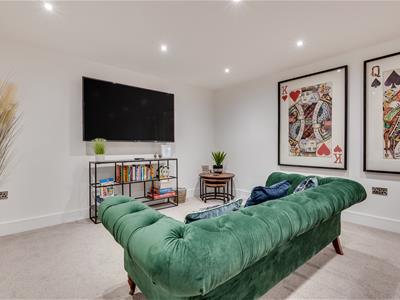
CINEMA/GAMES ROOM
5.81m x 4.14m (19'0" x 13'6")A large versatile room with down-lighting.
Double BEDROOM 2.
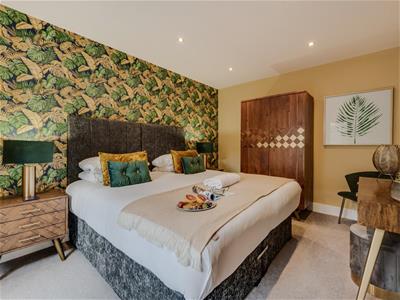
4.42m x 3.36m (14'6" x 11'0")Down-lighting, double-glazed window to side & door to:
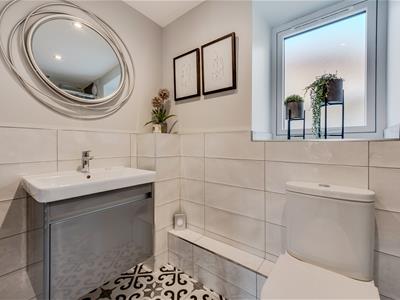
EN SUITE
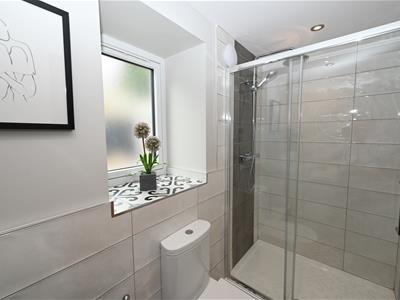
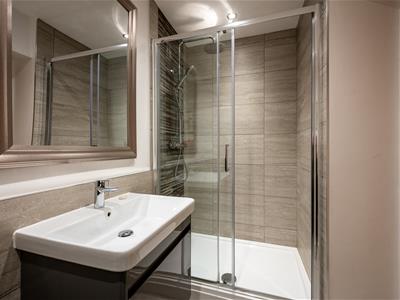
2.70m x 1.27m (8'10" x 4'1")Full-width shower area, washbasin with drawer under & inset WC. Down-lighting.
UTILITY ROOM
1.83m x 1.26m (6'0" x 4'1")Wall & floor units with worktop & plumbing for washing machine under.
FIRST FLOOR LANDING
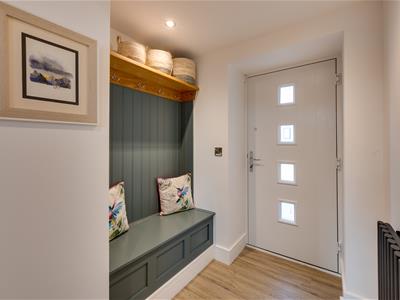
With REAR VESTIBULE with seat-store & door to the REAR TERRACE. Built-in cupboard.
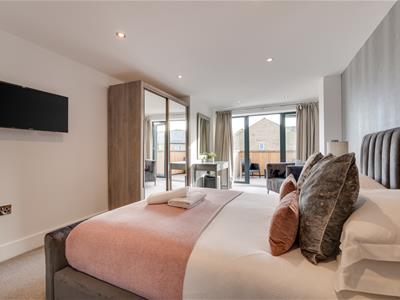
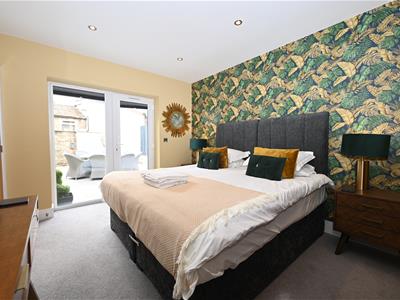
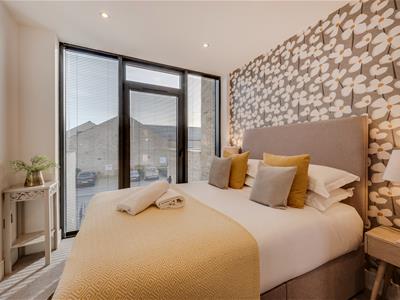
Double BEDROOM 1.
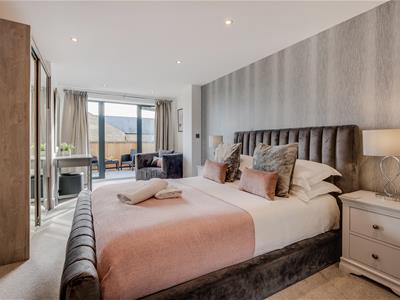
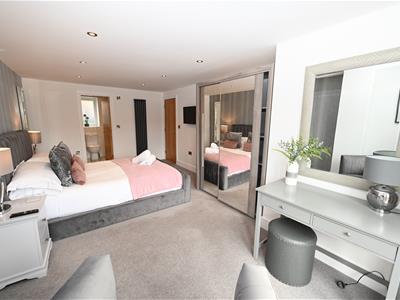
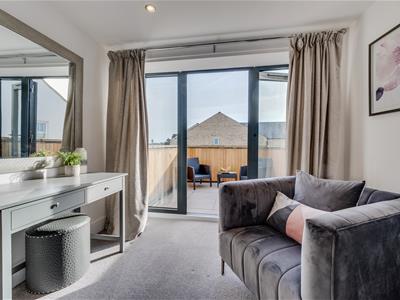
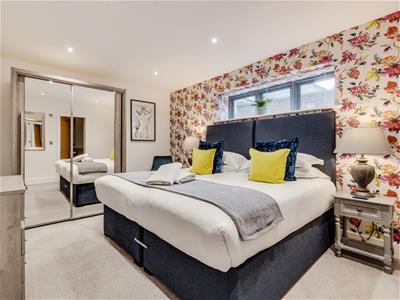
6.34m max x 3.33m max (20'9" max x 10'11" max)Full-height double-glazed privacy glass façade & door to:
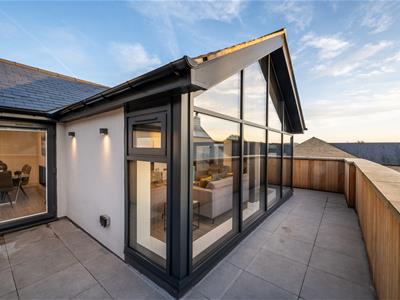
Viewing BALCONY
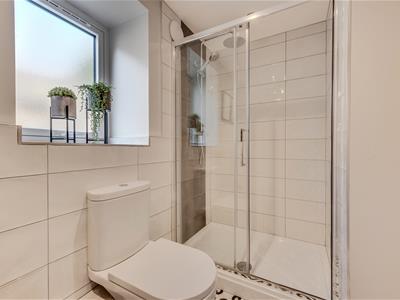
EN SUITE
2.69m x 1.25m (8'9" x 4'1")Full-width shower area, washbasin with drawer under & inset WC. Down-lighting & double-glazed window to rear.
(Double BEDROOM 2)
4.42m x 3.36m (14'6" x 11'0")Ground floor - See above.
Double BEDROOM 3.
4.12m min x 3.06m (13'6" min x 10'0")Down-lighting & double-glazed door & side screen opening on to the REAR TERRACE.
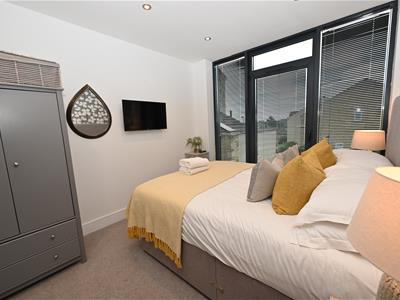
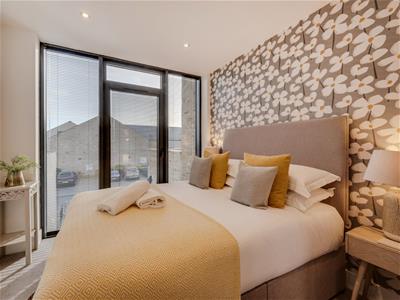
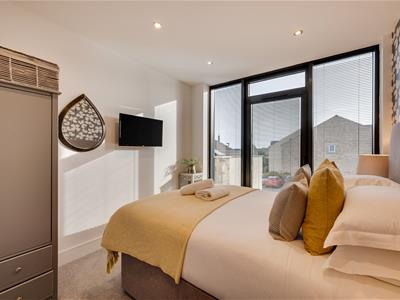
Double BEDROOM 4.
3.40m x 2.90m (11'1" x 9'6")Down-lighting & full-height double-glazed privacy glass façade.
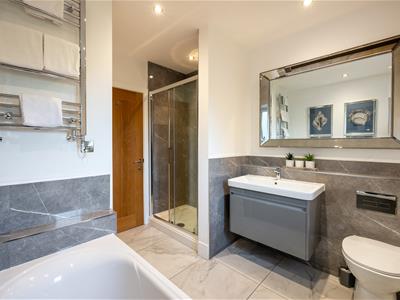
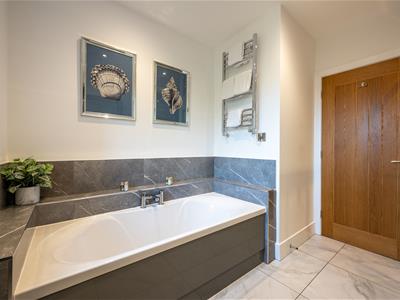
BATH/SHOWER ROOM
2.90m x 2.65m (9'6" x 8'8")Inset bath, separate shower cubicle, washbasin with drawer under & inset WC. Down-lighting & double-glazed window to side.
UPPER FLOOR
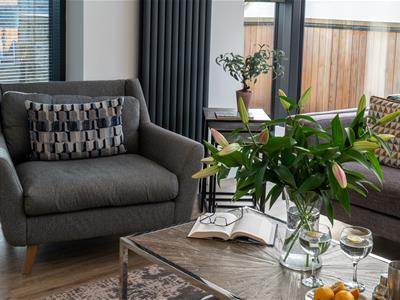
SITTING ROOM
5.04m max x 4.35m (16'6" max x 14'3")WOW: Vaulted with down-lighting & full-height double-glazed privacy glass façades. Opening into:
KITCHEN/DINING ROOM
5.85m x 4.12 min (19'2" x 13'6" min)STUNNING, vaulted & light-filled with a sumptuous range of wall & floor units & central island with inset sink. Integrated eye-level double oven/grill, ceramic hob, full-height fridge & full-height freezer, wine chiller & dishwasher. Worcester gas boiler & glazed Juliet balcony to side.
OUTSIDE FRONT
Hard-standing area for up to 2 cars.
INTEGRAL GARAGE
4.81m x 2.71m max (15'9" x 8'10" max)Hörmann electric door, light & power.
REAR TERRACE
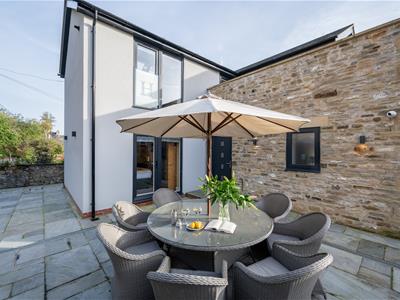
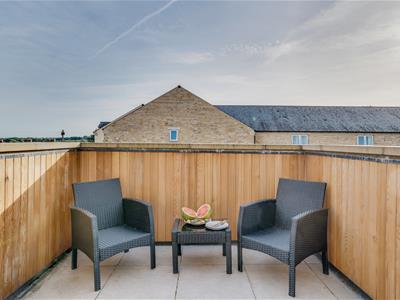
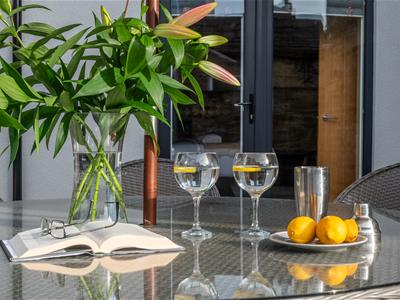
Enclosed stone-flagged Terrace & 2 South Facing Viewing Balconies.
NOTES
(1) Freehold
(2) EPC: 83-B
(3) Council Tax Band: TBA
(4) Gas & Ground Floor Under-floor Heating
(5) Mains Water, Electricity, Gas & Drainage.
(6) Currently a very successful HOLIDAY LET.
Energy Efficiency and Environmental Impact

Although these particulars are thought to be materially correct their accuracy cannot be guaranteed and they do not form part of any contract.
Property data and search facilities supplied by www.vebra.com