
Nicholas Belt Estate Agency Ltd
Tel: 01262 672253
Fax: 01262 606929
24 Prospect Street
Bridlington
East Yorkshire
YO15 2AL
Roundhay Road, Bridlington
Price Guide £249,950
2 Bedroom House - Detached
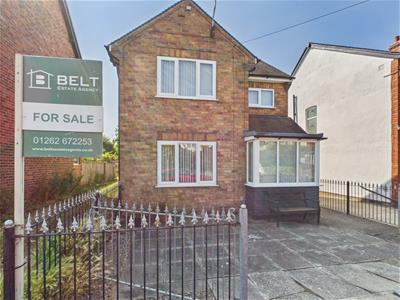
- Detached house in a prime southside location
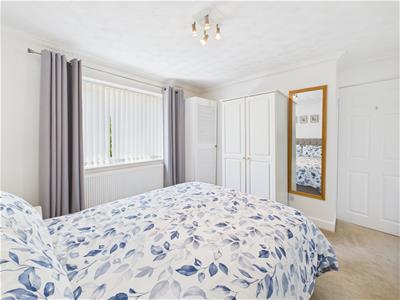
- Two double bedrooms
- GF wc
- Spacious lounge
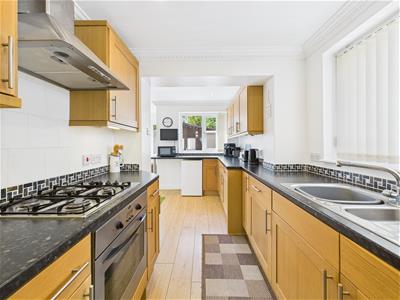
- Modern kitchen/diner
- Modern bathroom
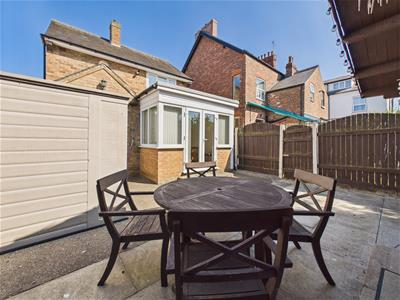
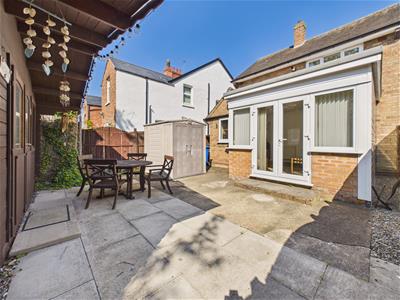
- Low maintenance rear garden
- Private parking
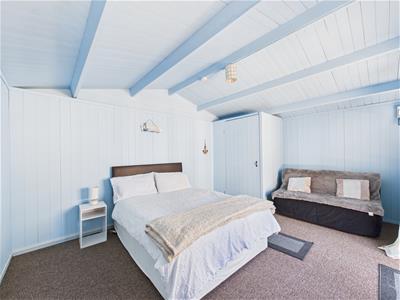
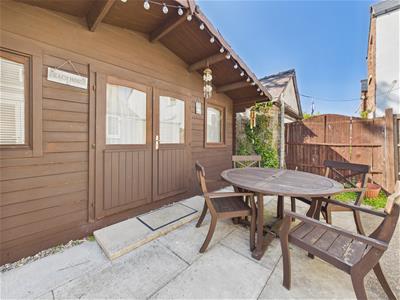
- Garden Lodge
- No ongoing chain
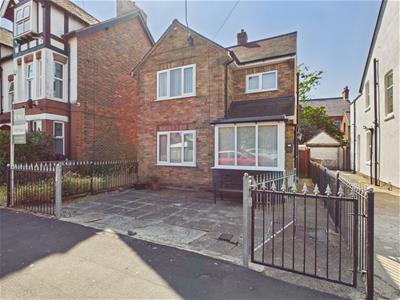
Welcome to Roundhay Road in the coastal town of Bridlington, this detached house offers a perfect blend of comfort and convenience.
The property well presented throughout, boasting a light and airy atmosphere that welcomes you from the moment you step inside.
The home features two reception rooms, ideal for both relaxation and entertaining. A modern kitchen, two well-proportioned bedrooms and a modern bathroom, it provides ample space for a family or a lovely holiday retreat. The property is particularly appealing as it is suitable for permanent residence, a holiday home or as a rental investment.
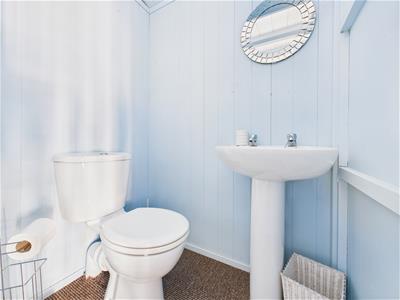
One of the standout features of this property is the garden lodge, which includes a bedroom area and an ensuite WC, offering additional versatility for guests or family members. Outside, there is parking, ensuring convenience for residents.
Location is key, and this property does not disappoint. Just a few minutes' walk from the picturesque South Bay beach, you can enjoy the beauty of the coastline at your leisure. Additionally, the renowned Spa complex and harbour are approximately 500 yards away, providing entertainment options. The town centre is also easily accessible, along with the main A165 Bridlington to Hull road, making commuting a breeze.
With no ongoing chain, this property is ready for you to make it your own. Whether you are seeking a permanent residence or a holiday escape, this home on Roundhay Road is an opportunity not to be missed.
Entrance:
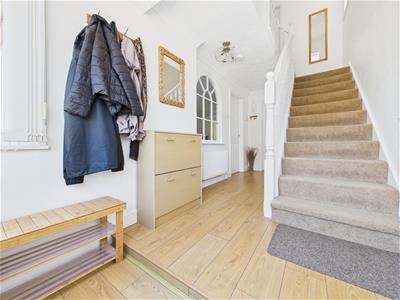 A smart upvc double glazed door opens into a spacious and welcoming inner hall, enhanced by two bright upvc double glazed windows that draw in natural light. A neatly positioned central heating radiator adds warmth and comfort, creating an inviting first impression.
Wc:
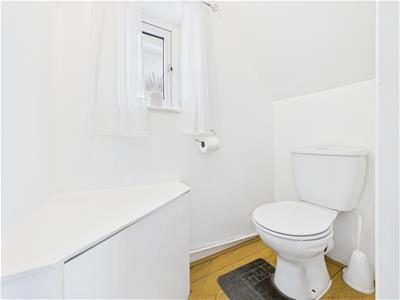 1.58m x 0.86m (5'2" x 2'9")Wc, upvc double glazed window.
Lounge:
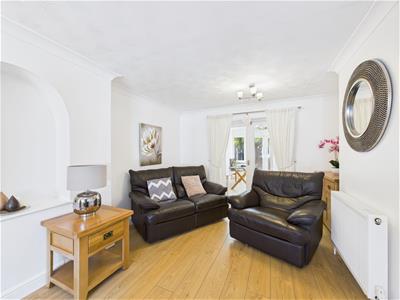
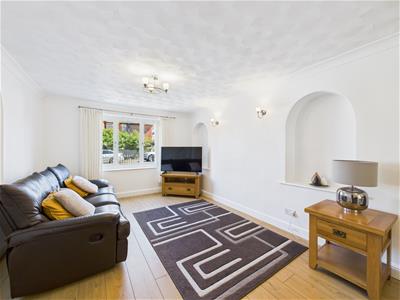 6.53m x 3.28m (21'5" x 10'9")This generously sized front facing room enjoys excellent natural light from a upvc double glazed window and features two central heating radiators for year round comfort. Elegant double doors open through to the dining room, creating an effortless sense of connection between the living spaces.
Kitchen/diner:
Dining area:
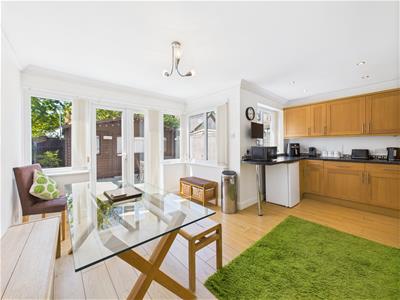
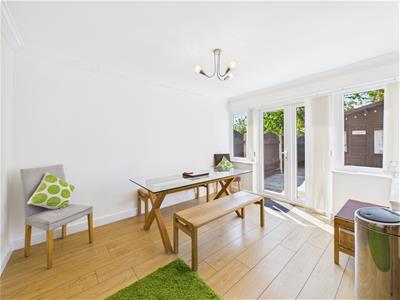 5.10m x 3.65m (16'8" x 11'11")This attractive rear facing room enjoys abundant natural light from three upvc double glazed windows and is kept comfortably warm by a central heating radiator. Upvc double glazed French doors open directly onto the rear garden, creating a seamless connection between indoor comfort and outdoor space.
Kitchen:
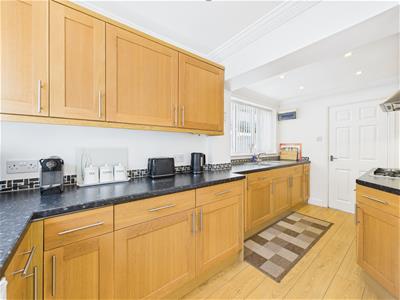 2.20m x 2.18m (7'2" x 7'1")Beautifully appointed and thoughtfully designed, the kitchen is fitted with a contemporary range of base and wall units, complemented by a sleek stainless steel one and a half bowl sink. It features an electric oven, gas hob and stainless-steel extractor, with part-tiled walls adding a refined finish. Integrated appliances include a dishwasher, fridge, freezer and washer, with additional space for a freestanding fridge. Under cupboard lighting enhances the workspace, while two upvc double glazed windows provide excellent natural light.
First floor:
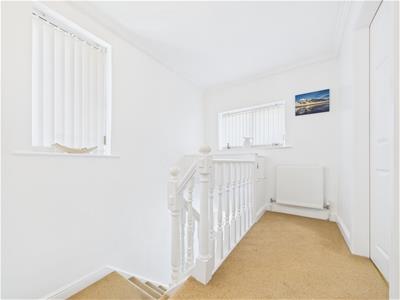 Two upvc double glazed windows and central heating radiator.
Bedroom:
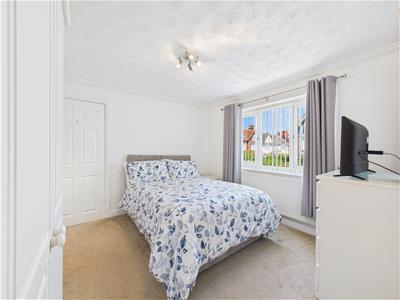
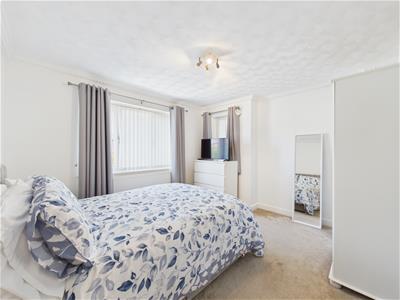 3.28m x 3.26m (10'9" x 10'8")A well proportioned front facing double room featuring a upvc double glazed window that draws in plenty of natural light, complemented by a central-heating radiator for year-round comfort.
Bedroom:
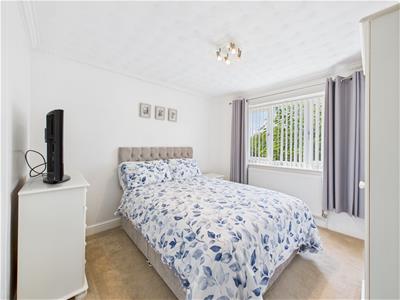 3.15m x 3.09m (10'4" x 10'1")A well presented rear facing double room featuring a built in storage cupboard housing the gas combi boiler. A upvc double glazed window provides pleasant natural light, while a central heating radiator ensures warmth.
Bathroom:
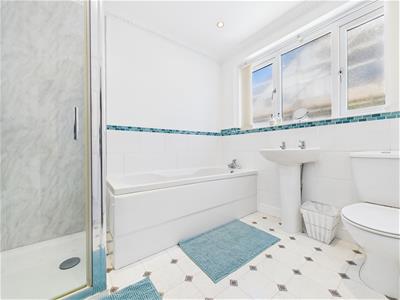 2.56m x 2.22m (8'4" x 7'3")Comprising a contemporary suite with a bath, separate shower cubicle with a plumbed in shower WC and wash-hand basin, this bathroom offers a clean and modern finish. Part tiled walls add style and practicality, while an extractor ensures good ventilation. A upvc double glazed window brings in natural light, and a central-heating radiator provides comfort throughout the year.
Exterior:
To the front of the property is a gated access to gated private paved parking area.
Garden:
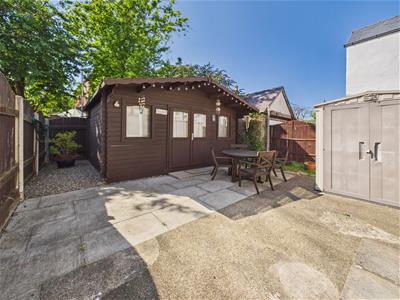 To the rear of the property is a low maintenance fenced garden, mainly paved.
Garden lodge:
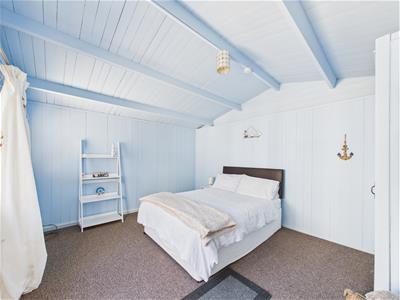 A timber built lodge, two upvc double glazed windows, wc, wash hand basin, power and lighting.
Notes:
Council tax band: C
Purchase procedure
On acceptance of any offer in order to comply with current Money Laundering Regulations we will need to see both I.D and proof of funds before we can progress with the sale and send the memorandum of sale.
General Notes:
All measurements are approximate and are not intended for carpet dimensions etc. Nicholas Belt (Estate Agency) Ltd have not tested any gas or electrical heating systems, individual heaters, appliances, showers, glazed units, alarms etc. Therefore purchasers should satisfy themselves that any such item is in working order by means of a survey, inspection etc before entering into any legal commitment. PURCHASE PROCEDURE: If after viewing the above property you wish to purchase please contact our office where the staff will be pleased to answer any queries and record your interest. This should be done before contacting any Building Society, Bank, Solicitor or Surveyor. Any delay may result in the property being sold to another interested party and valuation fees and legal expenses are then incurred unnecessarily.
Energy Efficiency and Environmental Impact

Although these particulars are thought to be materially correct their accuracy cannot be guaranteed and they do not form part of any contract.
Property data and search facilities supplied by www.vebra.com