
Highstone House
165 High Street
Barnet
Hertfordshire
EN5 5SU
Richmond Road, New Barnet
£800,000 Sold (STC) Offers In Excess Of
4 Bedroom House - Semi-Detached
- * CHAIN FREE *
- GUIDE PRICE £800,000 - £825,000
- SEMI DETACHED FAMILY HOME - FOUR DOUBLE BEDROOMS
- MUCH SCOPE & POTENTIAL TO EXTEND (stpp)
- HIGHLY SOUGHT AFTER LOCATION
- VERSATILE ACCOMMODATION
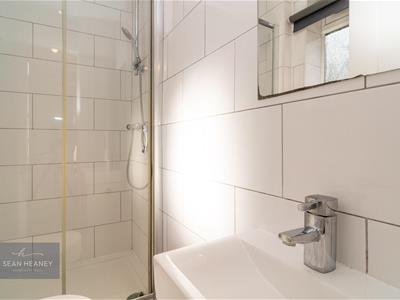
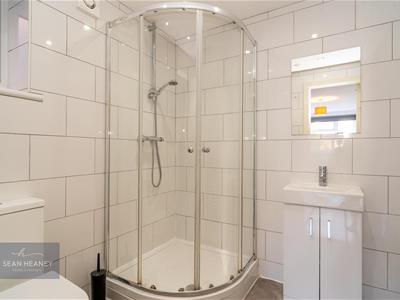
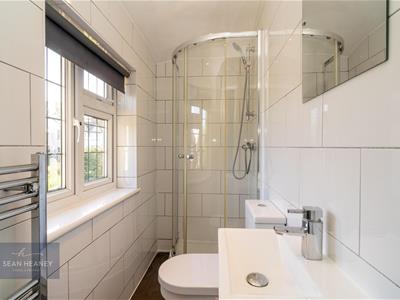
- ALL BEDROOMS BENEFIT FROM EN SUITE FACILITY
- IDEALLY SITUATED FOR THE COMMUTER
- OFF-STREET PARKING
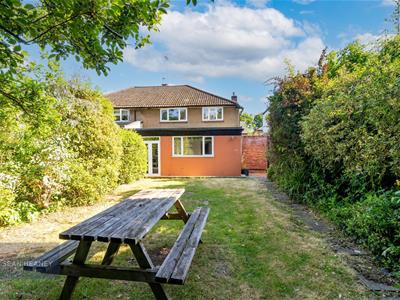
- CHARMING MATURE REAR GARDEN
* RECOMMENDED GUIDE PRICE £800,000 - £825,000 * CHAIN FREE *
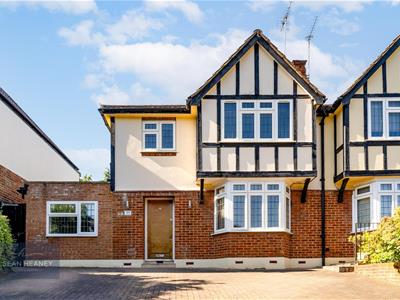
This attractive FOUR DOUBLE BEDROOM SEMI DETACHED property offers a unique opportunity in this HIGHLY SOUGHT AFTER LOCATION. The FAMILY HOME residence provides MUCH SCOPE and POTENTIAL TO EXTEND (stpp), currently presented as an HMO, a remodel would prove uncomplicated.
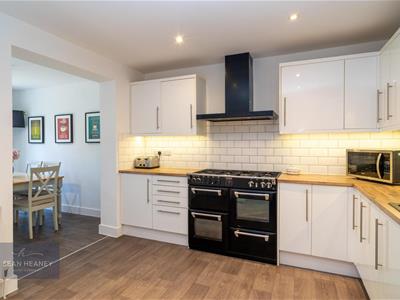
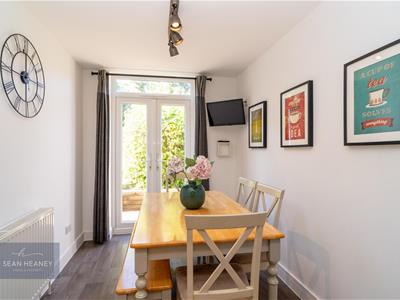
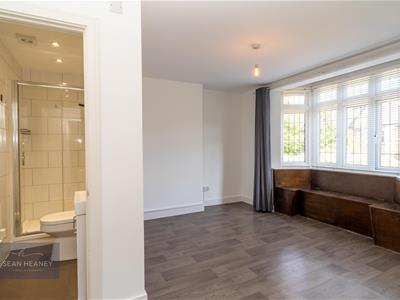
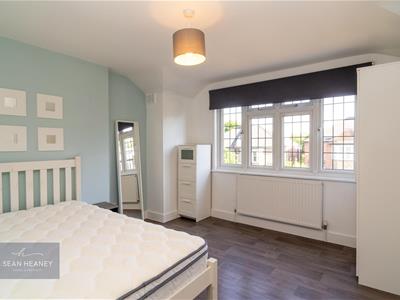
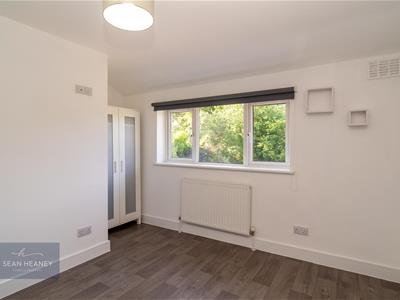
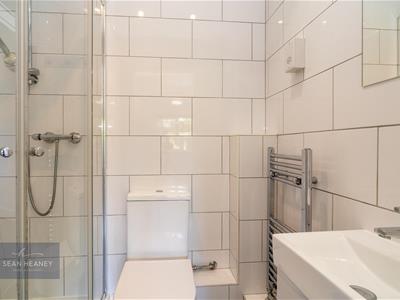
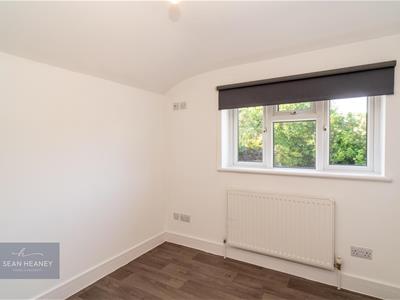
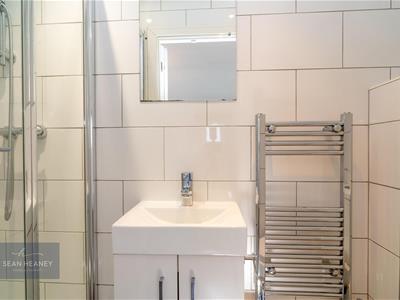
The versatile accommodation is accessible to return to its original format, if desired, and offers; entrance hallway, front reception, kitchen/breakfast/dining area, plus annexe bedroom & ensuite, and a further downstairs bathroom. The first floor modifications benefit from three bedrooms ALL WITH EN SUITE FACILITY and a LAUNDRY ROOM.
With excellent access to LOCAL SHOPPING FACILITIES, many GOOD & OUTSTANDING SCHOOLS, Parks and transport links, the location is IDEALLY SITUATED FOR THE COMMUTER, with NEW BARNET MAINLINE (Kings Cross/Moorgate) and HIGH BARNET UNDERGROUND (Northern Line) within easy reach.
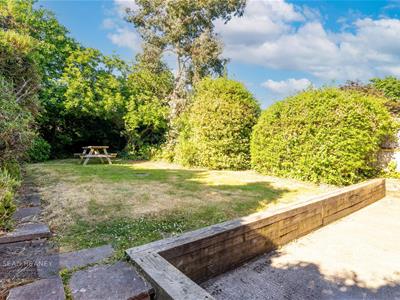
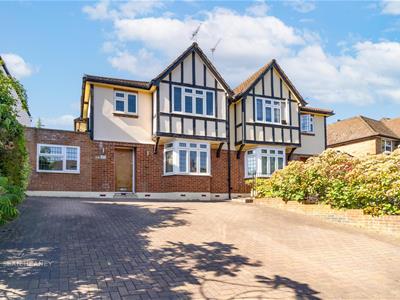
This TUDOR STYLE semi detached FAMILY HOME has been WELL MAINTAINED with the opportunity to develop further. The handsome approach provides OFF-STREET PARKING for numerous vehicles and there is a CHARMING MATURE REAR GARDEN which extends to 70 ft.
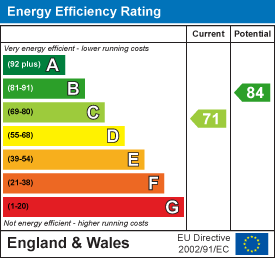
EPC : C
BARNET COUNCIL TAX BAND : F
TENURE : Freehold
GROUND FLOOR
Entrance Hallway
2.13m x 6.10m (7'0 x 20'0)
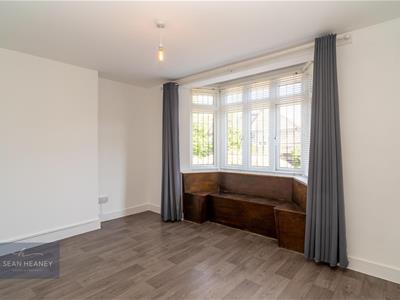
(Previous) Living Room
3.96m x 4.57m (13'0 x 15'0)
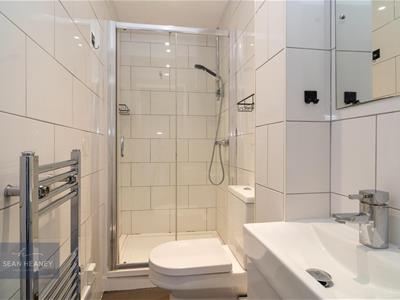
Shower Room / En Suite
2.44m x 1.22m (8'0 x 4'0)
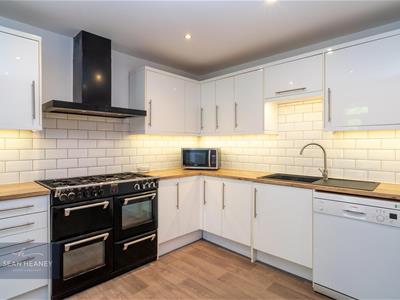
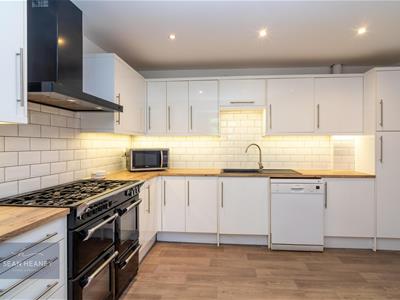
Kitchen
3.66m x 3.35m (12'0 x 11'0)
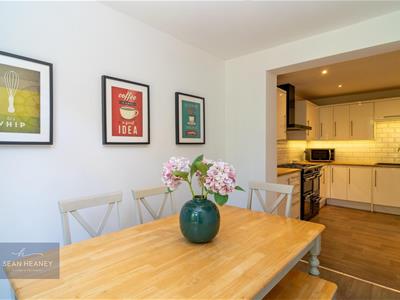
Breakfast/Dining Area
2.44m x 3.05m (8'0 x 10'0)
Dining Room
3.96m x 4.57m (13'0 x 15'0)
Shower Room / En Suite
1.22m x 2.13m (4'0 x 7'0)
Bedroom / Annexe Room
2.44m x 5.18m (8'0 x 17'0)
Shower Room / En Suite
2.13m x 1.83m (7'0 x 6'0)
Landing
3.05m x 2.13m (10'0 x 7'0)
Laundry Room
2.44m x 1.22m (8'0 x 4'0)
Primary Bedroom
3.66m x 3.66m (12'0 x 12'0)
En Suite Shower Room
2.44m x 0.91m (8'0" x 3'0)
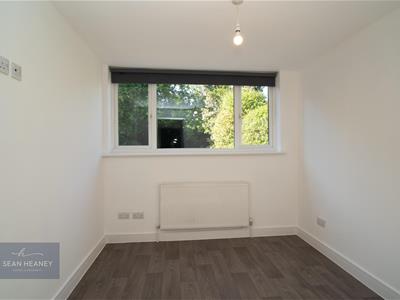
Bedroom
3.66m x 3.05m (12'0 x 10'0)
En Suite Shower Room
1.83m x 1.52m (6'0 x 5'0)
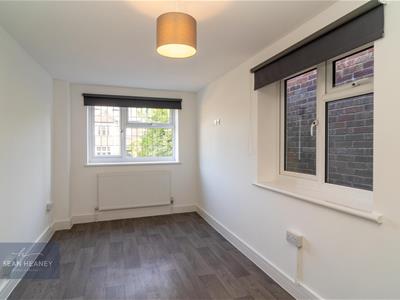
Bedroom
2.13m x 2.74m (7'0 x 9'0)
En Suite Shower Room
0.91m x 2.44m (3'0 x 8'0)
GARDEN
extends to 21.34m (extends to 70')
Energy Efficiency and Environmental Impact
Although these particulars are thought to be materially correct their accuracy cannot be guaranteed and they do not form part of any contract.
Property data and search facilities supplied by www.vebra.com