.png)
Stirling Hall, Elm Road, Leigh-On-Sea
£375,000
2 Bedroom Flat
- Exceptional Second Floor Apartment
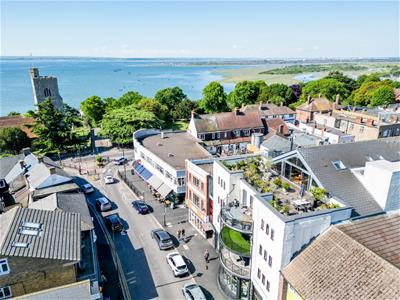
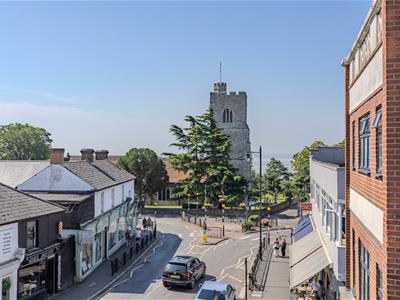
- Prime Leigh on Sea Location Moments from Leigh Broadway
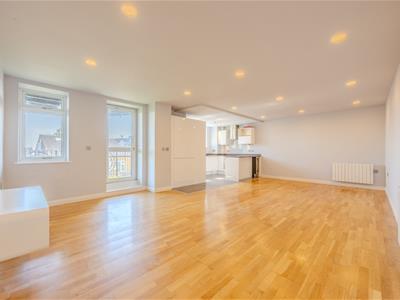
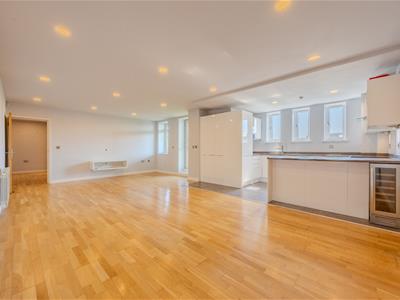
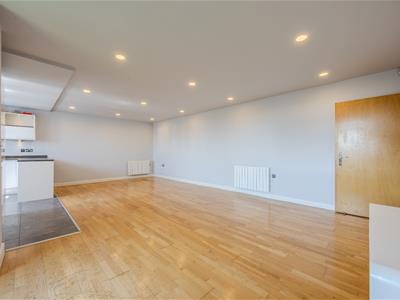
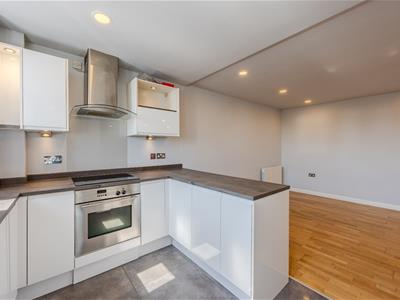
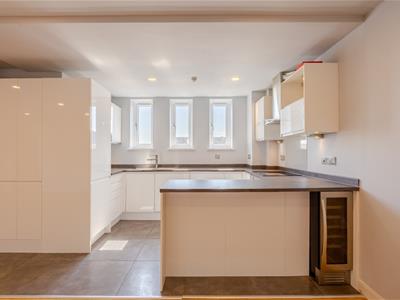
- Spacious Open Plan Kitchen Lounge and Dining Room

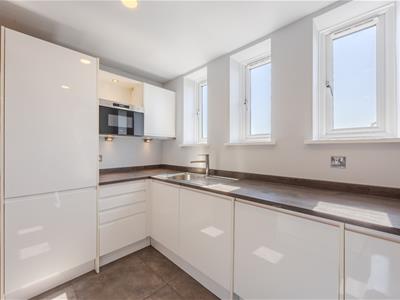
- Contemporary Kitchen with Integrated Appliances and Breakfast Bar
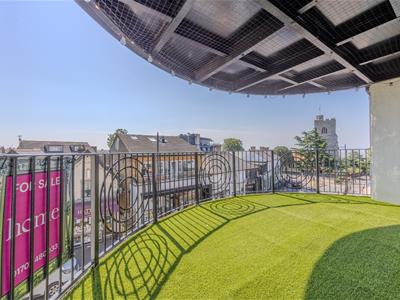
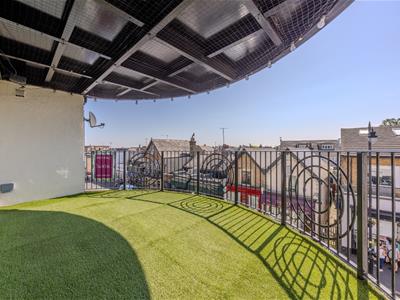
- Private Balcony with Estuary Views
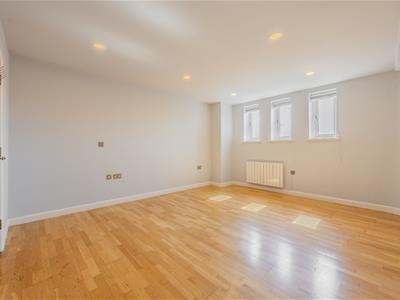
- Two Generous Bedrooms
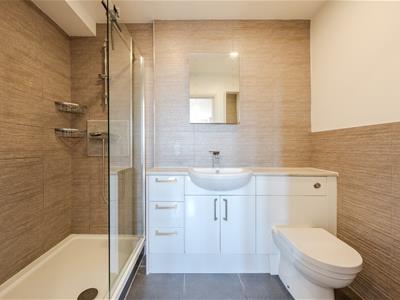
- Principal Bedroom with Modern en Suite Shower Room
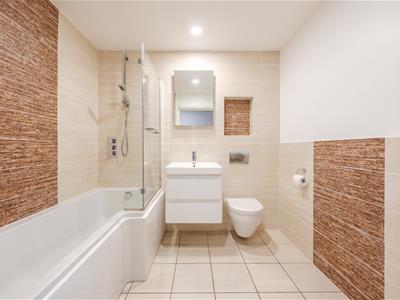
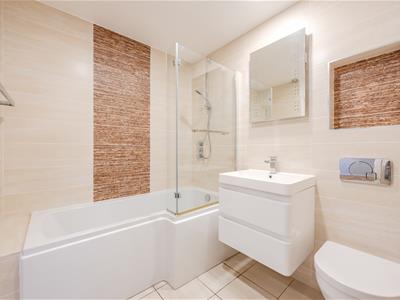
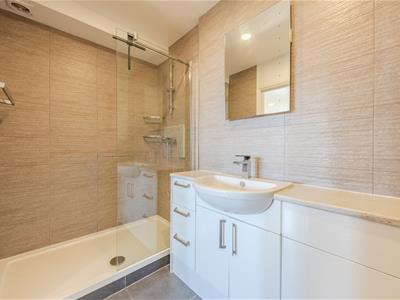
- Stylish Family Bathroom
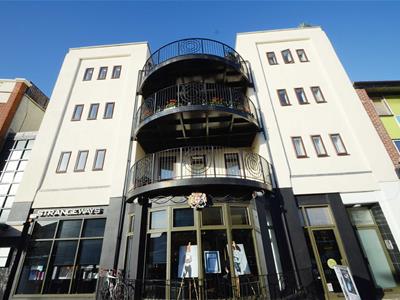
- Lift Access and Secure Communal Entrance
- Close to Leigh Station and Leigh Broadway
Home Estate Agents are delighted to offer for sale this exceptional two bedroom second floor apartment, nearly 1000sqft of beautifully presented accommodation in the heart of Leigh-on-Sea, just moments from Leigh Broadway and the estuary.
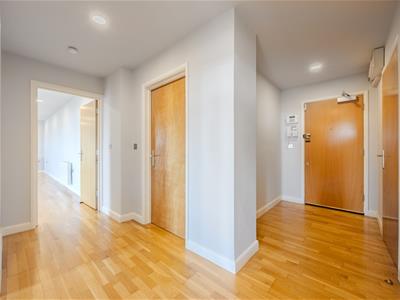
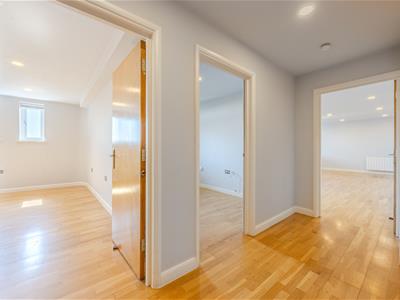
Finished to a high standard throughout, this spacious apartment is perfectly suited to professionals, downsizers or those seeking a stylish coastal home with excellent transport links. The accommodation is accessed via a secure communal entrance with both lift and stair access, leading to a welcoming entrance hall with useful storage.
The standout feature is the impressive open plan kitchen, lounge and dining room, creating a superb entertaining space filled with natural light. The contemporary kitchen is fitted with integrated appliances, a breakfast bar and ample storage, while the living area opens onto a private balcony enjoying attractive views towards the estuary.
There are two well proportioned bedrooms, with the principal bedroom benefitting from a modern en suite shower room. A stylish family bathroom serves the remainder of the accommodation, both finished with quality fittings and contemporary tiling.
Further benefits include engineered wood flooring, smart electric radiators, double glazing throughout and secure entry to the building.
Ideally positioned within walking distance of Leigh Broadway's independent cafés, restaurants, boutiques and the seafront, whilst also offering convenient access to Leigh train station, this is an outstanding apartment in one of the area's most desirable locations.
Entrance
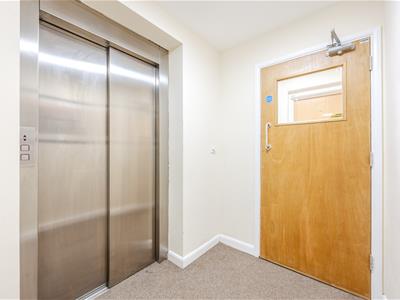
Secure communal entrance lobby with stairs and lift to second floor with inner hallway leading to:
Hallway
Entrance door to rear with entry phone system, engineered wooden flooring, down lights, large storage cupboard. Doors into:
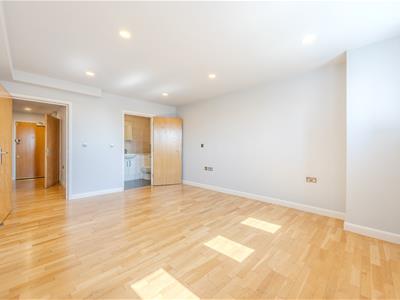
Open Plan Lounge/Kitchen/Diner
24'2 x 20'1
Kitchen Area
Tiled flooring, base, drawer and cupboard units with straight edge work surfaces and matching eye level units, bar stool area, integrated wine cooler, fridge, freezer, dishwasher, washing machine, electric oven with four ring electric hob and extractor over, microwave and bowl sink with drainer and mixer tap, three double glazed windows to front, down lights, under lighting.
Lounge/Dining Area
Engineered wooden flooring, down lights, two electric heaters, double glazed window to front, double glazed door leading to balcony.
Bedroom One
15'9 x 12'4Engineered wooden flooring, down lights, electric heater, three double glazed windows to front, down lights. Door leading to:
En-Suite
Tiled flooring, part tiled walls, heated towel rail, down lights, extractor, walk in double shower, wash hand basin with mixer taps, vanity unit, wall mounted mirror, WC.
Bedroom Two
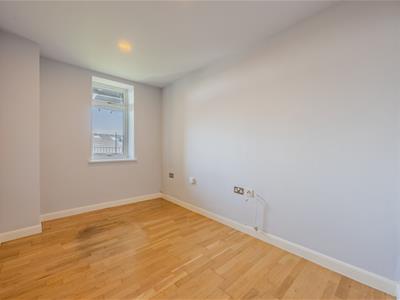
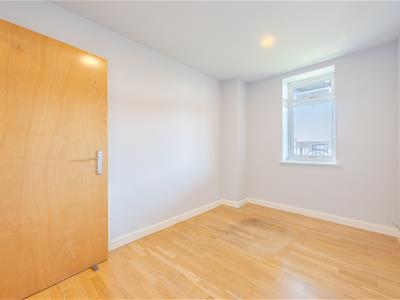
11'2 x 7'7Engineered wooden flooring, down lights and double glazed window to front.
Bathroom
Tiled flooring, part tiled walls, down lights, extractor, heated towel rail, WC, wash hand basin with mixer tap, vanity unit, wall mounted mirror, bath with mixer tap and shower over.
Externally
Balcony
The property provides access to a private balcony which offers estuary views.
Lease Information
Lease 101 Years remaining
Ground Rent £250 Per Annum
Service Charge £1,956.36 Per Annum
Please note this lease information has been provided by the vendor and we have not substantiated it with solicitors.

Energy Efficiency and Environmental Impact
Although these particulars are thought to be materially correct their accuracy cannot be guaranteed and they do not form part of any contract.
Property data and search facilities supplied by www.vebra.com