
The Estate Office
20 Cinque Ports Street
Rye
East Sussex
TN31 7AD
Winchelsea Road, Rye
£270,000
3 Bedroom House - Terraced
- Chain Free
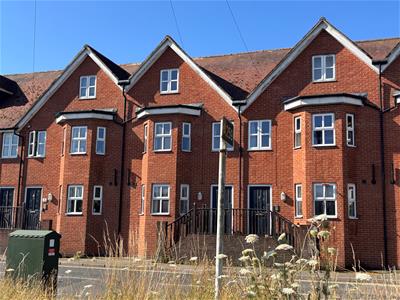
- Substantial Townhouse
- Set Over Four Floors
- Three Double Bedrooms
- Family Bathroom, En-Suite Shower Room & WC/Cloakroom
- Large Garage
- South Facing Balcony
- Walking Distance to the Railway Station
- COUNCIL TAX BAND - D
- EPC - C
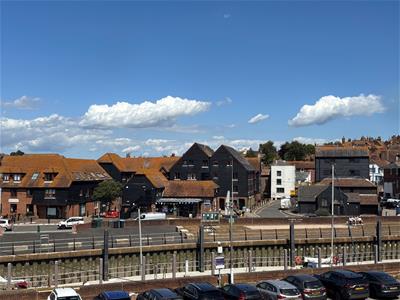
VIEWS OVER RIVER TO TOWN .
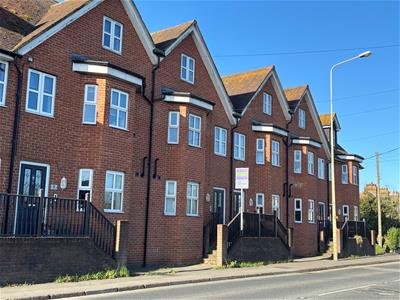
Rush Witt & Wilson are pleased to offer a substantial townhouse only minutes from the town centre. The property offers spacious and versatile accommodation which is arranged over four floors comprising three bedrooms, one with en-suite shower room, family bathroom, living / dining room, kitchen/breakfast room and further cloakroom/wc.
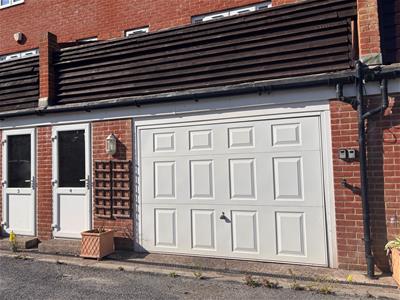
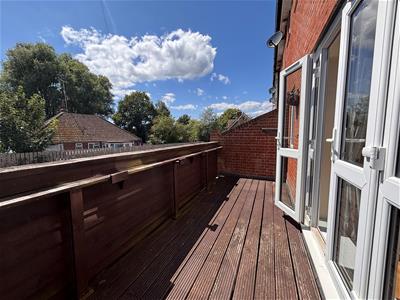
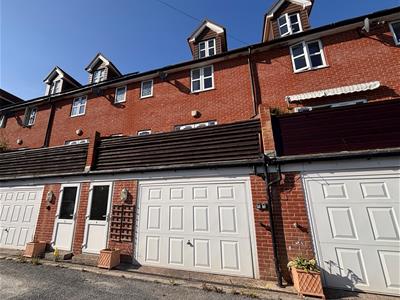
There is a tandem DOUBLE GARAGE double garage on the lower ground floor and a southerly facing balcony.
The property will appeal to a variety of buyers being equally suitable as a main residence, second home or investment purchase and is offered chain free.
This property is for sale by the Modern Method of Auction, meaning the buyer and seller are to Complete within 56 days (the "Reservation Period"). Interested parties personal data will be shared with the Auctioneer (iamsold).
If considering buying with a mortgage, inspect and consider the property carefully with your lender before bidding.
A Buyer Information Pack is provided. The winning bidder will pay £349.00 including VAT for this pack which you must view before bidding.
The buyer signs a Reservation Agreement and makes payment of a non-refundable Reservation Fee of 4.5% of the purchase price including VAT, subject to a minimum of £6,600.00 including VAT. This is paid to reserve the property to the buyer during the Reservation Period and is paid in addition to the purchase price. This is considered within calculations for Stamp Duty Land Tax.
Services may be recommended by the Agent or Auctioneer in which they will receive payment from the service provider if the service is taken. Any payment that will be received by the Agent or Auctioneer will be confirmed to you in writing before services are taken. Services are optional.
For further information and to arrange a viewing, please contact our Rye office on 01797 224000.
Locality
The property is located on Winchelsea Road on the western side of the ancient Cinque Port town of Rye on the South Coast, convenient for the town centre with the railway station also within walking distance.
The town offers a wide range of daily amenities to include the bustling high street where there is an array of specialist and general retail stores, supermarket, primary and secondary schooling, sports centre and indoor swimming pool. Rye also boasts the famous cobbled Citadel, working quayside, weekly farmers' and general markets. Beautiful undulating countryside borders the town, containing many places of general and historic interest.
At nearby Rye Harbour there are mooring and launching facilities available and there is also access via a nature reserve to miles of open shingle beach which forms part of the stunning coastline of the Rye Bay.
Reception Hallway
Door to front, stairs rising to first floor, stairs to lower ground floor, doors off to the following:
Kitchen
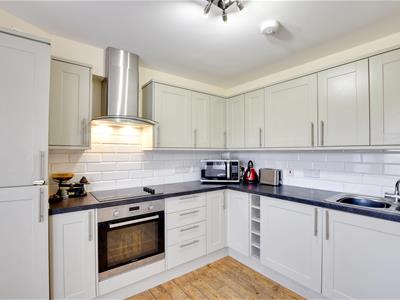
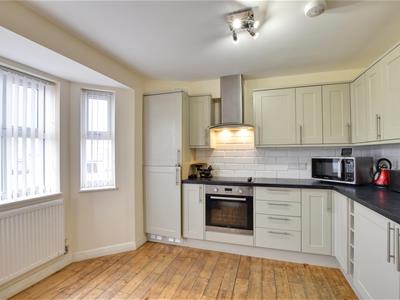
3.45m x 2.97m (11'4 x 9'9)Bay window to front with views towards the town, fitted with a range of traditional style cupboard and drawer base units with wine rack, matching wall mounted cupboards, complimenting worktop with inset sink and side drainer, upright unit housing fridge/freezer, integral dishwasher, hob with oven beneath and extractor fan above.
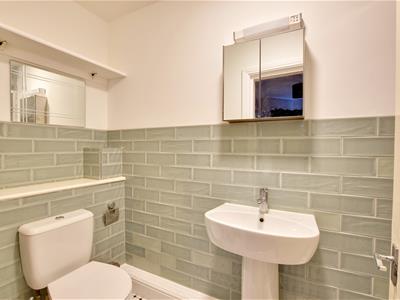
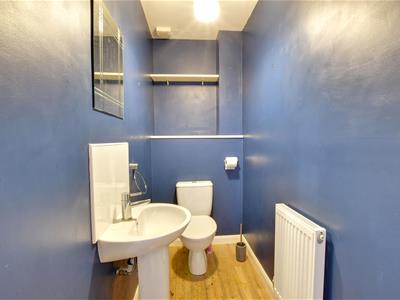
Cloakroom/WC
1.98m x 0.99m (6'6 x 3'3)Pedestal wash hand basin, low level wc.
Living Room
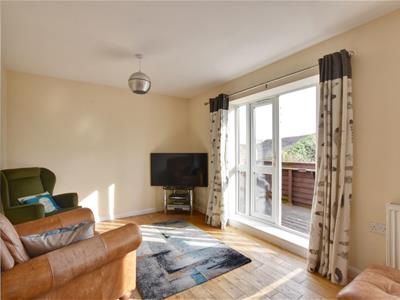
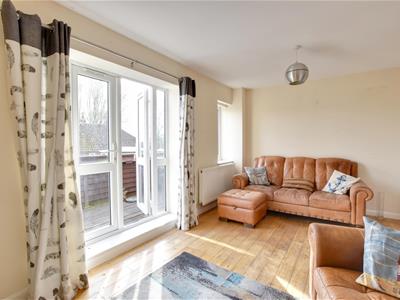
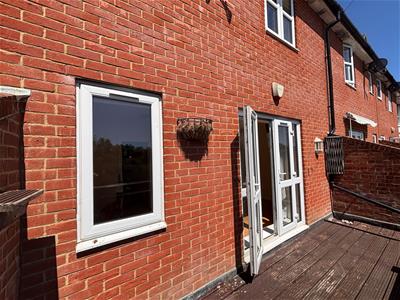
4.95m x 3.00m (16'3 x 9'10)Double doors with views and access onto the rear balcony, window to rear.
First Floor
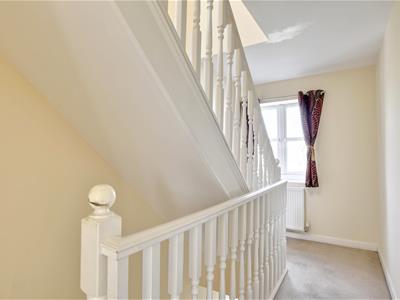
Landing
Window to the front, stairs rising to the second floor, doors off to the following:
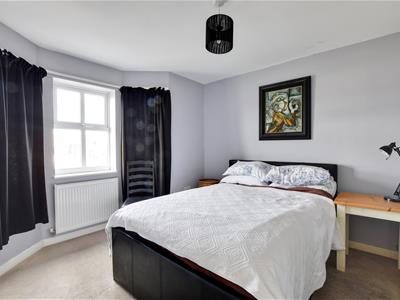
Bedroom
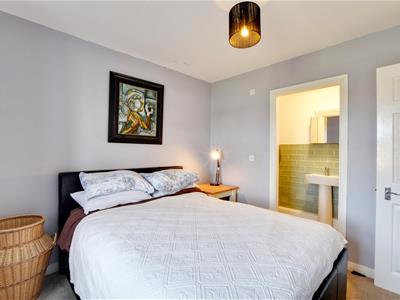
3.30m x 2.95m (10'10 x 9'8)Window to the front enjoying views towards the town, door leading through to:
En-Suite Shower Room
2.72m x 1.14m (8'11 x 3'9)Shower cubicle, pedestal wash hand basin, low level wc.
Bedroom
3.00m x 2.92m (9'10 x 9'7)Window to the rear.
Family Bathroom
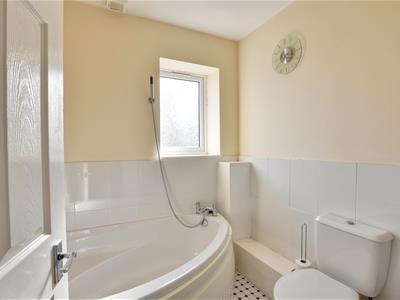
3.00m x 1.85m max (9'10 x 6'1 max)Window to the rear, white suite comprising low level wc, corner bath, pedestal wash hand basin, heated towel rail.
Second Floor
Landing
Skylight to the rear, door leading through to:
Bedroom
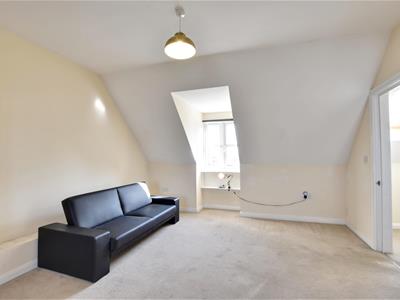
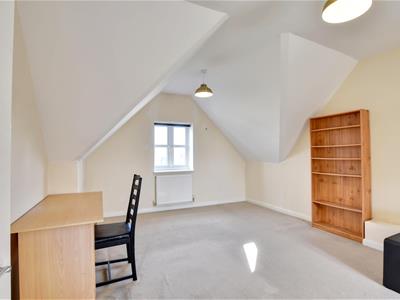
5.99m x 3.91m (19'8 x 12'10)A light and airy double aspect room with windows to front and rear.
Lower Ground Floor
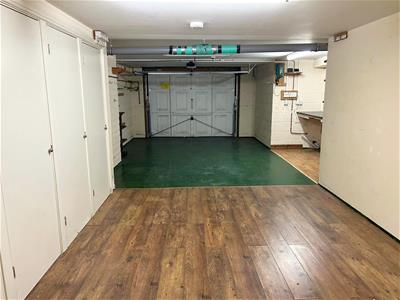
Garage
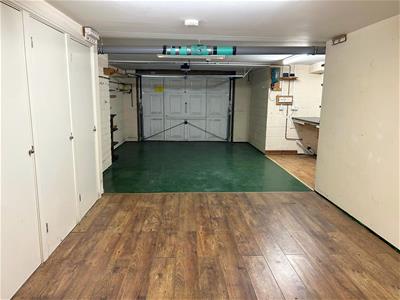
9.32m x 3.10m (30'7 x 10'2)A good sized garage with electric up and over door situated to the rear, utility area, built in storage, light and power connected.
Outside Store
1.9 x 0.9 (6'2" x 2'11")
Parking
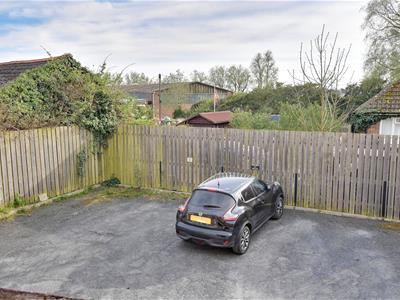
Further allocated parking space to the rear.
Balcony
The property benefits from a southerly facing balcony that is accessed from the living room.
Energy Efficiency and Environmental Impact

Although these particulars are thought to be materially correct their accuracy cannot be guaranteed and they do not form part of any contract.
Property data and search facilities supplied by www.vebra.com