
7 King Street
Richmond
North Yorkshire
DL10 4HP
Pilmoor Close, Richmond
Offers over £325,000 Sold (STC)
4 Bedroom House - Semi-Detached
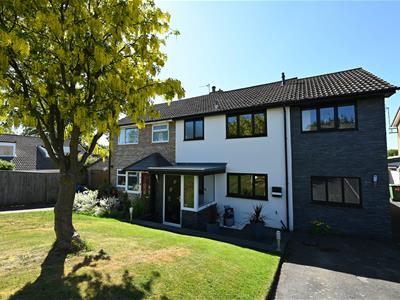
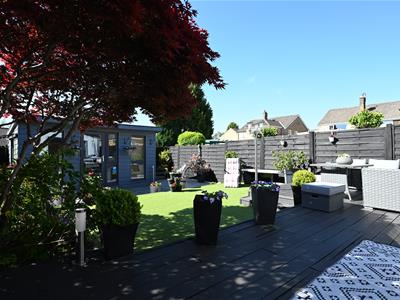
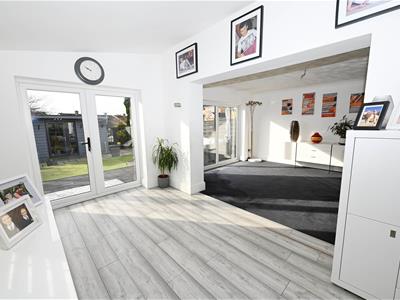
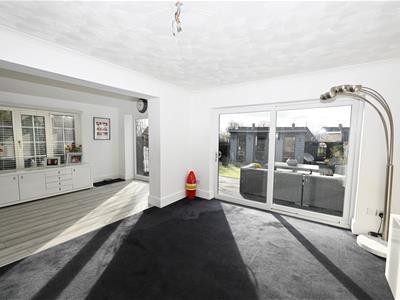
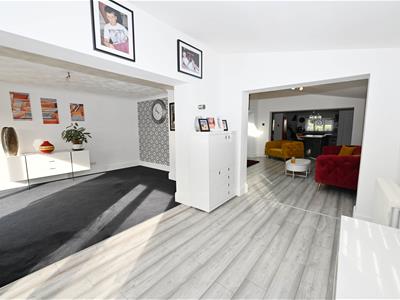
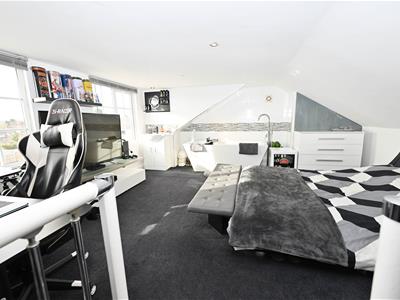
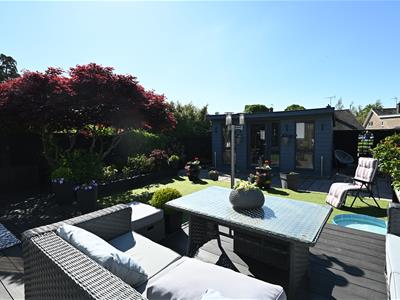
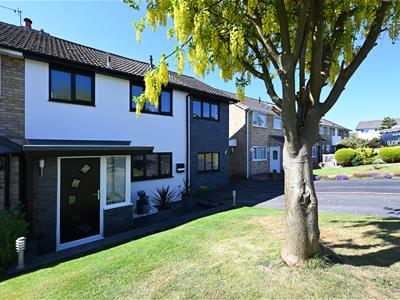
**UNEXPECTEDLY RE-OFFERED TO THE MARKET DUE TO CHAIN FALL THROUGH**A HUGE, STUNNING Home (186sqm/2,002sqft, with 16.93m/55'6" open-plan internally front to back) in this ideal ‘Schools Location’ with up to 5 RECEPTION AREAS, 4 BEDROOMS, 2 BATH/SHOWER ROOMS, UTILITY ROOM & insulated STUDIO etc. Ideal Light-filled FAMILY ACCOMMODATION with Eye-Catching Rooms Everywhere, & Space for All. Screened SOUTH facing GARDEN with insulated STUDIO, large DECKED TERRACE & PATIO AREA.
Gas Central Heating (New Worcester Bosch boiler 2022/3) & UPVC Double Glazing.
The Rough Guide to Britain describes historic Richmond as “AN ABSOLUTE GEM”: Situated on the edge of the beautiful Yorkshire Dales National Park, the town is surrounded by the most stunning scenery anywhere to be seen, & remains one of the most picturesque & rewarding places to live in the Country. Excellent access A1(M) & A66 at Scotch Corner & mainline to LONDON Kings Cross (2 hours 20 minutes) from Darlington.
Download this link to see more pictures of FABULOUS 3 Pilmoor Close: https://we.tl/t-h9SV686mi4
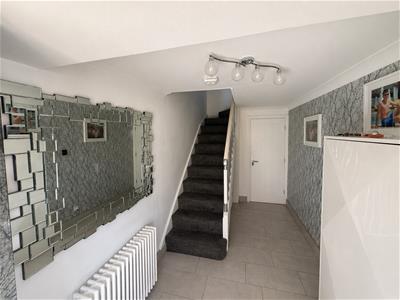
ENTRANCE HALL
Staircase to first floor.
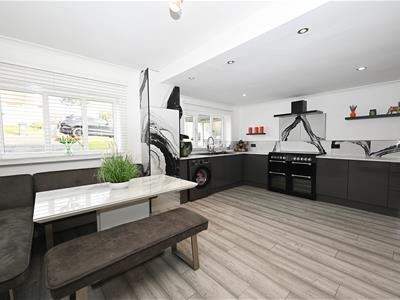
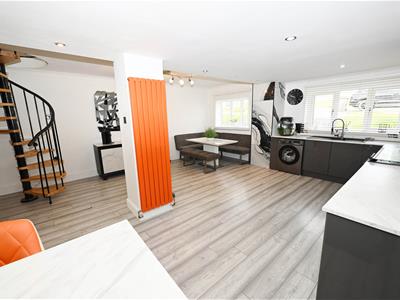
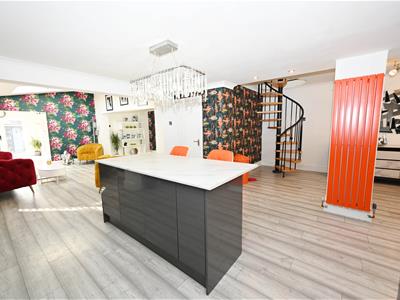
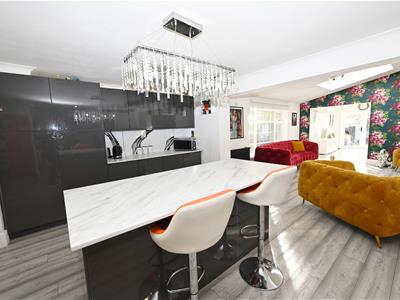
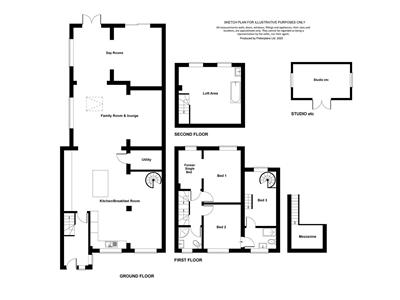
KITCHEN/BREAKFAST ROOM
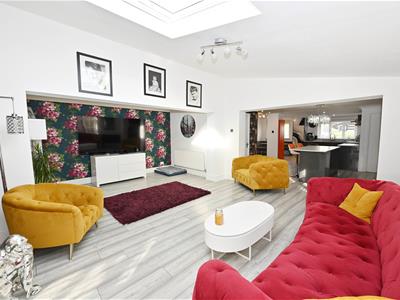
7.52m max x 6.88m max (24'8" max x 22'6" max)Open plan kitchen with fitted units, worktops and separate island. Integrated Range cooker with open aspect to the FAMILY ROOM & LOUNGE, & spiral staircase to BEDROOM 3.
UTILITY ROOM
2.21m x 1.48m (7'3" x 4'10")…
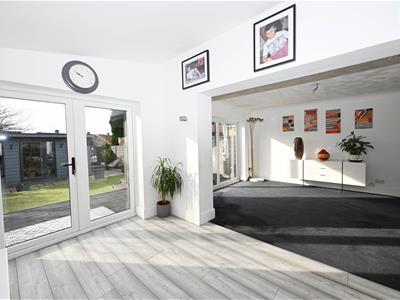
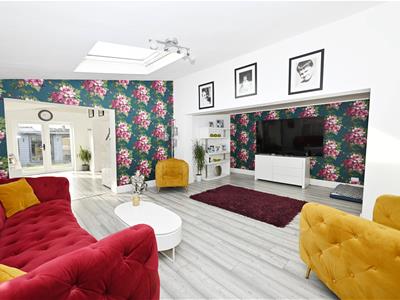
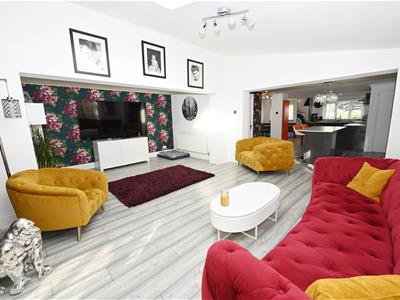
FAMILY ROOM & LOUNGE
6.21m x 4.73m max (20'4" x 15'6" max)Part vaulted with a roof light. Open to:
DAY ROOMS
6.20m x 4.82m max (20'4" x 15'9" max)UPVC double glazed patio & sliding doors to rear – South facing.
FIRST FLOOR LANDING
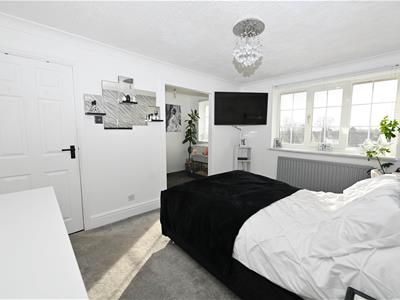
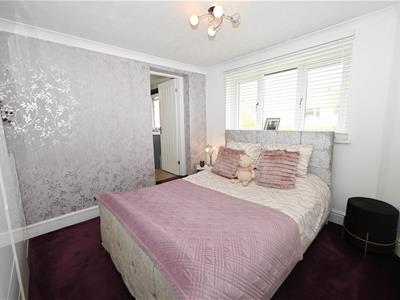
BEDROOM 1.
4.88m x 4.07m max (16'0" x 13'4" max)NB: BEDROOM 1. includes a former single BEDROOM (2.96m x 1.83m/9'8" x 6'0") with a separate access door.
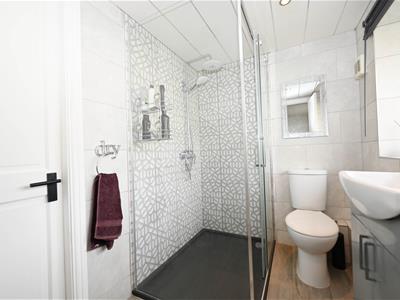
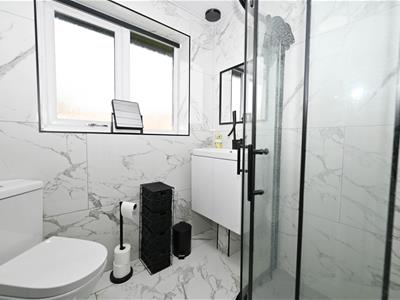
SHOWER ROOM
1.78m x 1.65m (5'10" x 5'4")Jet-shower cabin, inset washbasin with cupboards & corner WC.
BEDROOM 2.
3.41m x 2.97m (11'2" x 9'8")Step-doorway to:
‘Jack & Jill’ EN-SUITE SHOWER ROOM
2.39m x 1.66m (7'10" x 5'5")Level-access shower cubicle, inset washbasin with cupboards & WC.
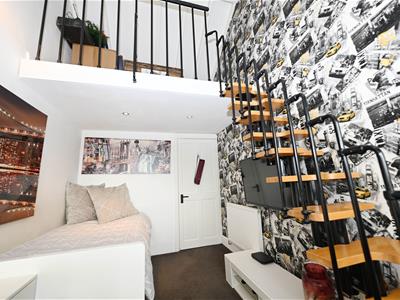
BEDROOM 3.
4.17m x 2.41m (13'8" x 7'10")A vaulted room with spiral staircase to ground floor & fish-scale stairs to:
MEZZANINE
2.41m x 1.60m (7'10" x 5'2")
UPPER FLOOR
LOFT AREA
4.82m max (3.90m) x 4.36m (15'9" max (12'9") x 14'
OUTSIDE FRONT
Lawn & driveway/hardstanding.
OUTSIDE REAR
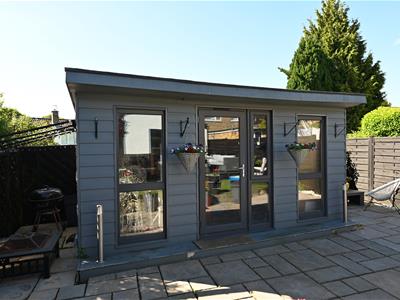
STUDIO etc
4.79m x 2.47m (15'8" x 8'1")Cedar cladding, engineered Oak flooring & insulated.
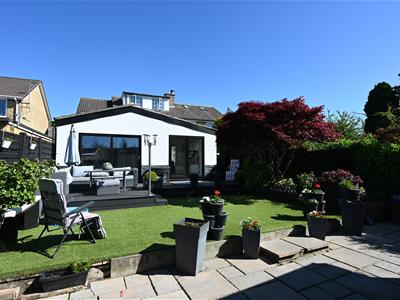
South Facing REAR GARDEN
Enclosed with large DECKED TERRACE & PATIO AREA. Faux grass, Laburnum, Acer & …
NOTES
(1) Freehold
(2) Council Tax Band: C
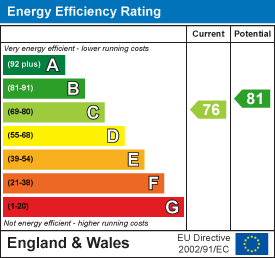
(3) EPC: 76-C
(4) Mains Water, Electricity, Gas & Drainage
Energy Efficiency and Environmental Impact
Although these particulars are thought to be materially correct their accuracy cannot be guaranteed and they do not form part of any contract.
Property data and search facilities supplied by www.vebra.com