
8, The Quadrant
Buxton
Derbyshire
SK17 6AW
Queens Road, Buxton
£189,995 Sold
2 Bedroom House - Terraced
- EXTENDED TERRACE PROPERTY
- TWO DOUBLE BEDROOMS
- DRIVEWAY PARKING FOR ONE VEHICLE
- PRIVATE REAR GARDEN
- WELL PROPORTIONED ACCOMMODATION
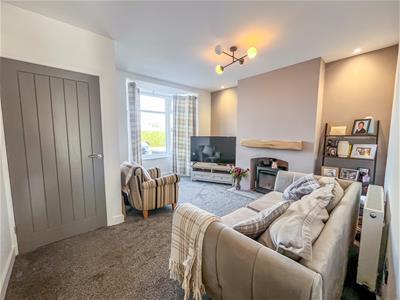
- LIVING ROOM WITH WOOD BURNER
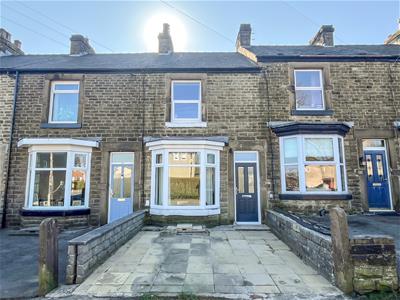
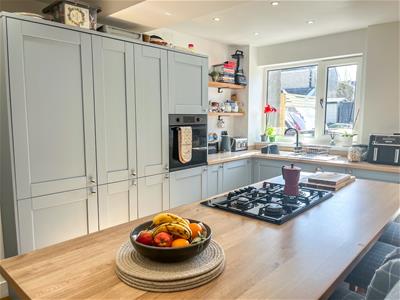
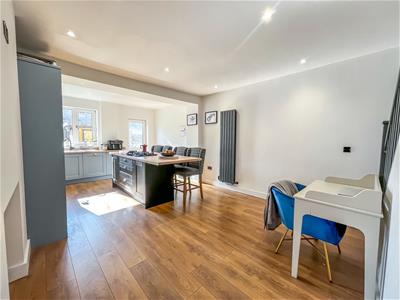
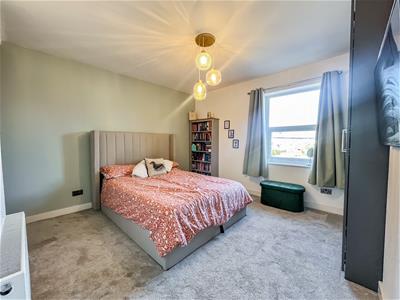
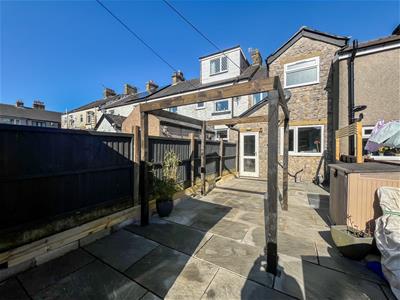
This EXTENDED TWO-BEDROOM TERRACE home is ideal for first-time buyers or those looking to downsize. The property offers well-proportioned accommodation, including a vestibule, a bay-fronted living room with a wood burner, and a spacious dining kitchen with contemporary units, an island with seating, and integrated appliances. Upstairs, there are TWO DOUBLE BEDROOMS and a modern bathroom. The property also benefits from a cellar room with access to additional storage space. Externally, there is a DRIVEWAY with PARKING for one vehicle and a private rear garden with Indian stone paving and a garden shed.
Vestibule
Composite door and wood-effect flooring
Living Room
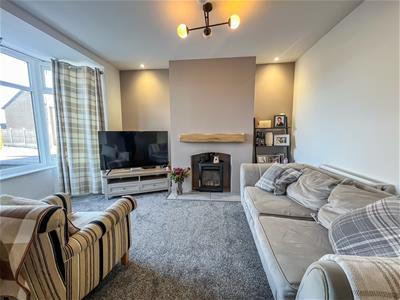 3.58m x 4.01m (11'9 x 13'2 )uPVC double glazed bay window, wood burner, and radiator.
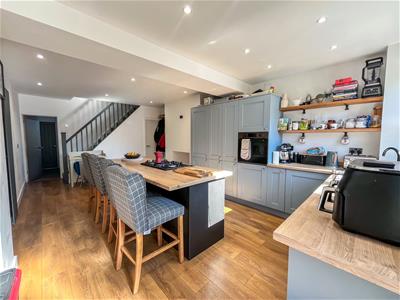
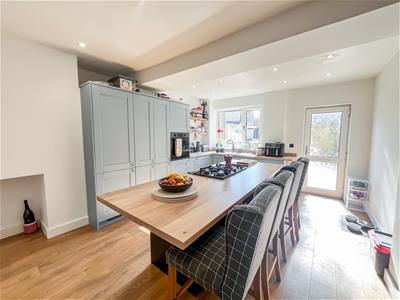
Dining Kitchen
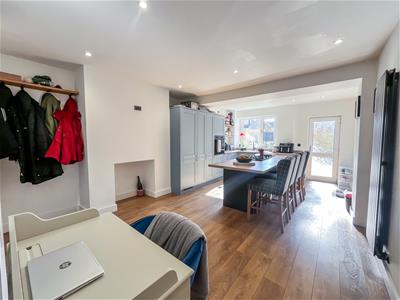 7.14m x 4.01m (23'5 x 13'2 )uPVC door and double glazed windows, fitted wall, base and full height units, kitchen island with seating, five ring gas hob, integrated oven, 1.5 bowl white granite composite sink and drainer with mixer tap, integrated fridge freezer, integrated washing machine, vertical radiator, wood effect flooring, and stairs to both the first floor and cellar.
First Floor Landing
Radiator and loft access via a drop down ladder.
Bedroom One
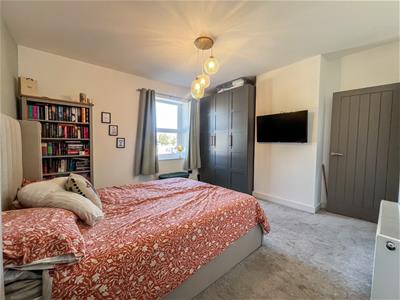 3.63m x 4.01m (11'11 x 13'2)uPVC double glazed window and radiator.
Bedroom Two
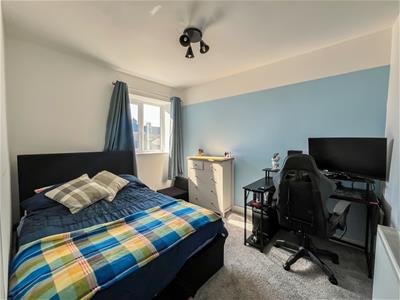 3.40m x 2.77m (11'2 x 9'1)uPVC double glazed window and radiator.
Bathroom
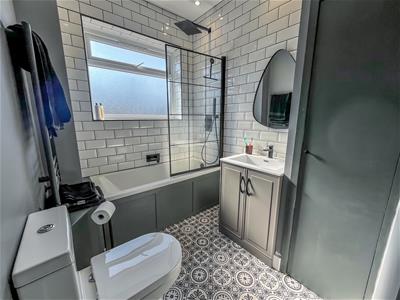 2.24m x 1.80m (7'4 x 5'11 )uPVC double glazed window, bath with wall mounted shower fitment, WC with push flush, wash basin with mixer tap, built in cupboard housing a combi boiler, ladder style radiator, part tiled walls and tile effect flooring.
Cellar
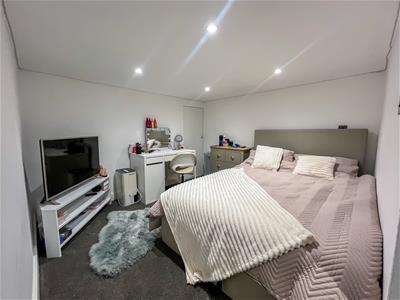 2.90m x 3.02m (9'6 x 9'11)Light and power, with access to storage space.
Exterior
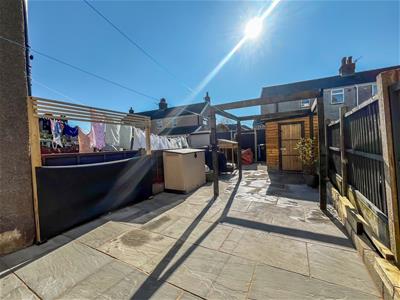 Driveway with parking for one vehicle to the front. To the rear is an enclosed garden with Indian stone flags and a garden shed.
Notes
Tenure: Freehold
Council Tax Band: B
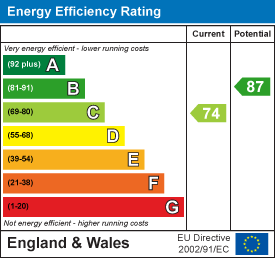
EPC Rating: C
Energy Efficiency and Environmental Impact
Although these particulars are thought to be materially correct their accuracy cannot be guaranteed and they do not form part of any contract.
Property data and search facilities supplied by www.vebra.com