
14 St Georges Square
Huddersfield
West Yorkshire
HD1 1JF
Yew Tree Farm, Plot 14, The Village, Farnley Tyas, Huddersfield
£600,000

3 Bedroom House - Detached
- BUILT IN NATURAL YORKSHIRE STONE
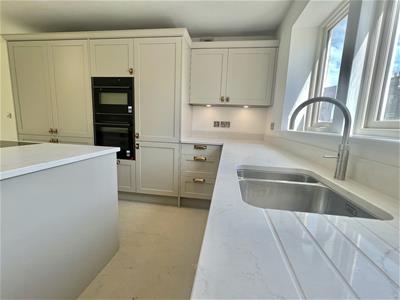
- STUNNING DAVAL FITTED KITCHEN AND LUXURY BATHROOMS NOW INSTALLED
- ADD YOUR OWN FLOORING & FINISHING TOUCHES
- 1,420 SQFT OF ACCOMMODATION
- SEPARATE LOUNGE & CLOAKROOM/WC TO GROUND FLOOR
- SPACIOUS MASTER BEDROOM WITH EN SUITE
- OPEN-PLAN KITCHEN WITH LIVING/DINING AREA
- IDEAL FOR THOSE LOOKING FOR A SEMI-RURAL POSITION
- POPULAR AND SOUGHT AFTER VILLAGE OF FARNLEY TYAS
** SHOWHOME OPEN DAY - 7TH NOVEMBER - 10AM TILL 2PM **
***BUYERS PLEASE NOTE: £20,000 STAMP DUTY PAID FOR MAIN HOME OWNERS (ONLY) - IF EXCHANGE OF CONTRACTS IS DONE PRIOR TO CHRISTMAS 2026***
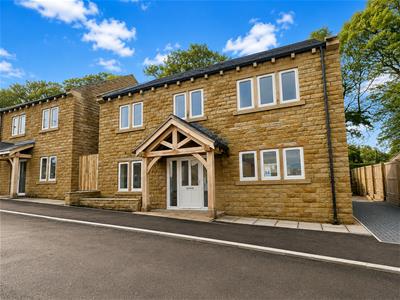
Now complete and ready to move into, Plot 14 at Yew Tree Farm is a striking 3-bedroom detached executive home in the heart of the popular Farnley Tyas village. With the flooring and final finishing touches still to choose, you have a rare opportunity to put your own personal stamp on the property and complete it exactly to your taste.
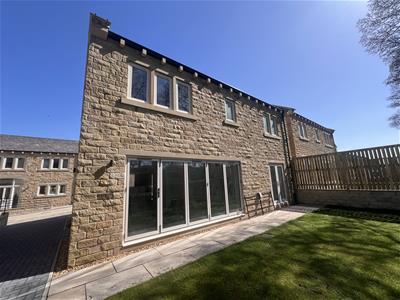
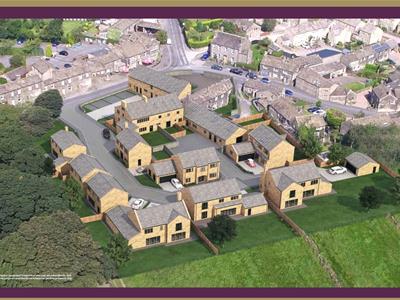
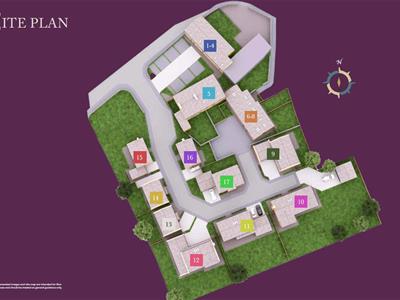
Yew Tree Farm is a select development of just 17 homes — Plot 14 offers 1,420 sqft of accommodation across a spacious, open-plan ground floor designed for modern family living and entertaining. Built with natural Yorkshire stone walls and stone slate roofing, it sits perfectly within the character of this sought-after semi-rural village.
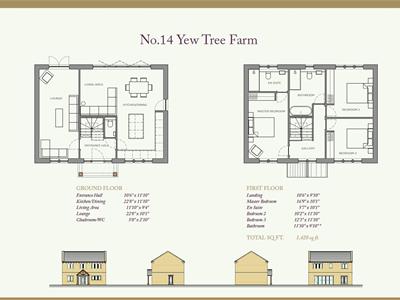
GROUND FLOOR:
Enter the property through an external door into:-
Entrance Hall
Dining Kitchen
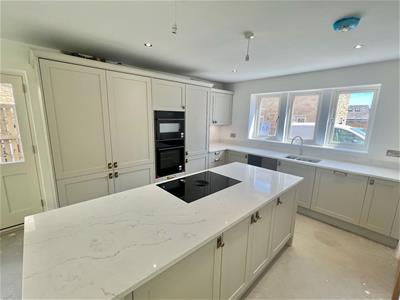
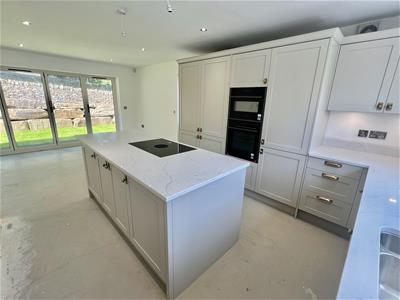
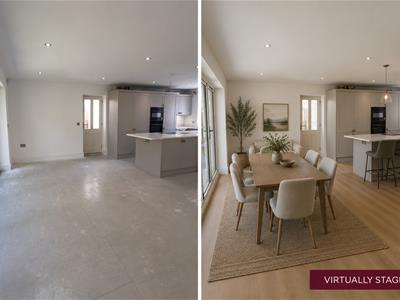
6.91m x 3.61m (22'8" x 11'10")The heart of this home, the open-plan dining kitchen is a stunning, sociable space designed for the way modern families really live. At its centre sits a beautifully crafted Daval shaker-style kitchen, complete with a central island that brings cooking and casual dining together in one effortless flow. There's generous space for a full dining table alongside a relaxed living area, while bi-fold doors open the room out to the garden.
Living Area
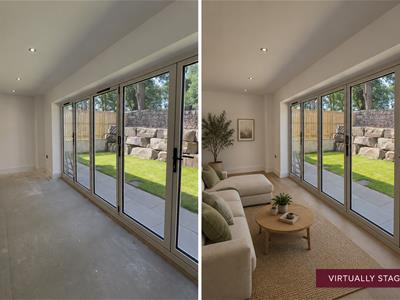
3.61m x 2.84m (11'10" x 9'4")Flowing seamlessly from the dining kitchen, the living area completes this wonderful open-plan space. Bi-fold doors open directly onto the garden, drawing in natural light and creating a effortless connection between indoors and out. The property is offered ready to move into with the finishing touches still to come, the new owner has the rare opportunity to choose their own flooring.
Lounge
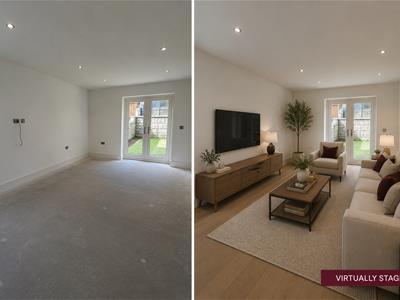
6.91m x 3.07m (22'8" x 10'1")A generously proportioned and versatile second reception room, the lounge offers a calm, private retreat away from the busier open-plan living space. Beautifully bright and dual-aspect, it features double doors opening onto the garden at one end and a window drawing in light at the other.
Cloakroom/WC
1.52m x 0.86m (5'0" x 2'10")
FIRST FLOOR:
Landing
Master Bedroom
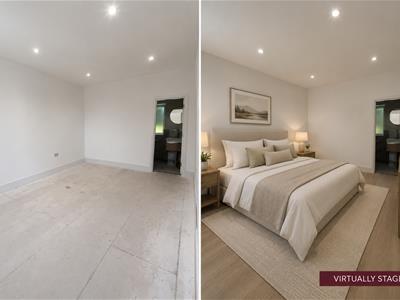
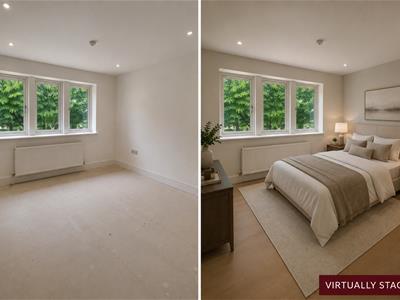
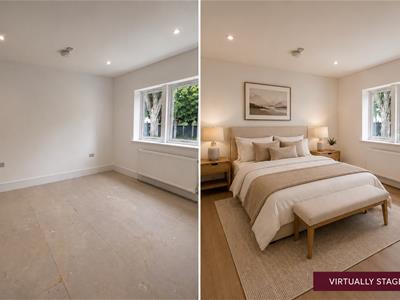
5.11m x 3.07m (16'9" x 10'1")A spacious and restful principal bedroom, generously proportioned and filled with natural light from large windows that make the room feel bright and airy throughout the day.
En suite
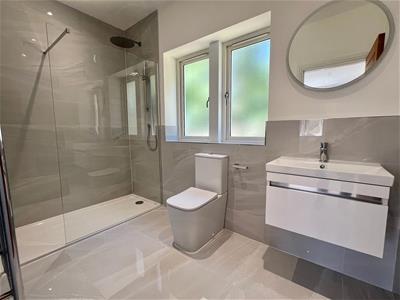
1.70m x 3.07m (5'7" x 10'1")The master bedroom room benefits from its own private en suite, comprising a shower, basin and WC, finished to the same high standard found throughout the home.
Bedroom 2
3.10m x 3.61m (10'2" x 11'10")
Bedroom 3
3.73m x 3.61m (12'3" x 11'10")
Bathroom
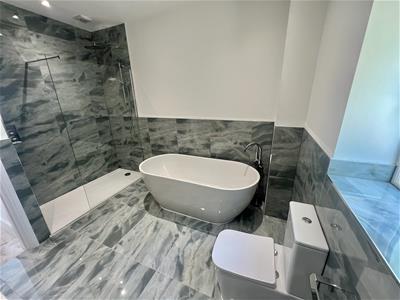
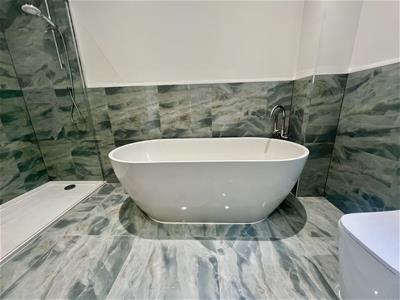
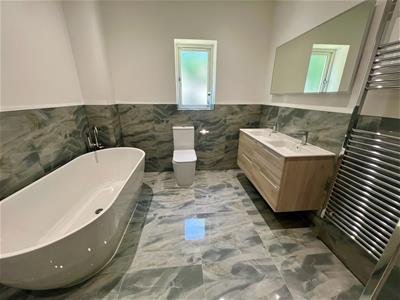
3.61m x 3.00m (11'10" x 9'10")A stylish and indulgent family bathroom, generously sized and finished to a high specification. The room is beautifully appointed with a freestanding bath as its centrepiece, a separate double walk-in shower, a double washbasin with vanity cabinet for ample storage, and a WC. Ceramic half-tiled walls & fully tiled to the shower cubicle, sit alongside ceramic tiled flooring with skirting upstand, creating a clean, contemporary finish.
SPECIFICATION:
External Envelope
• Natural coursed stone external walls
• Softwood timber windows with double glazed units
• Natural stone features to openings
• Stone slates to roof with lead flashings at abutments
Hallway
• Flat skimmed painted ceiling.
• Staircase with hardwood handrail and spindles low voltage chrome downlighters for ceiling lights
Bathrooms
• Individually designed bathroom furniture and fittings
• Flat skimmed painted ceilings
• Heated chrome towel rails
• Low voltage chrome down lighters to ceilings
• Ceramic tiled flooring and skirting upstand
• Ceramic half tiled walls, and fully tiled to shower cubicles
Heating and Hot Water
• Heating will be provided via an A+ rated gas fired boiler or heat pump (to meet Building Regulations) feeding under floor heating to the ground floor
• Stelrad soft line radiators to first floor with individual thermostatic valves
• Electric under floor heating to bathrooms at first floor
Internal Doors & Woodwork
• Oak vertically panelled doors
• Ironmongery to be contemporary chrome lever handles on back plates
• Painted large section skirting boards, architrave and plinth blocks
Externals
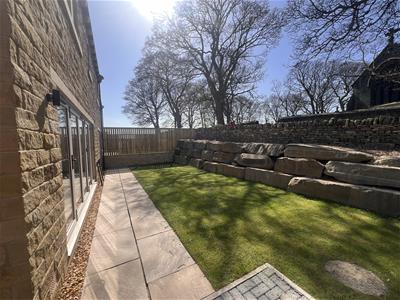
• Turf to front and rear gardens with topsoil to borders 600mm wide
• Boundary to be constructed in natural stone or fencing to enhance the views in accordance with the planning consent
• Tarmac finished access road
• Paving blocks to driveway
• 600mm square flags to paths and patios
• External tap and power point
• Stainless steel outdoor wall lighting to front and rear
Electrical
• Brushed chrome fittings to principle ground floor rooms
• Low voltage chrome downlighters for ceiling lights to ceilings in kitchens, bathrooms and en-suites
• 13 amp double power outlet points.
• Double coaxial and Category 6 wiring to TV points
• Smoke detectors to comply with building regulations
• Heat detectors to kitchen
Security
• House alarm
• Window locks
PLEASE NOTE:
Important Notice: Some images have been virtually staged and are for illustrative purposes only. Furniture, flooring and décor shown are digital representations and do not form part of the specification or sale. Flooring and finishing touches are to be chosen by the purchaser.This brochure is designed to give a general idea of the type of home on the development and how it could be decorated and furnished: they are not however, to be taken as part of the specification or contract. Dimensions are as accurate as practicable, but they may vary depending on internal finishes. The latest materials are always used, therefore, certain modifications are always inevitable. Each prospective purchaser should, therefore, check the plans and specification of the home in which they are interested with the sales staff. The marketing name may not always be retained. Images used in this brochure show previous developments and are for illustrative purposes only. Specification may differ from imagery, please ask sales staff for details. Some of the images in this brochure may be computer generated.
Although these particulars are thought to be materially correct their accuracy cannot be guaranteed and they do not form part of any contract.
Property data and search facilities supplied by www.vebra.com