
Unit 2, Welton Road
Brough
East Yorkshire
HU15 1AF
2nd Star on the Right & Straight on Til Morning, Land Of Green Ginger, Hull
£115,000

1 Bedroom Apartment
- Unique First Floor Apartment
- Stunning Grand Entrance Hall
- Within The Heart of Old Town
- Secure Intercom Entry
- City Centre Living
- No Onward Chain!
- Council Tax Band = A
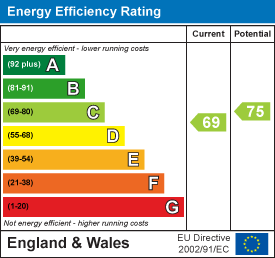
- Leasehold / EPC = C
This charming one-bedroom apartment in Hull's historic Old Town offers a unique blend of character, convenience, and city centre living. Featuring a spacious open-plan living kitchen, a generously sized bedroom, and a modern shower room, it's perfect for those seeking a stylish urban retreat.
Introduction
Discover the charm of this truly unique one-bedroom apartment, nestled within the iconic Grade II listed ‘2nd Star on the Right & Straight on 'Til Morning’ building. Situated on the historic cobbled streets of Land of Green Ginger in Hull's vibrant Old Town, the property is accessed through a stunning grand entrance hall evocative of a bygone era.
This first-floor apartment offers a perfect blend of character and modern convenience. A secure video entry system provides access to the communal hallway, where a grand staircase leads to the private entrance. Inside, the welcoming hallway opens into a stylish open-plan living kitchen, a generously sized double bedroom with fitted furniture, and a contemporary shower room.
A significant benefit to this property is the current transition to 'Share of Freehold.' This change will grant owners greater autonomy over building management, likely reducing service charges and removing previous restrictions. Consequently, the apartment is an ideal opportunity for those seeking a high-end Airbnb or holiday let, as well as owner occupiers wishing to keep pets. With the city's attractions on the doorstep, this apartment is the ultimate stylish urban retreat or a versatile investment in one of Hull's most famous locations.
Location
2nd Star on the Right and Straight on 'Til Morning is located on the popular Land of Green Ginger between Silver Street and Alfred Gelder Street in Hull's historic old town. The area comprises a mix of residential property, office, retail, museums and much, much more along its cobbled streets. A convenience store is located upon Silver Street and the beautiful Queen's Gardens lie within an easy 5 minute walk. Hull's growing number of shops and attractions are right on the doorstep, making this a great place to live.
Accomodation
A secure communal entrance door with intercom opens to the grand communal entrance hall with a sweeping staircase leading up to the first floor and private residential entrance door to apartment 6.
Entrance Hall
3.05m x 0.99m approx (10'00" x 3'03" approx)With doors to Bedroom, Bathroom and:
Living Kitchen
 6.45m x 4.06m approx (21'02" x 13'04" approx)Open space with tall Victorian bay windows to side elevation. A period gas fireplace stands to side. Breakfast bar separates living area from:
Kitchen Area
 Fitted kitchen with a range of integrated appliances including fridge-freezer, oven and microwave. Granite worksurfaces house sink & drainer and 4-ring gas hob with extractor fan above.
Alternate View

Bedroom
 3.76m x 3.63m approx (12'04" x 11'11" approx)With bay window to side elevation in tall Victorian style, laminate flooring and fitted sliding wardrobe space.
Shower Room
 2.01m x 2.54m approx (6'07" x 8'04" approx)Contemporary design with shower to corner, low-flush W.C. and tiled flooring and surround. Wash-hand basin sits atop a vanity unit stretching the width of the room, beneath large mirror wall.
Tenure
Leasehold. The lease term is 250 years dated from June 2005.
The owners of each apartment are currently concluding the purchase of the freehold, transitioning the tenure to a 'Share of Freehold.' This change will grant owners greater autonomy over building management and is expected to result in more cost-effective service charges. Crucially, the move will also relax any restrictions, formally permitting both pet ownership and the use of the property for Airbnb holiday lets.
Service Charges
The service charge for the property is £1,228 per annum.
The ground rent for the property is £50 per annum.
Council Tax Band
From a verbal enquiry we are led to believe that the Council Tax band for this property is Band A. We would recommend a purchaser make their own enquiries to verify this.
Fixtures & Fittings
Please note those items specifically mentioned in these particulars are to be deemed as being included in the purchase price unless otherwise agreed in writing. Certain other items may be available by separate negotiation as to price, such as floor coverings, curtains and light fittings. Those items visible in the photographs such as furniture and personal belongings are not included in the sale price.
Viewing
Strictly by appointment through the agent. Brough Office 01482 669982. A prospective viewer should check on the availability of this property prior to viewing.
AGENTS NOTE
For clarification, we wish to inform prospective purchasers that we have not carried out a detailed survey, nor tested the services, appliances, plumbing or any heating system nor any specific fittings for this property and cannot verify that they are in working order.
All measurements provided are approximate and for guidance purposes only. Floor plans are included as a service to our customers and are intended as a GUIDE TO LAYOUT only, not be relied upon as being to scale.
Limb Estate Agents Ltd for themselves and for the vendors of this property whose agents they are give notice that:
(i) the sales particulars are set out as a general outline only for the guidance of intending purchasers, and do not constitute any part of an offer or contract
(ii) all descriptions, dimensions, references to condition and necessary permissions for use and occupation, and other details are given in good faith and are believed to be correct however any intending purchaser should not rely on them as statements or representations of fact but must satisfy themselves by inspection or otherwise as to the correctness of each of them
(iii) no person in the employment of Limb Estate Agents Ltd has any authority to make or give any representation or warranty whatever in relation to this property. The agent will not be responsible for any verbal statement by a member of staff and only a specific written confirmation should be relied upon. The agent will not be responsible for any loss other than when specific written confirmation has been requested.
The sales particulars may change in the course of time and any intending purchaser is advised to make a final inspection of the property prior to an exchange of contract.
If there is any point which is of particular importance to you, please contact the office and we will be pleased to check the information, particularly if you contemplate travelling some distance to view the property.
These sales particulars are issued on the strict understanding that all negotiations are conducted through Limb Estate Agents Ltd.
Progressing an Offer
In order to progress an offer we are required by law to conduct anti-money laundering checks on all potential buyers. In line with HMRC guidelines, we ask Lifetime Legal, in this respect to carry out these checks. Once your offer is accepted in principle (subject to contract) they will send a secure link to complete the biometric checks electronically. This process incurs a non-refundable fee of £48 including VAT and Lifetime Legal will handle the payment for this service direct with you. Once these checks are completed, and you have provided all evidence of funding requested along with your solicitors details, we will then issue the Memorandum of Sale to the solicitors in order for the conveyancing to commence.
Photograph Disclaimer
In order to capture the features of a particular room we will often use wide angle lens photography. This has the potential to make a room look larger. Please therefore refer also to the room measurements detailed within the particulars. AI may have also been used to enhance photography. Please be aware that the items shown in photographs are not included in the sale of the property other than those stated in the written sales particulars.
Property to Sell?
If you have a property to sell we would be delighted to provide a free
o obligation valuation and marketing advice. Call us now on 01482 669982.
Energy Efficiency and Environmental Impact
Although these particulars are thought to be materially correct their accuracy cannot be guaranteed and they do not form part of any contract.
Property data and search facilities supplied by www.vebra.com