
8, The Quadrant
Buxton
Derbyshire
SK17 6AW
Hillside, Harpur Hill, Buxton
£325,000 Sold
3 Bedroom House - Detached
- EXTENDED THREE BED DETACHED HOME
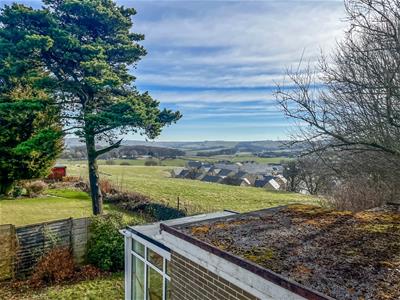
- STUNNING COUNTRYSIDE VIEWS
- CONSERVATORY
- ATTACHED GARAGE
- GARDENS TO THREE SIDES
- DRIVEWAY
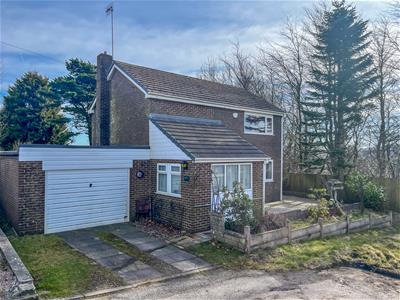
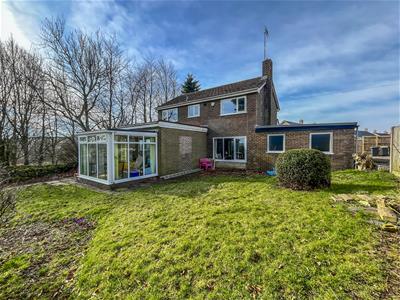
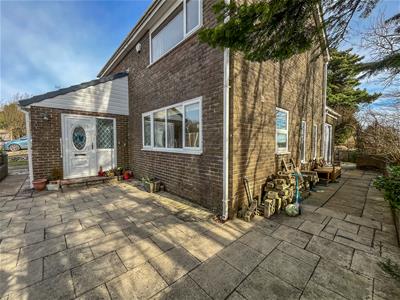
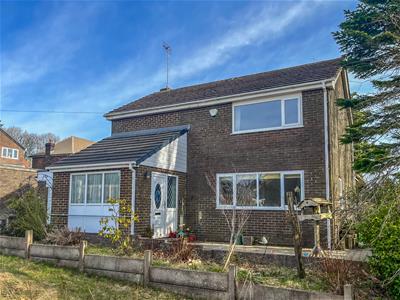
Tucked away on a private road on the outskirts of Buxton, this EXTENDED THREE-BEDROOM DETACHED HOME boasts STUNNING COUNTRYSIDE VIEWS extending to Chelmorton and beyond. The ground floor offers a spacious and versatile layout, featuring an entrance porch, hallway, ground floor WC, lounge, kitchen, dining room, sitting room, and conservatory. Upstairs, there are three well-proportioned bedrooms and a family bathroom. Outside, the property benefits from gardens to three sides, a paved patio with open field views, an attached garage, and a driveway providing OFF-ROAD PARKING.
ENTRANCE PORCH
Double radiator, double glazed patio doors to entrance hall, uPVC double glazed frosted entrance door and uPVC double glazed windows to three sides.
WC
Fitted with a white wash basin and low level wc. Water heater, heated towel rail and uPVC double glazed window to side.
ENTRANCE HALL
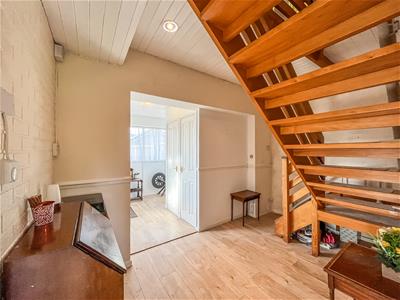
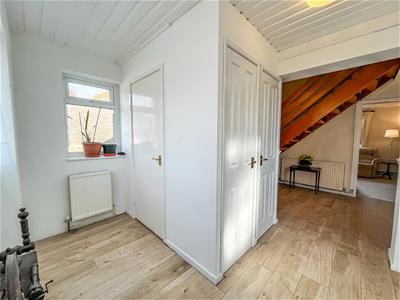
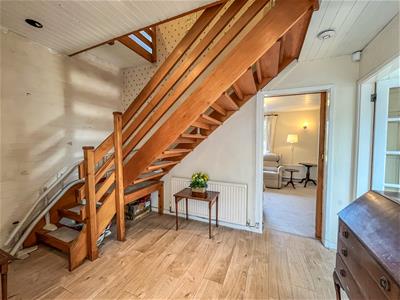 Single radiator and stairs to first floor.
LOUNGE
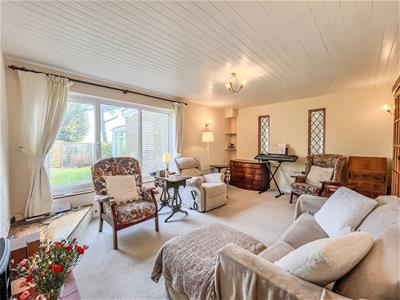
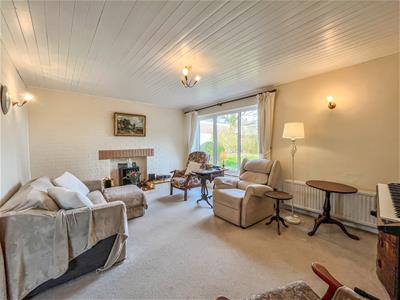 4.88m x 3.58m (16'0" x 11'8")Brick wall and quarry tiled hearth with gas fire. Three wall light points, double radiator, dado rail, two leaded glazed windows to dining kitchen and double glazed leaded window to rear.
DINING KITCHEN
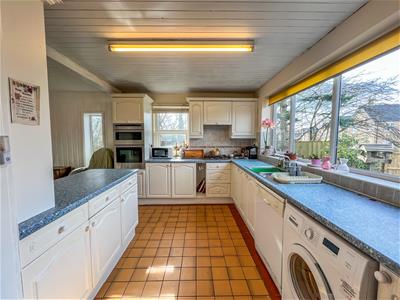
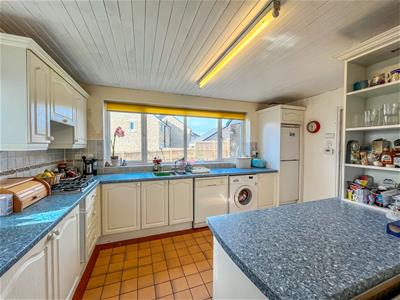
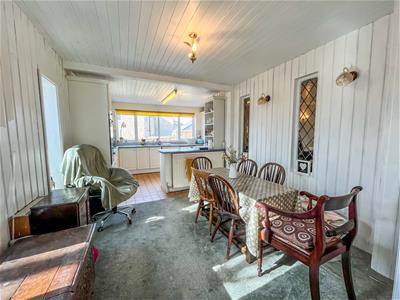
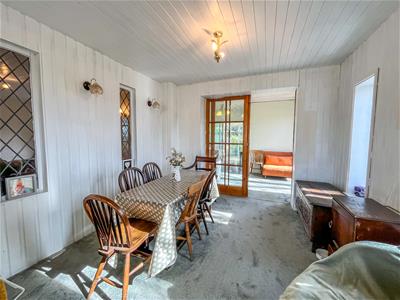
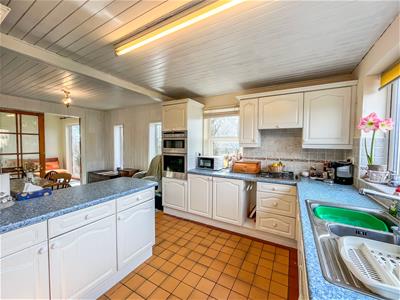 5.79m x 4.32m > 3.05m (18'11" x 14'2" > 10'0")Tiled floor to kitchen area and fitted with a range of base and eye level units and work surfaces incorporating a one and a half bowl stainless steel single drainer sink unit with mixer tap and tiled splashbacks. Built in oven and grill, 4 ring gas hob, extractor, plumbing for dishwasher and plumbing for washing machine. Two wall light points, telephone point, double radiator and feature inset mirrors to one wall. uPVC double glazed windows to front and side.
SITTING ROOM
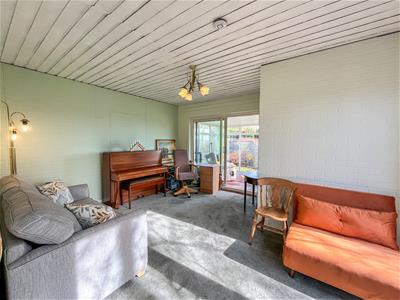
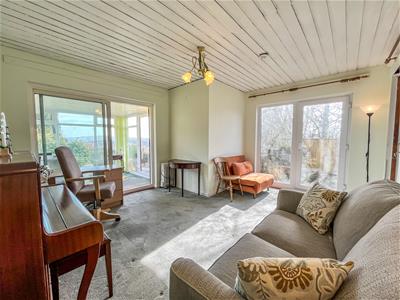 4.65m > 3m x 3.94m > 2.57m (15'3" > 9'10" x 12'11"Two double radiators, uPVC double glazed window and door to side and patio doors to conservatory.
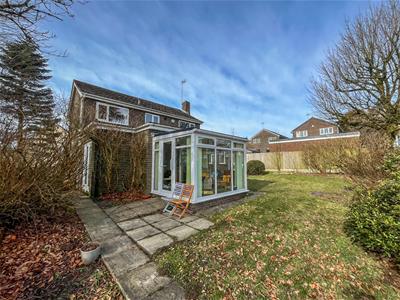
CONSERVATORY
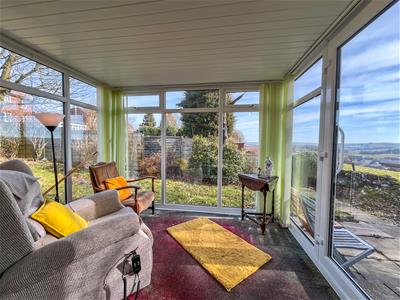 2.87m x 2.29m (9'4" x 7'6")Double glazed windows and double glazed door to garden.
LANDING
Built in wardrobes and cupboards, airing cupboard with tank, loft access.
BEDROOM 1
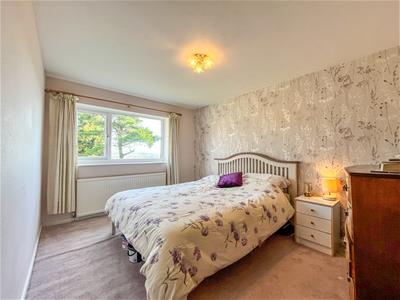 3.63m x 2.82m (11'10" x 9'3")Fitted wardrobes and cupboards, single radiator and double glazed leaded window to rear with countryside views.
BEDROOM 2
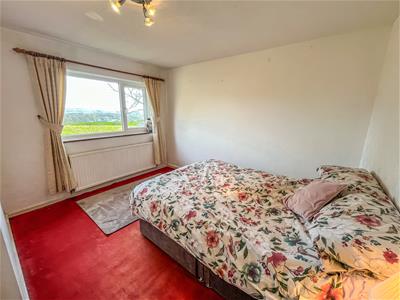 3.48m x 2.69m (11'5" x 8'9")Built in wardrobe, single radiator and double glazed leaded window to rear with views.
BEDROOM 3
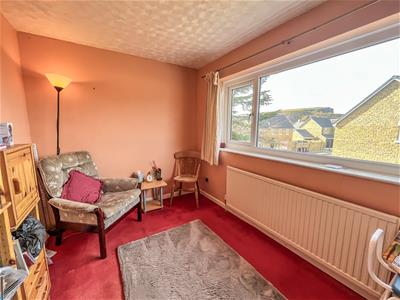 3.58m x 2.29m (11'8" x 7'6")Single radiator and double glazed leaded window to front.
BATHROOM
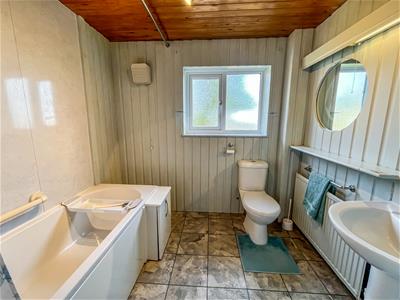 6.07m x 4.29m (19'10" x 14'0")Fitted with a white suite comprising panel bath with electric shower over, pedestal wash basin and low level wc. Extractor, single radiator and double glazed leaded window to rear with views.
DOUBLE GARAGE
Gas Central heating boiler, light, power, two windows to rear and up and over door to front. Approached by a driveway for off road parking.
GARDENS
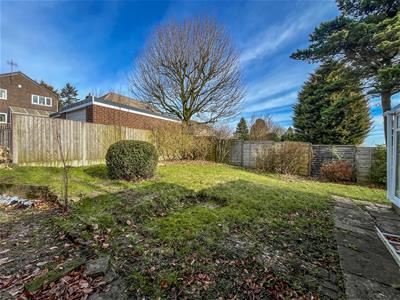 At the front of the property is a gated paved patio area with shrubs. The patio leads around the side of the house to the rear where there is a paved path, block paved areas and grass with borders and shrubs. There are views from the rear garden to the surrounding countryside.
NOTES
Tenure: Freehold
Council Tax Band: D
EPC Rating: TBC
Energy Efficiency and Environmental Impact

Although these particulars are thought to be materially correct their accuracy cannot be guaranteed and they do not form part of any contract.
Property data and search facilities supplied by www.vebra.com