
8, The Quadrant
Buxton
Derbyshire
SK17 6AW
Park Road, Buxton, SK17
£150,000 Sold
1 Bedroom Flat
- SECOND FLOOR APARTMENT
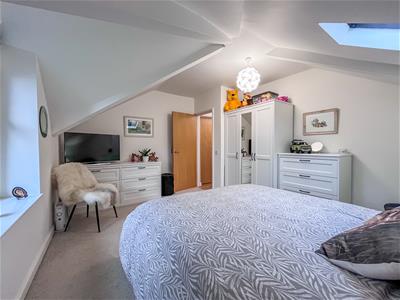
- DOUBLE BEDROOM
- LOUNGE/DINING ROOM
- CENTRAL LOCATION
- ALLOCATED PARKING SPACE
- COMMUNAL GARDENS
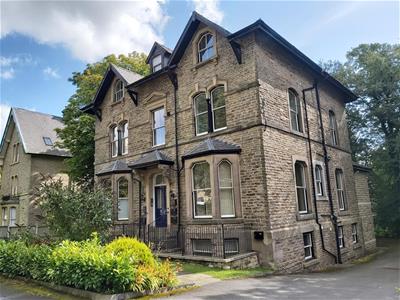
VIEWING ESSENTIAL. Situated within WALKING DISTANCE OF BUXTON, A spacious second floor apartment offering well presented accommodation and comprising; hallway, living/dining room, open plan fitted kitchen with built in applicances, double bedroom and fitted bathroom. Externally there is communal gardens and an ALLOCATED PARKING SPACE.
Communal Entrance Hallway
Letterboxes and stairs to all floors.
Second Floor Landing
Apartment Hallway
Entrance door, wood effect flooring, access to roof void, electric heater, security intercom, airing cupboard with hot water cylinder and storage space.
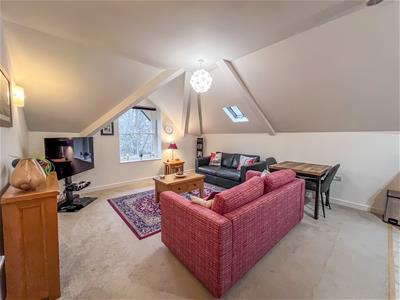
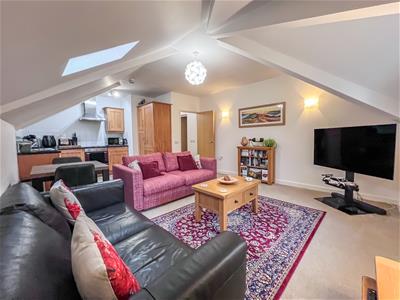
Open Plan Living/Dining Room
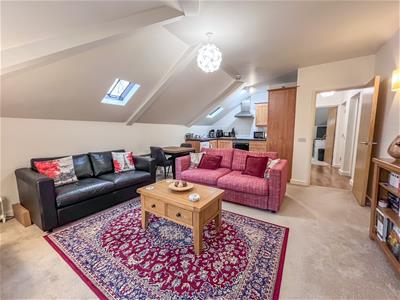 4.60m x 4.34m (15'1" x 14'2")A spacious room with double glazed sash window, double glazed skylight window, electric heater, lounge area and dining area, opening onto;
Fitted Kitchen
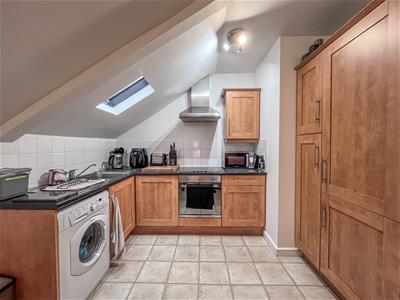 3.15m x 1.98m (10'4" x 6'5")Fitted with a range of wall and base mounted units with work surfaces over and tiled splash backs, single drainer sink unit with mixer tap, fitted oven with four ring electric hob and extractor above, fitted fridge/freezer, fitted dishwasher, space for washing machine, double glazed skylight window, tile effect flooring.
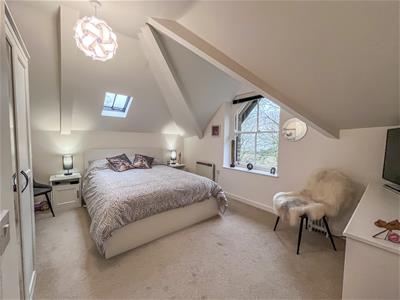
Double Bedroom
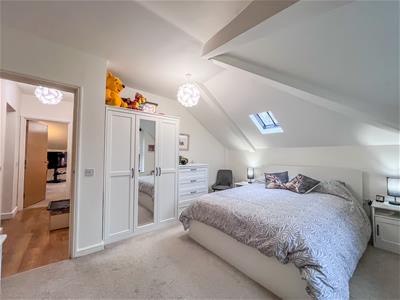 4.32m x 3.53m (14'2" x 11'6")A good sized double bedroom with double glazed sash window, electric heater and double glazed skylight window.
Bathroom
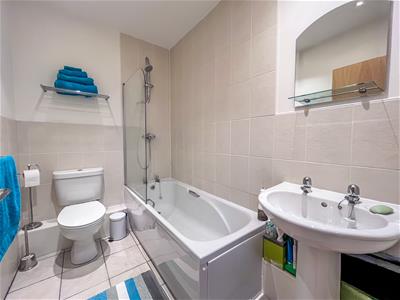 Panelled bath with shower fittings over, low level WC, pedestal wash hand basin, part tiled walls, heated towel rail, tiled flooring and extractor fan.
Externally
The property benefits from an allocated parking space together with pleasant communal gardens overlooking the churchyard to the rear.
Notes
Tenure: Leasehold
Council Tax Band: B
EPC Rating: TBC
Energy Efficiency and Environmental Impact

Although these particulars are thought to be materially correct their accuracy cannot be guaranteed and they do not form part of any contract.
Property data and search facilities supplied by www.vebra.com