.png)
47 Corporation Street
Northampton
Northamptonshire
NN17 1NQ
Hidcote Close, Corby
Offers in excess of £400,000
5 Bedroom House - Detached
- FIVE DOUBLE BEDROOMS
- CUL-DE-SAC LOCATION
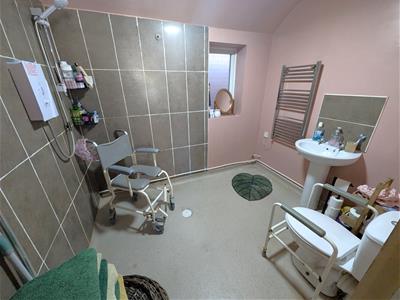
- FULL ANEX WITH WETROOM AND DOUBLE BEDROOM
- EN-SUITE TO THE MASTER
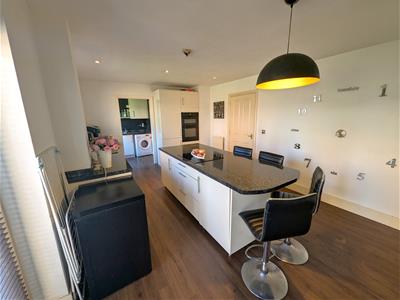
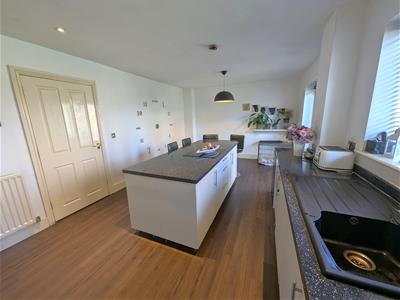
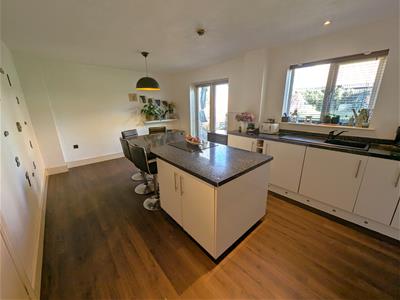
- LARGE KITCHEN DINER
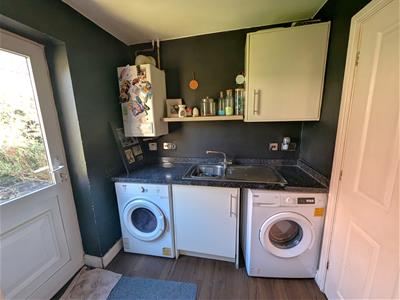
- UTILITY ROOM
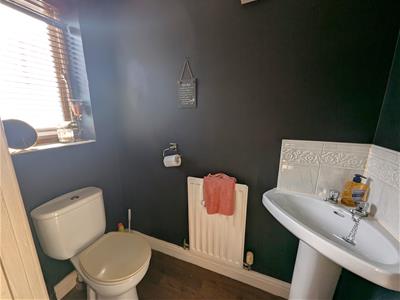
- GUEST WC
- THREE RECEPTION ROOMS
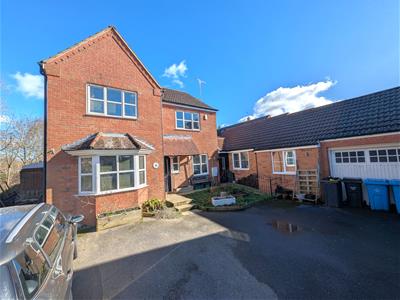
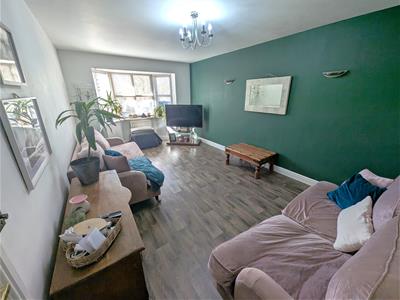
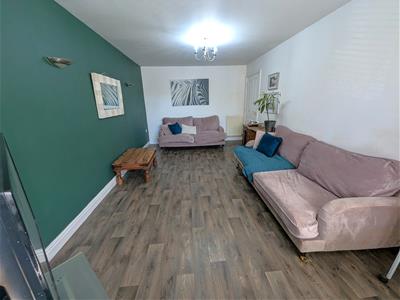
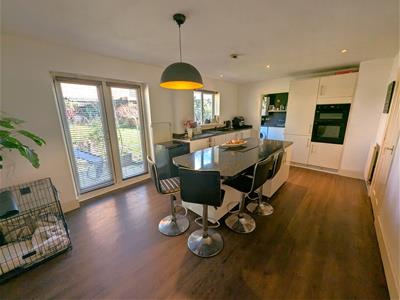
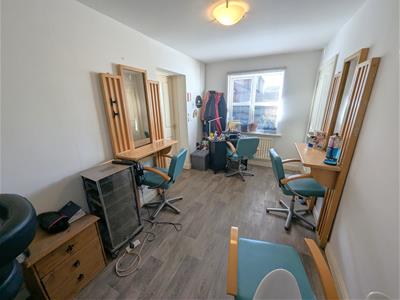
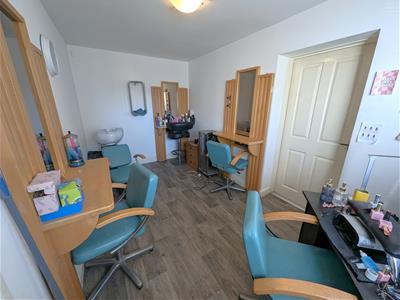
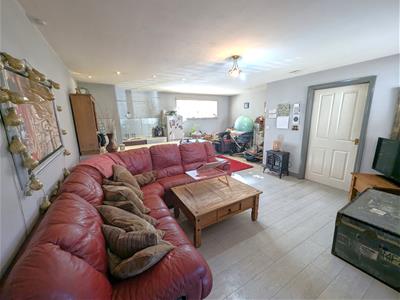
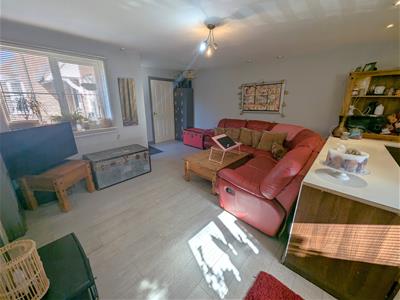
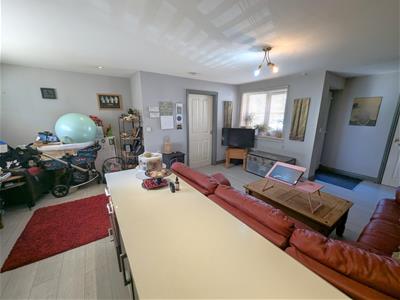
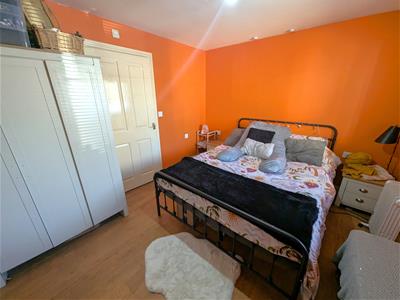
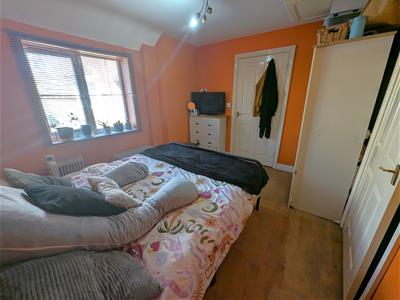
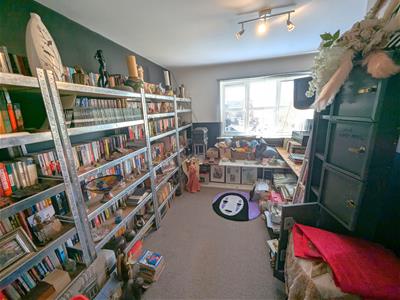
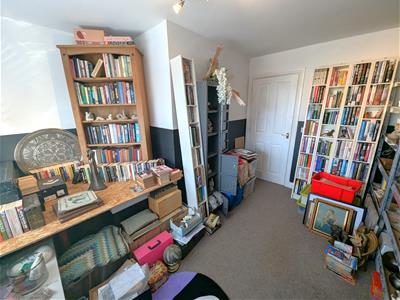
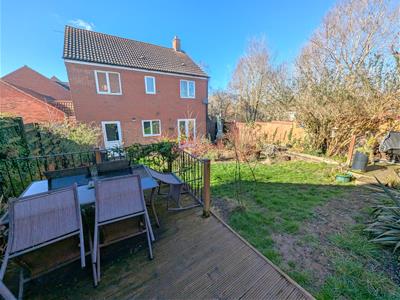
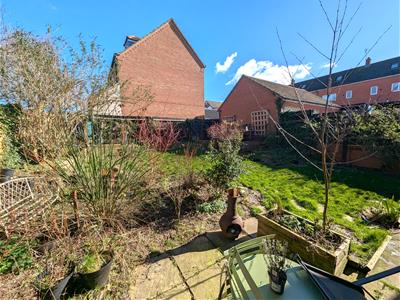
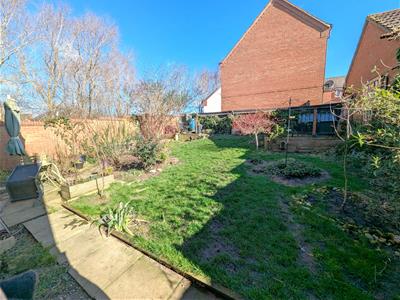
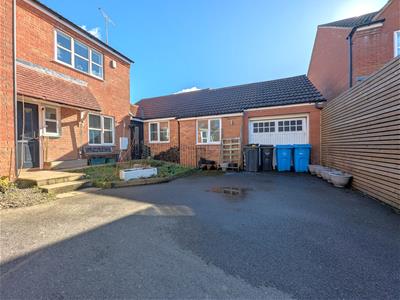
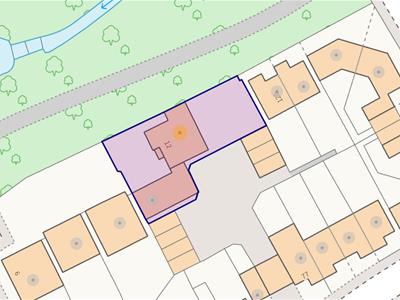
Stuart Charles are delighted to offer FOR SALE this FOUR/FIVE bedroom extended detached family home with Annex attached. Located a short walk away from several schools and local shops an early viewing is recommended to avoid missing out on this home. Features include to the ground floor, a large entrance hall, kitchen/diner with utility room, guest wc, large lounge, and study/family room. To the first floor are four double bedrooms with en-suite to the master and a family bathroom. Outside to the front there is a driveway for multiple cars and laid lawn frontage with trees and plants while to the rear there is a south facing garden with a patio area, laid lawn and is enclosed by timber fence surround with side gated access. The double garage has been converted into a annex, with open plan lounge, kitchen/diner, double bedroom and wet room. Call now to book a viewing!!
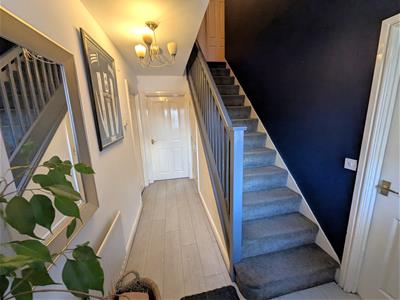
Entrance Hall
Entered via a double glazed door, radiator,
Lounge
5.64m x 3.25m (18'6 x 10'8)
Kitchen/Diner
5.79m x 3.51m (19'0 x 11'6)
Utility Room
2.03m x 1.73m (6'8 x 5'8)
Guest WC
Study
4.27m x 2.29m (14'0 x 7'6)
Landing
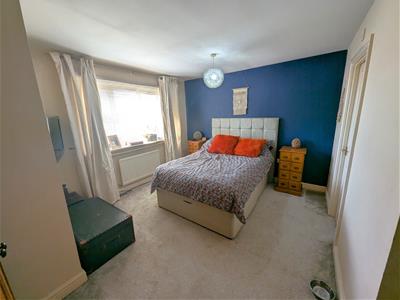
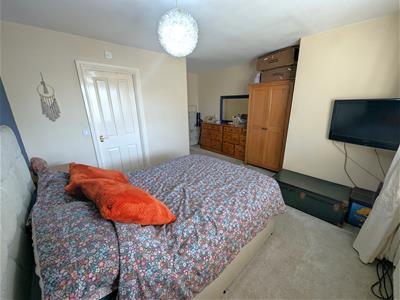
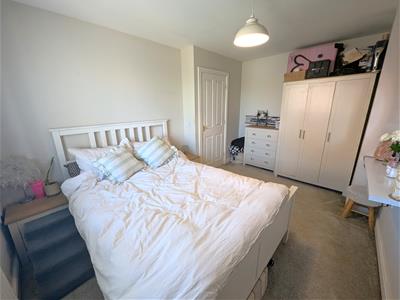
Bedroom One
4.17m x 3.35m (13'8 x 11'0)
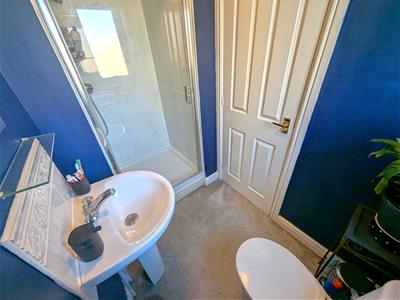
En-Suite
2.44m x 1.22m (8'0 x 4'0)
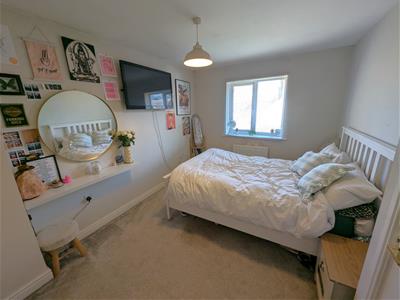
Bedroom Two
3.81m x 3.45m (12'6 x 11'4)
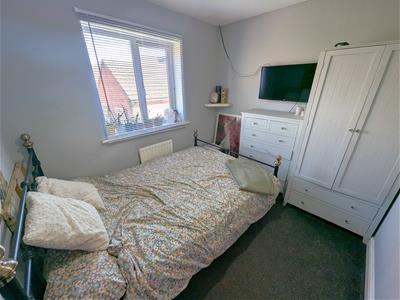
Bedroom Three
4.11m x 2.84m (13'6 x 9'4)
Bedroom Four
2.95m x 2.44m (9'8 x 8'0)
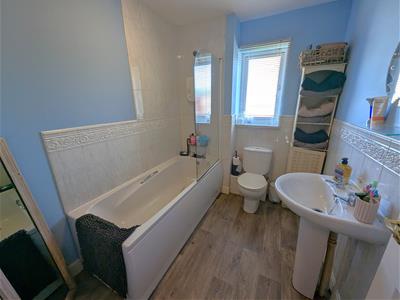
Bathroom
2.44m x 1.93m (8'0 x 6'4)
Annexe
Open plan area
Lounge/Kitchen/Diner
6.38m x 4.88m (20'11 x 16'0)
Bedroom Five
3.45m x 3.10m (11'4 x 10'2)
Wet Room
2.54m x 1.98m (8'4 x 6'6)
Outside

Energy Efficiency and Environmental Impact
Although these particulars are thought to be materially correct their accuracy cannot be guaranteed and they do not form part of any contract.
Property data and search facilities supplied by www.vebra.com