
Unit 2, Welton Road
Brough
East Yorkshire
HU15 1AF
Northfield, Swanland
£425,000
4 Bedroom Bungalow - Detached
- Stunning Detached Bungalow
- 4 Beds/3 Baths
- Excellent Parking Facilities
- Snug with Bi-folds
- Fabulous Living Kitchen
- Not Just A Home - It's A Lifestyle!
- Council Tax Band = D
- Freehold / EPC = D
Recently modernised and extended detached bungalow offering stunning accommodation to a high specification including a main bedroom suite with dressing room and en-suite and a fabulous open plan living kitchen. This bungalow is not just a home; it's a lifestyle choice! Viewing is strongly recommended!
Introduction
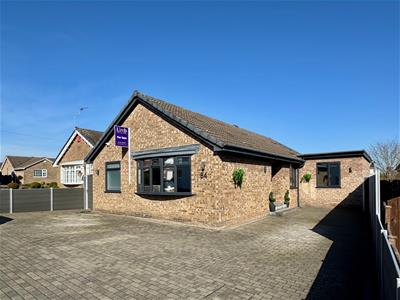
Situated in the sought-after village of Swanland, this recently modernised and considerable extended detached bungalow offers luxurious living in a picturesque setting. The property boasts four bedrooms, including a main bedroom with dressing room and en-suite, perfect for those seeking spacious and stylish accommodation.
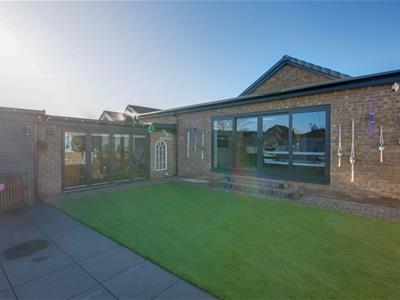
The fabulous open plan living kitchen overlooks the low maintenance garden, complete with artificial lawn and patio, ideal for entertaining friends and family. there is also a snug with bi-folding doors opening out to the rear garden. Contemporary fittings and outdoor gym add to the modern aesthetic, while a driveway for multiple vehicles ensures convenience.
This bungalow is not just a home; it is a lifestyle choice, offering comfort, style, and a sense of community in one of East Yorkshire's most sought-after locations. Don't miss the opportunity to make this exceptional property your own.
Location
Swanland is one of the areas most sought after villages and has an attractive centre where a number of shops can be found includes a chemist, convenience/post office, independent traders and public house. There are a number of amenities and recreational facilities such as a tennis and bowls club and children's playing field. The village has a well reputed junior/primary school with secondary schooling by South Hunsley school. A number of public schools are also available locally. Convenient access can be gained to the A63 which leads to Hull City centre to the east and the national motorway network to the west. A mainline railway station lies approximately 15 mins driving distance away in Brough which provides intercity connections.
Accommodation
Residential entrance door to:
Entrance Hallway
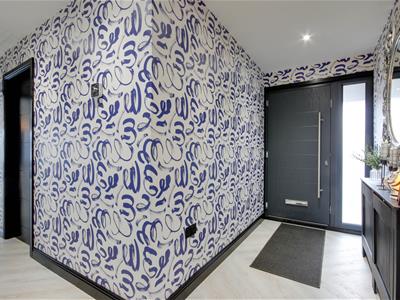 With Karndean flooring.
Open Plan Living Kitchen
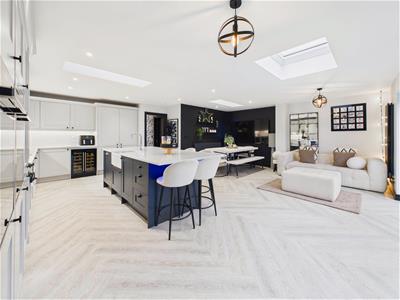 6.88m x 6.65m approx (22'7" x 21'10" approx)Narrowing to 16'3" approx.
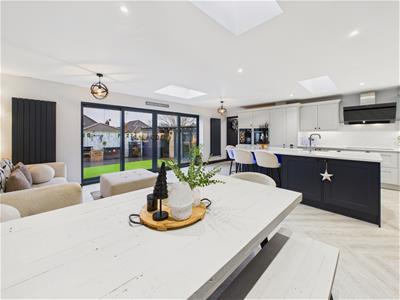
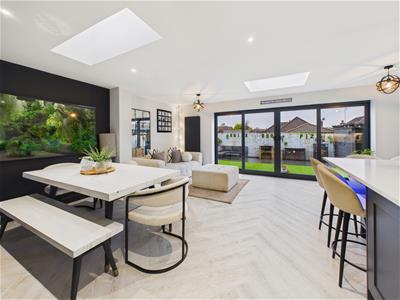
This stunning space is situated to the rear of the property with sliding doors leading out to the rear garden. There are three skylights allowing light to flood in, two of which are remote controlled.
Kitchen Area
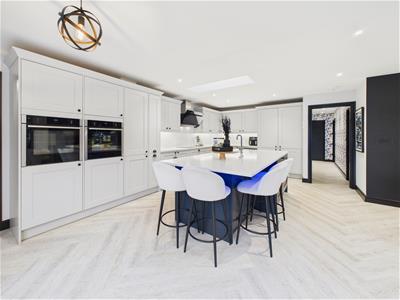
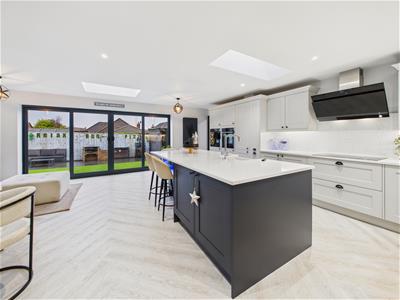 Having a range of contemporary dual tone base and wall units with granite worktops and large central island with breakfast bar peninsular. There is a belfast sink with boiling water tap, two Neff "hid and slide" ovens, induction hob with filter hood above, two fridge/freezers and a dishwasher.
Living/Dining Area
Snug
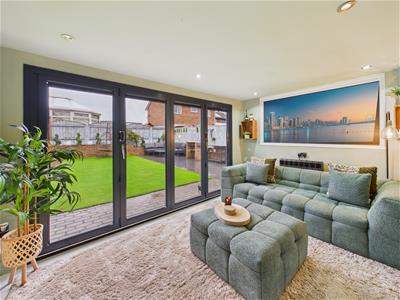 Situated off the kitchen with bi-folding doors opening out to the rear garden.
Utility Room
With fitted units, plumbing for a washing machine and space for tumble dryer. Large cupboard housing the cylinder and central heating boiler.
Bedroom 1
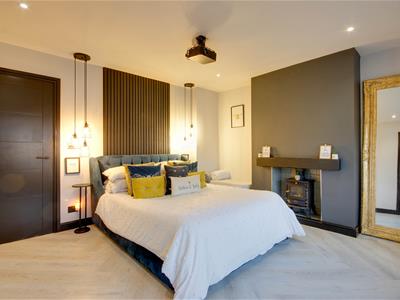
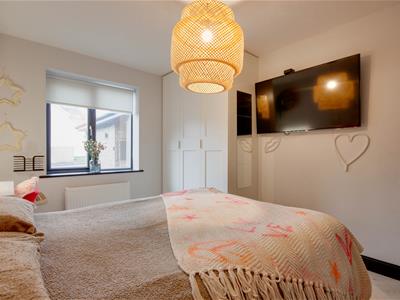
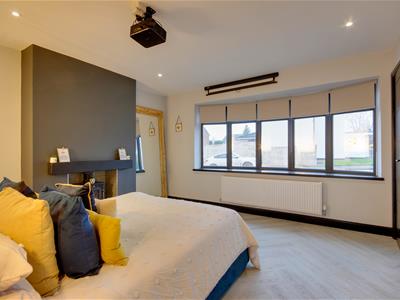 3.91m x 3.84m approx (12'10" x 12'7" approx)With decorative log burner, bedside ceiling pendant lights, projector and screen and bow window to the front elevation.
Dressing Room
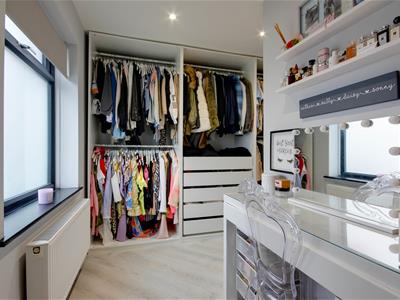 Fitted with shelving and hanging space. Window to front.
En-Suite Shower Room
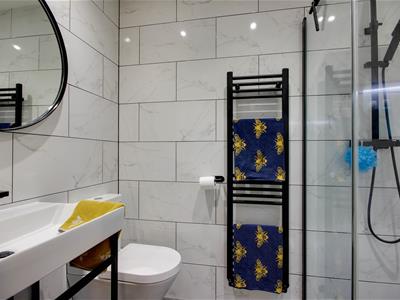 With walk in shower, vanity unit with wash hand basin and low flush W.C. Tiling to walls, heated towel rail and inset spot lights.
Bedroom 2
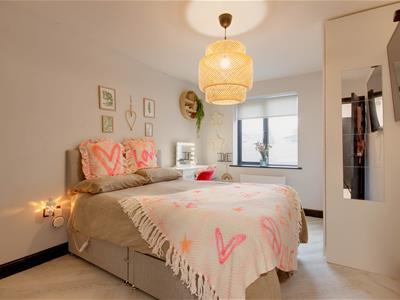 3.89m x 2.92m approx (12'9" x 9'7" approx)With fitted wardrobe and window to front.
En-Suite Shower Room
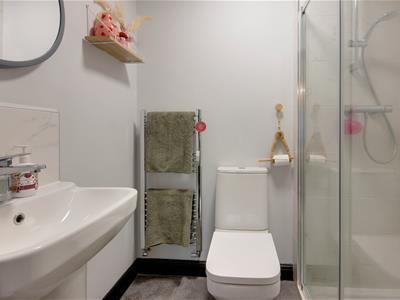 With suite comprising a shower enclosure, wash hand basin and low flush W.C. Heated towel rail.
Bedroom 3
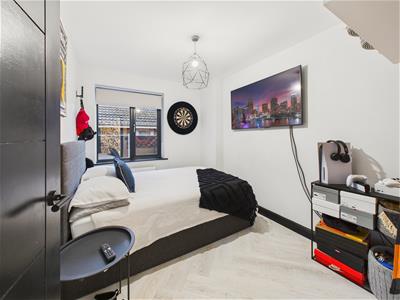 3.18m x 2.41m approx (10'5" x 7'11" approx)Window to side.
Bedroom 4
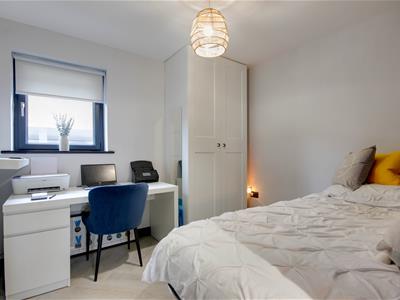 2.87m x 2.64m approx (9'5" x 8'8" approx)With fitted wardrobe and window to side.
Bathroom
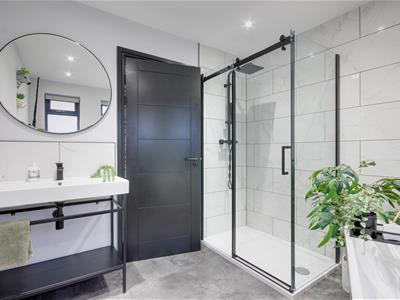
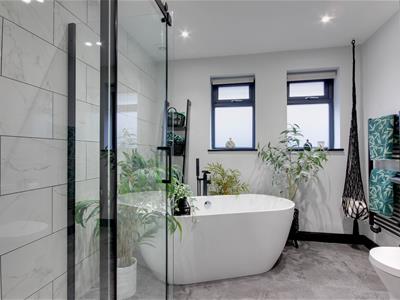 With luxurious suite comprising a deep bath with floor standing tap with shower attachment, shower enclosure with rainhead shower, wash hand basin and low flush W.C. Heated towel rail, tiling to walls, inset spot lights and windows to side elevation.
Outside
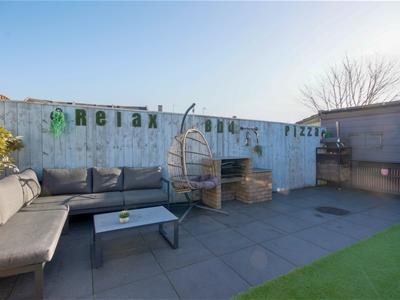
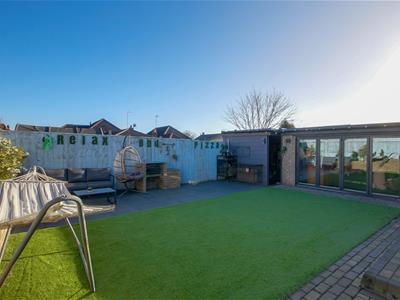 A block paved forecourt extends to the front and side providing ample parking for multiple vehicles. The delightful rear garden is set out for ease of maintenance with artificial lawn and patio area with built in BBQ. There is a covered area ideal for use as a gym.
Patio & BBQ
Tenure
Freehold
Council Tax Band
From a verbal enquiry we are led to believe that the Council Tax band for this property is Band D. We would recommend a purchaser make their own enquiries to verify this.
Fixtures & Fittings
Please note those items specifically mentioned in these particulars are to be deemed as being included in the purchase price unless otherwise agreed in writing. Certain other items may be available by separate negotiation as to price, such as floor coverings, curtains and light fittings. Those items visible in the photographs such as furniture and personal belongings are not included in the sale price.
Viewing
Strictly by appointment through the agent. Brough Office 01482 669982. A prospective viewer should check on the availability of this property prior to viewing.
AGENTS NOTE
For clarification, we wish to inform prospective purchasers that we have not carried out a detailed survey, nor tested the services, appliances, plumbing or any heating system nor any specific fittings for this property and cannot verify that they are in working order.
All measurements provided are approximate and for guidance purposes only. Floor plans are included as a service to our customers and are intended as a GUIDE TO LAYOUT only, not be relied upon as being to scale.
Limb Estate Agents Ltd for themselves and for the vendors of this property whose agents they are give notice that:
(i) the sales particulars are set out as a general outline only for the guidance of intending purchasers, and do not constitute any part of an offer or contract
(ii) all descriptions, dimensions, references to condition and necessary permissions for use and occupation, and other details are given in good faith and are believed to be correct however any intending purchaser should not rely on them as statements or representations of fact but must satisfy themselves by inspection or otherwise as to the correctness of each of them
(iii) no person in the employment of Limb Estate Agents Ltd has any authority to make or give any representation or warranty whatever in relation to this property. The agent will not be responsible for any verbal statement by a member of staff and only a specific written confirmation should be relied upon. The agent will not be responsible for any loss other than when specific written confirmation has been requested.
The sales particulars may change in the course of time and any intending purchaser is advised to make a final inspection of the property prior to an exchange of contract.
If there is any point which is of particular importance to you, please contact the office and we will be pleased to check the information, particularly if you contemplate travelling some distance to view the property.
These sales particulars are issued on the strict understanding that all negotiations are conducted through Limb Estate Agents Ltd.
Progressing an Offer
In order to progress an offer we are required by law to conduct anti-money laundering checks on all potential buyers. In line with HMRC guidelines, we ask Lifetime Legal, in this respect to carry out these checks. Once your offer is accepted in principle (subject to contract) they will send a secure link to complete the biometric checks electronically. This process incurs a non-refundable fee of £48 including VAT and Lifetime Legal will handle the payment for this service direct with you. Once these checks are completed, and you have provided all evidence of funding requested along with your solicitors details, we will then issue the Memorandum of Sale to the solicitors in order for the conveyancing to commence.
Photograph Disclaimer
In order to capture the features of a particular room we will often use wide angle lens photography. This has the potential to make a room look larger. Please therefore refer also to the room measurements detailed within the particulars. AI may have also been used to enhance photography. Please be aware that the items shown in photographs are not included in the sale of the property other than those stated in the written sales particulars.
Property to Sell?
If you have a property to sell we would be delighted to provide a free
o obligation valuation and marketing advice. Call us now on 01482 669982.
Energy Efficiency and Environmental Impact

Although these particulars are thought to be materially correct their accuracy cannot be guaranteed and they do not form part of any contract.
Property data and search facilities supplied by www.vebra.com