.png)
119 George V Avenue
Worthing
West Sussex
BN11 5SA
Turner Road, Worthing
Asking price £375,000 Sold
3 Bedroom House - Terraced
- Superb family home
- Landscaped garden
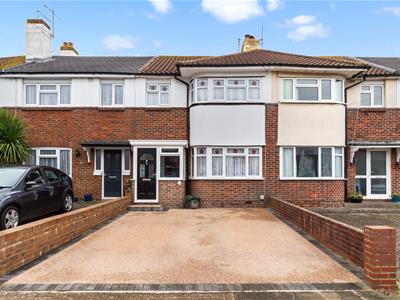
- Off road parking for two cars
- Two reception rooms
- Luxury fitted kitchen
- Beautiful fitted bathroom
- Gas central heating
- Double glazing
- Viewing recommended
- Call now to view
A beautifully presented and well cared for family home within this popular residential position.
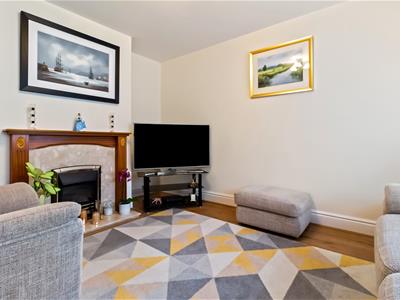
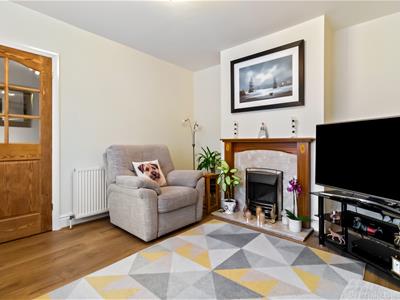
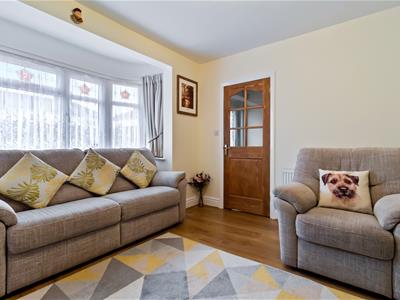
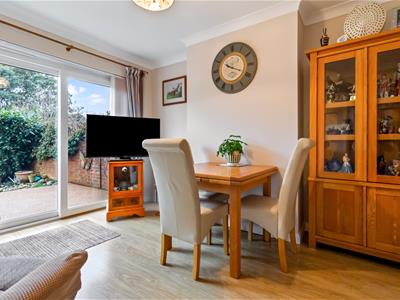
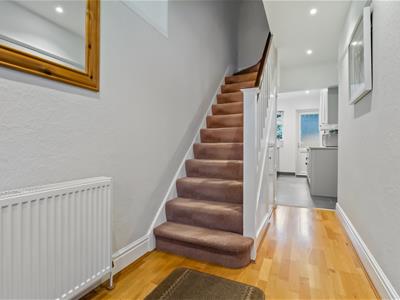
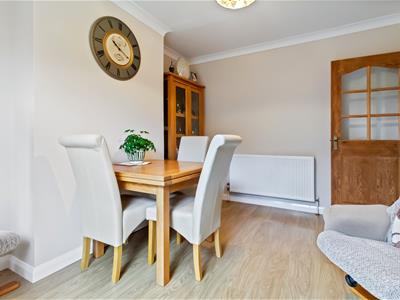
In brief the accommodation comprises double glazed front door into entrance porch with additional double glazed door into spacious entrance hall with under stairs storage cupboard, half bay fronted lounge with focal gas living flame fire, and separate dining room with sliding doors opening onto the landscaped rear garden.
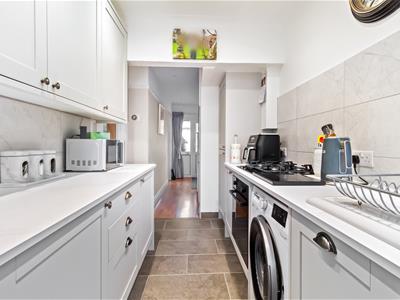
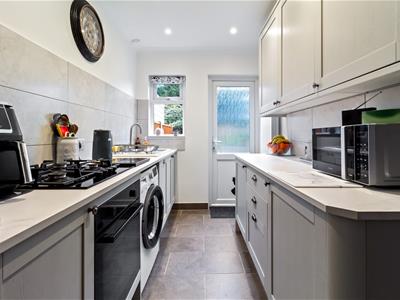
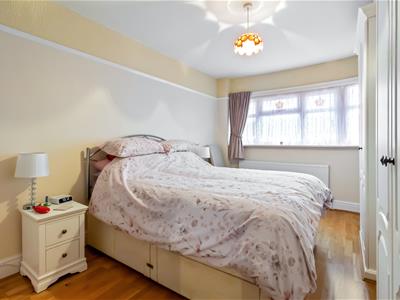
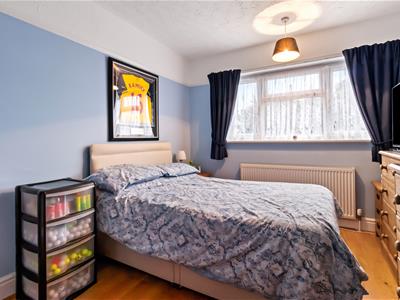
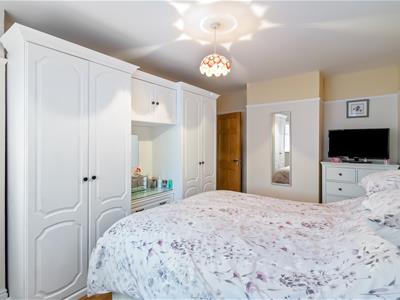
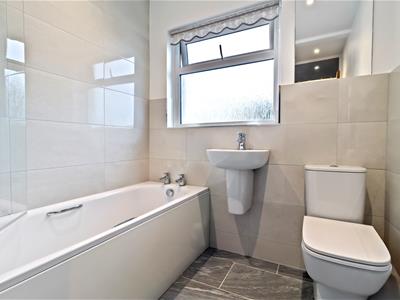
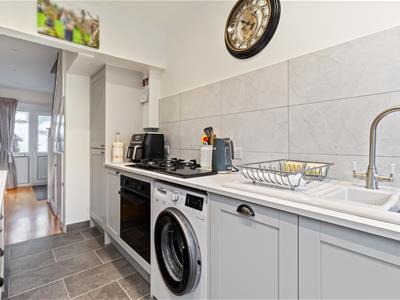
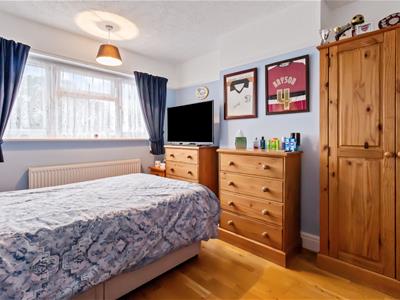
There is a modern fitted kitchen with range of integrated appliances, and to the first floor there is a landing with access to loft space via pull down ladder, three double bedrooms with the master being bay fronted, and modern fitted family bathroom and airing cupboard.
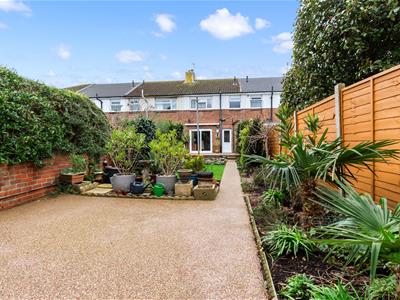
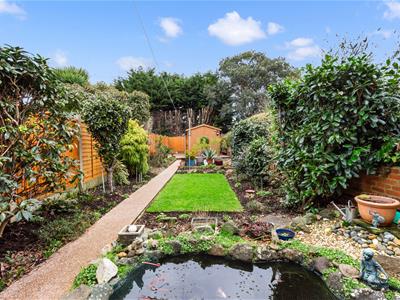
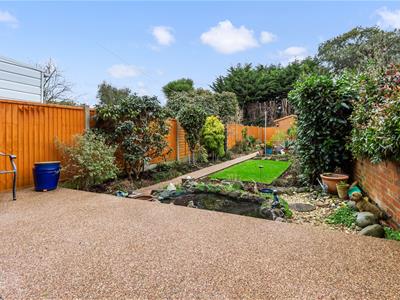
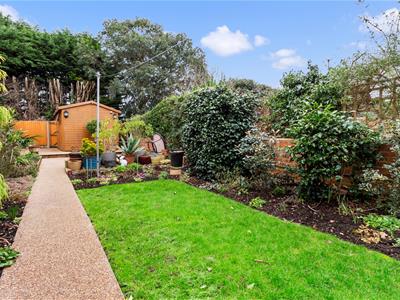
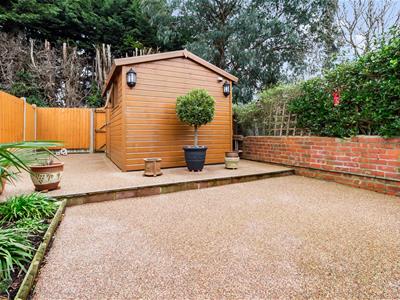
The front garden has been arranged to provide off road parking for two vehicles with a stunning resin, the rear garden is a particular feature of the property with the first area being resin with a footpath giving access to the rear garden where there is a gate, a large timber shed, areas of lawn, maturing tree and shrub lined borders, and a fish pond.
Other benefits include gas central heating and double glazing & an electric awning In our opinion internal viewing is considered essential to appreciate the overall size and condition on this beautiful home.
Situated in Turner Road, the house is ideally located close to links for the A27 and Lyons Farm Retail Park. The nearest mainline railway station is Worthing giving great links to most major towns and cities.
UPVC double glazed front door
Entrance porch
1.75m x 1.09m (5'9 x 3'7)
Entrance hall
1.73m x 4.17m (5'8 x 13'8)
Bay fronted lounge
4.83m x 3.35m (15'10 x 11'0)
Dining room
3.20m x 3.76m (10'6 x 12'4)
Refitted kitchen
3.61m x 2.18m (11'10 x 7'2)
Stairs to first floor landing with access to loft
4.65m x 3.10m (15'3 x 10'2)
Bedroom two
3.73m x 3.18m (12'3 x 10'5)
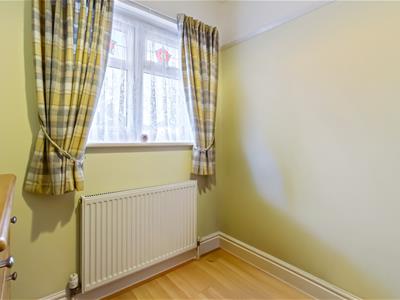
Bedroom three
2.01m x 2.13m (6'7 x 7'0)
Luxury fitted family bathroom
2.72m x 1.96m (8'11 x 6'5)
Off road parking
Feature landscaped garden with timber shed
Energy Efficiency and Environmental Impact

Although these particulars are thought to be materially correct their accuracy cannot be guaranteed and they do not form part of any contract.
Property data and search facilities supplied by www.vebra.com