
26 Mill Street
Chesterfield
Derbyshire
S43 4JN
Model Lane, Creswell, Worksop
£160,000 Sold
2 Bedroom House - Semi-Detached
- Two Bedroom Semi-Detached
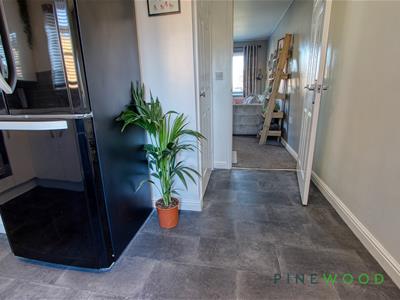
- Welcoming Entrance Hall
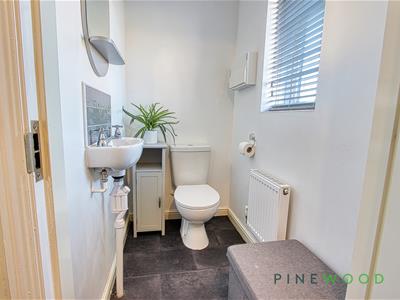
- Convenient Ground Floor WC
- Spacious Dual-Aspect Lounge
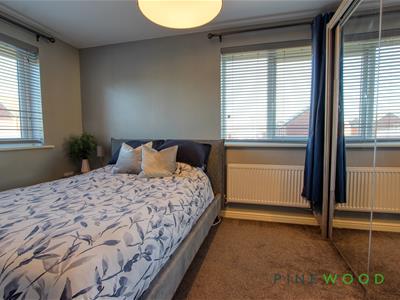
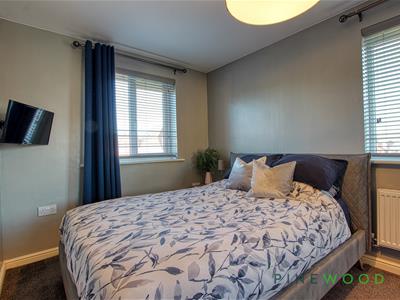
- Master Bedroom with Dual Aspect
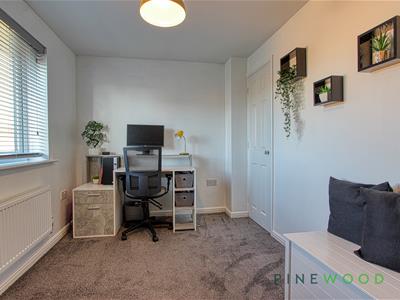
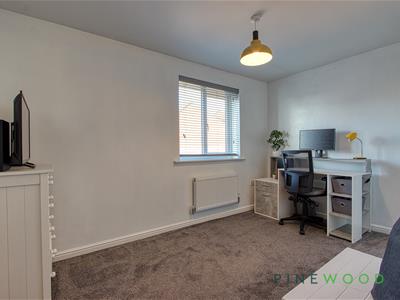
- Versatile Second Bedroom
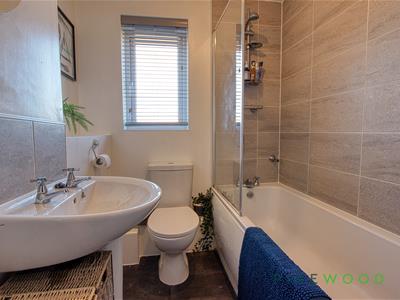
- Modern Family Bathroom
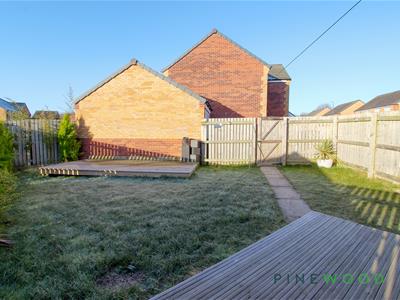
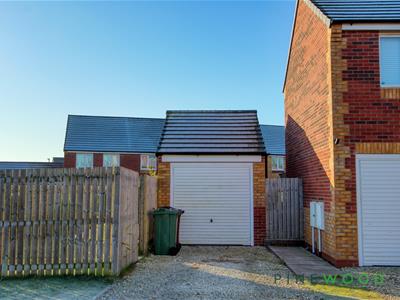
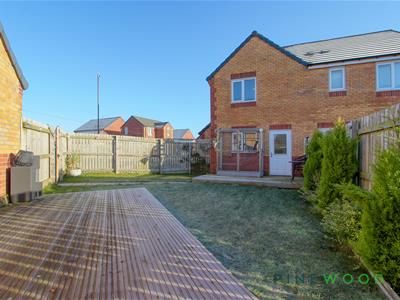
- Private Rear Garden with Detached Garage
- Council Tax Band A
- Freehold
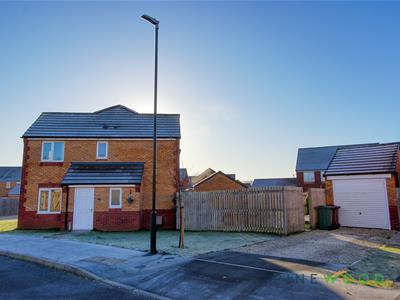
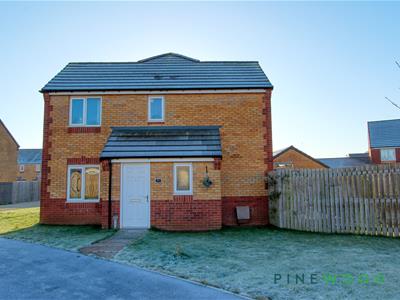
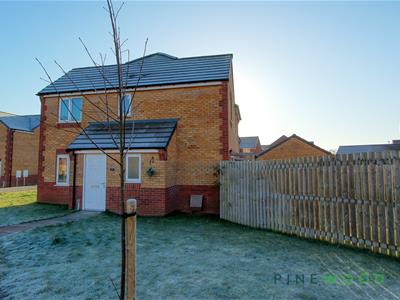
Nestled in the charming area of Creswell, Worksop, this modern semi-detached house on Model Lane offers a delightful blend of comfort and convenience. Built in 2020, the property spans an impressive 671 square feet, providing ample space for both relaxation and entertaining.
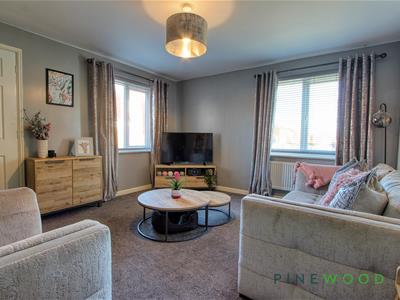
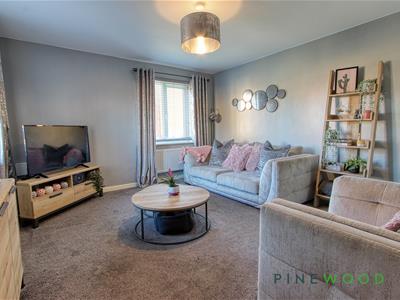
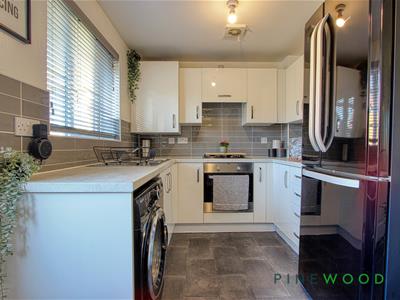
Upon entering, you are greeted by a welcoming entrance hall that sets the tone for the rest of the home. The ground floor features a convenient WC, perfect for guests and everyday use. The spacious dual-aspect lounge is a standout feature, bathed in natural light, making it an ideal space for family gatherings or quiet evenings in. Moving into modern dining kitchen perfect for whipping up those family meals.
The first floor boasts a master bedroom that also benefits from a dual aspect, ensuring a bright and airy atmosphere. This room is complemented by a versatile second bedroom, which can easily serve as a guest room, home office, or playroom, catering to your individual needs.
Outside, the property offers parking for up to three vehicles, a rare find in many modern homes, ensuring that you and your guests will never be short of space.
This semi-detached house is perfect for first-time buyers, small families, or those looking to downsize without compromising on quality. With its contemporary design and practical layout, this property is a wonderful opportunity to enjoy a comfortable lifestyle in a desirable location. Don’t miss your chance to make this lovely house your new home.
Entrance Hall
Featuring a central heating radiator and durable vinyl flooring, the entrance hall provides access to the ground floor cloakroom.
Cloakroom / WC
1.54 x 1.04 (5'0" x 3'4")A convenient ground floor WC with a UPVC window with opaque glass, a low flush water closet, a suspended wash hand basin, and a central heating radiator with TRV, finished with vinyl flooring.
Lounge
4.14 x 3.71 (13'6" x 12'2")A bright and spacious dual aspect room with UPVC windows to the front and side, a central heating radiator, and fitted carpet. The lounge provides access to the staircase and leads through to the kitchen.
Kitchen
3.37 x 3.70 (11'0" x 12'1")A well-designed 'U' shaped kitchen with high-gloss door and drawer fronts, bar handles, and square edged worktops complemented by a tiled splashback. Featuring a stainless steel sink and drainer, an integrated gas hob and oven, and space for a 50/50 style fridge freezer. A UPVC window overlooks the rear garden, while a UPVC door provides direct access. Finished with vinyl flooring and a central heating radiator.
Master Bedroom
3.21 x 3.74 (10'6" x 12'3")A spacious dual aspect bedroom with UPVC windows to the front and side, offering ample space for fitted wardrobes. Finished with fitted carpet and a central heating radiator.
Bedroom Two
2.37 x 3.73 (7'9" x 12'2")A well-proportioned room with a UPVC window to the side aspect, currently used as an office. Featuring a central heating radiator, fitted carpet, and useful storage over the stairs.
Bathroom
1.58 x 1.68 (5'2" x 5'6")Comprising a bathtub with a mixer shower from the boiler, a shower screen, and a tiled splashback. Also featuring a pedestal wash basin, a low-flush water closet, a UPVC window with opaque glass, and vinyl flooring.
Rear Garden
Enjoying gated access from the driveway, the garden includes a raised decked area from the kitchen, an additional raised deck by the detached garage, a laid lawn, and a pathway leading to the gated entrance. Enclosed with fencing for privacy.
Disclaimer
These particulars do not constitute part or all of an offer or contract. While we endeavour to make our particulars fair, accurate and reliable, they are only a general guide to the property and, accordingly. If there are any points which are of particular importance to you, please check with the office and we will be pleased to check the position.
Energy Efficiency and Environmental Impact

Although these particulars are thought to be materially correct their accuracy cannot be guaranteed and they do not form part of any contract.
Property data and search facilities supplied by www.vebra.com