
9 + 10 Angel Lane
Penrith
Cumbria
CA11 7BP
Tirril, Penrith
£350,000 Sold (STC) Price
3 Bedroom Bungalow - Detached
- Detached Bungalow in a Desirable Village Between Penrith and Ullswater
- Located on the Fringe of the Lake District National Park
- Hallway, Living Room, Dining Kitchen with Pantry + Conservatory
- 3 Bedrooms + Shower Room
- Gardens to the Front and Rear with Southerly Views to the Rear
- uPVC Double Glazing + Oil Central Heating via a Condensing Boiler
- Garage and Off Road Parking for 5 to 6 Cars
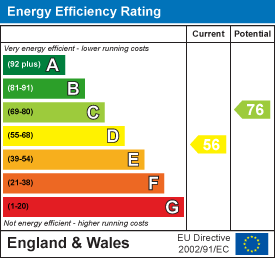
- Tenure - Freehold. Council Tax Band - C. EPC - D.
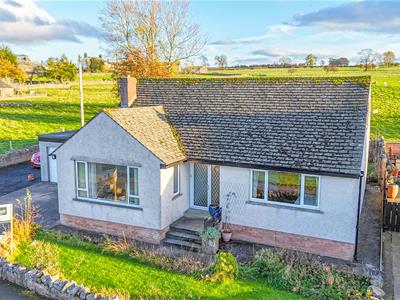
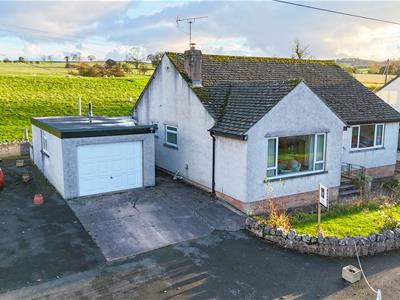
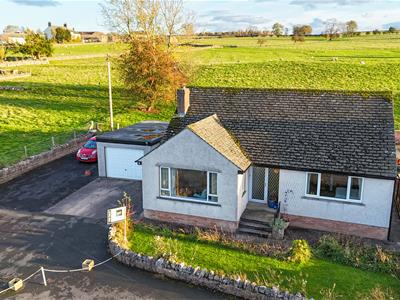
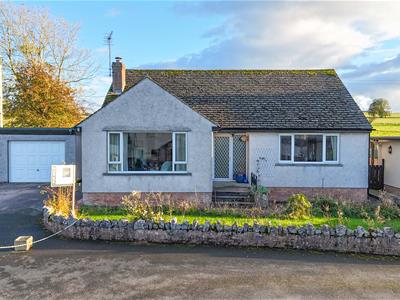
Located in a highly desirable village on the fringe of the Lake District National Park between Penrith and Ullswater, Jenaren is a detached bungalow with well maintained accommodation comprising; Hallway, Living Room, Dining Kitchen with Pantry, Conservatory, 3 Bedrooms and a Shower Room. There is a small Forecourt Garden, Off Road Parking for 5 to 6 cars, a Garage and a Rear Garden with an open Southely outlook onto the surrounding fields. The property also benefits from uPVC Double Glazing and Oil Central Heating via a Condensing Boiler with a Pressurised Hot Water Tank.
Location
From the centre of Penrith, head South on King Street, which becomes Bridge Lane. Cross over Kemplay Foot Roundabout, taking the 3rd exit on the A6, signposted to Shap. Drive through the village of Eamont Bridge and turn right just beyond The Cross Keys, signposted to Tirril and Pooley Bridge. Drive into the village of Tirril and Jenaren is on the left hand side.
The what3words position on the bungalow is; group.awards.apricot
Amenities Penrith
Tirril, is located between Penrith and Lake Ullswater and is on the fringe of the Lake District National Park and is conveniently situated for access to Ullswater and the surrounding Fells. In the village of Tirril there is a well patronised public house, a village hall supporting community events, a garage with filling station and a church nearby in Barton. A local bus service connects the village with Penrith, 3 miles and Pooley Bridge 2.5 miles.
Penrith is a popular market town, having excellent transport links through the M6, A66, A6 and the main West coast railway line. There is a population of around 17,000 people and facilities include: infant, junior and secondary schools. There are 5 supermarkets and a good range of locally owned and national high street shops. Leisure facilities include: a leisure centre with; swimming pool, climbing wall, indoor bowling, badminton courts and a fitness centre as well as; golf, rugby and cricket clubs. There is also a 3 screen cinema and Penrith Playhouse. Penrith is known as the Gateway to the North Lakes and is conveniently situated for Ullswater and access to the fells, benefiting from the superb outdoor recreation opportunities.
Services
Mains water, drainage and electricity are connected to the property. Heating is by fuel oil.
Tenure Freehold
The property is freehold and the council tax is band C.
Viewing
STRICTLY BY APPOINTMENT WITH WILKES-GREEN + HILL
ACCOMMODATION
Entrance
Through an open porch and uPVC double glazed door to the;
Hall
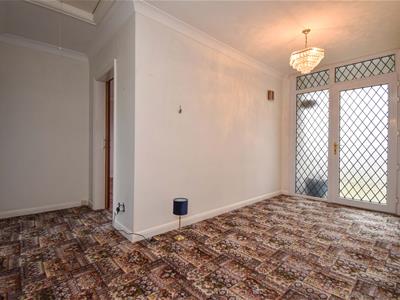 4.32m x 1.98m (14'2 x 6'6)A recessed coat cupboard has hanging and shelving and a ceiling trap gives access to the insulated roof space.
Living Room
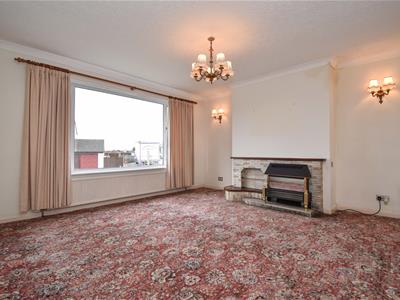 4.24m x 4.22m (13'11 x 13'10)An electric fire is set in a limestone and quartz tiled surround. A large uPVC double glazed window faces to the front and there is a double radiator, a TV lead and 2 wall light points.
Dining Kitchen
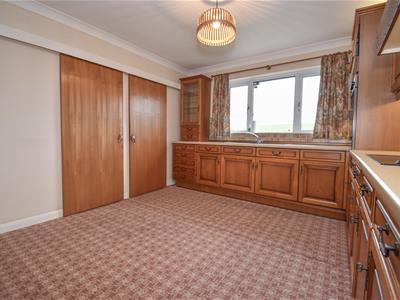
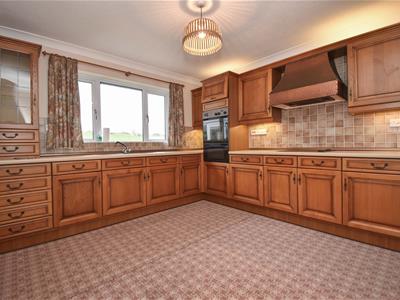 3.66m x 3.48m (12' x 11'5)Fitted to two sides with oak fronted wall and base units and a beige work surface incorporating a stainless steel 1 1/2 bowl single drainer sink with mixer tap and tiled splashback. There is a built in electric double oven and ceramic hob with cooker hood. A uPVC double glazed window to the rear looks over the garden to the fields beyond. There is a double radiator and doors to the rear lobby and;
Pantry
1.98m x 0.91m (6'6 x 3')With shelves to one end and a uPVC double glazed window to the side.
Rear Lobby
A composite security door opens into the;
Garden Room
2.31m x 3.25m (7'7 x 10'8)Being uPVC double glazed frame on a dwarf wall and connecting the bungalow to the garage. There are doors to the front drive, the rear garden and to a store room attached to the rear of the garage.
Bedroom One
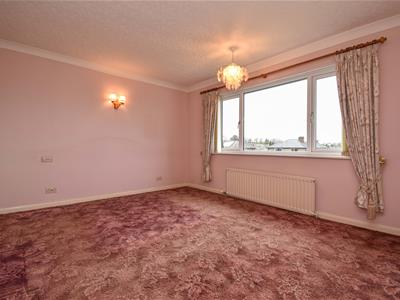 3.51m x 4.24m (11'6 x 13'11)A deep recessed wardrobe has hanging and shelving space and a light. There is a single radiator, two wall light points and a large uPVC double glazed window to the front.
Bedroom Two
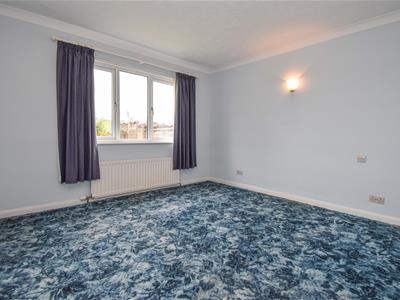 3.63m x 3.63m (11'11 x 11'11)A deep recessed wardrobe has hanging and shelving space and a light. There is a single radiator, two wall light points and a large uPVC double glazed window to the front.
Bedroom Three/Dining Room
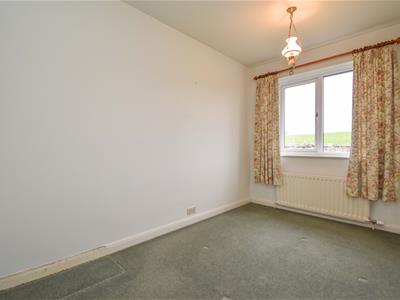 3.63m x 2.29m (11'11 x 7'6)A uPVC double glazed window to the rear looks onto the fields and there is a single radiator.
Shower Room
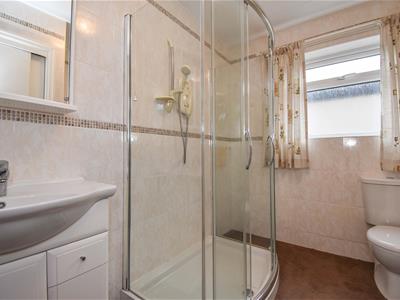 2.08m x 2.84m (6'10 x 9'4)Fitted with a toilet, a wash basin with a cupboard below and a lighted cabinet above and a shower enclosure with a Mira electric shower over. A built airing cupboard houses the pressurised hot water tank. The walls are fully tiled and there is a uPVC double glazed window to the side.
Outside
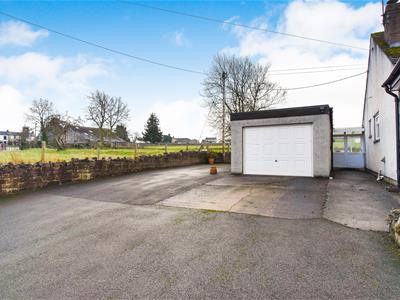 A tarmac drive gives off road parking for five to six cars and access to the;
Garage
6.40m x 3.40m (21' x 11'2)Having an up and over door, light and power and a uPVC double glazed window to either side. An oil fired Worcester condensing boiler provides the hot water and central heating.
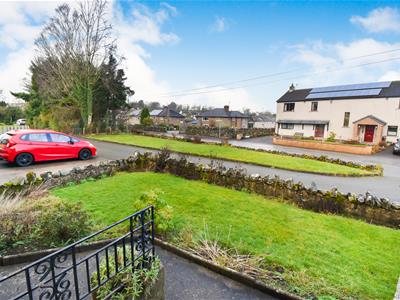 Across the front of the bungalow is a small lawn with low wall around.
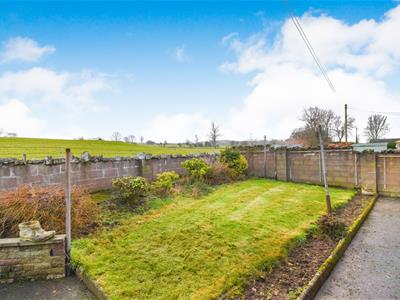
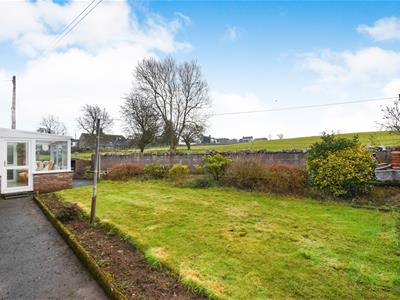 A path to the rear of the garage leads to a small rear garden to lawn with a shrub bed.
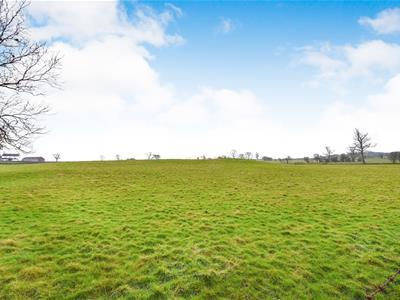 The rear garden enjoys an open Southerly aspect and looks out onto the surrounding fields.
Referal Fees
WGH work with the following provider for arrangement of mortgage & other products/insurances, however you are under no obligation to use their services and may wish to compare them against other providers. Should you choose to utilise them WGH will receive a referral fee :
Fisher Financial, Carlisle
The Right Advice (Bulman Pollard) Carlisle
Average referral fee earned in 2024 was £253.00
Energy Efficiency and Environmental Impact
Although these particulars are thought to be materially correct their accuracy cannot be guaranteed and they do not form part of any contract.
Property data and search facilities supplied by www.vebra.com