
8, The Quadrant
Buxton
Derbyshire
SK17 6AW
Briar Close, Buxton, Derbyshire
£199,950 Sold
4 Bedroom House - Townhouse
- MODERN TOWNHOUSE
- 4 BEDROOMS
- ONE OFF ROAD PARKING SPACE
- SET OVER 3 FLOORS
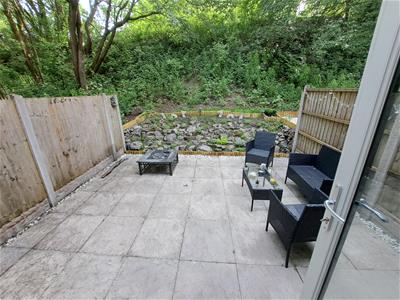
- PATIO GARDEN TO REAR
- FAMILY BATHROOM & EN-SUITE
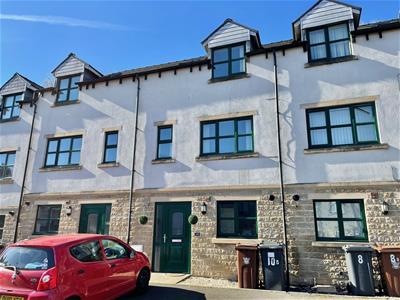
EARLY VIEWING RECOMMENDED. Situated within walking distance of Buxton. A modern townhouse offering accommodation set over three floors and benefitting from an off road parking space together with patio garden to the rear. Comprising; hallway, downstairs WC, living room, fitted dining kitchen, FOUR BEDROOMS, en-suite and family bathroom.
Hallway
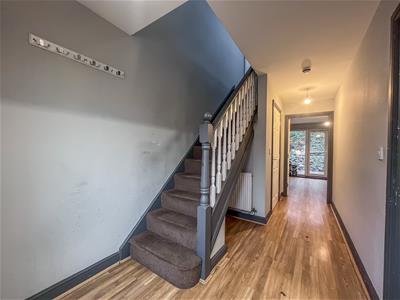 Double glazed entrance door, radiator, stairs to first floor, wood effect flooring.
Downstairs WC
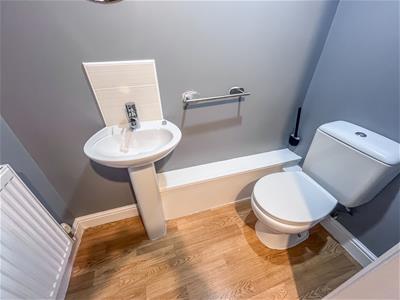 Low level WC, wash hand basin.
Living Room
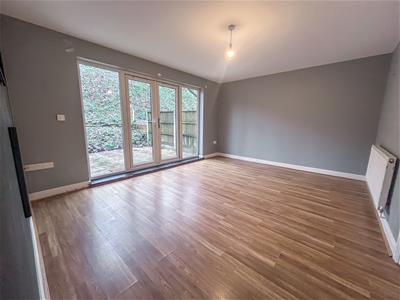 4.50m x 3.61m (14'9 x 11'10)Double glazed French doors leading to rear garden, double glazed windows, wood effect flooring, radiator.
Fitted Dining Kitchen
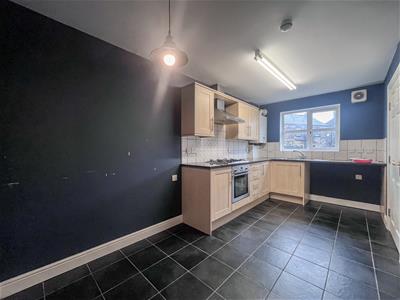 4.85m x 2.34m (15'11 x 7'8)Fitted with wall and base mounted units with work surfaces over and tiled splashbacks, single drainer sink unit with mixer taps, fitted oven with five ring gas hob and extractor above, space for fridge/freezer, space for dining table and chairs, double glazed window, radiator.
First Floor Landing
Double glazed window, stairs to second floor
Bedroom One
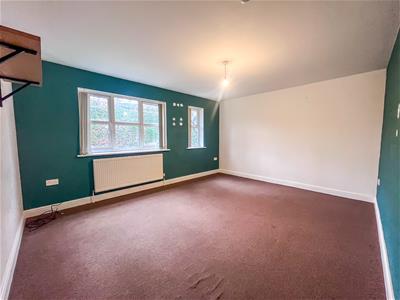 4.50m x 3.61m (14'9 x 11'10)Two double glazed windows, radiator.
Bedroom Four
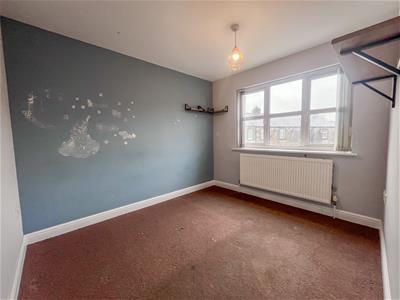 3.02m x 2.62m (9'11 x 8'7)Double glazed window, radiator.
Family Bathroom
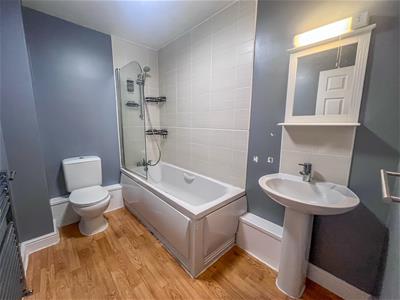 Panelled bath with shower fittings over, low level WC, pedestal wash hand basin, part tiled walls, radiator, wood effect flooring.
Second Floor Landing
Access to second floor rooms.
Bedroom Two
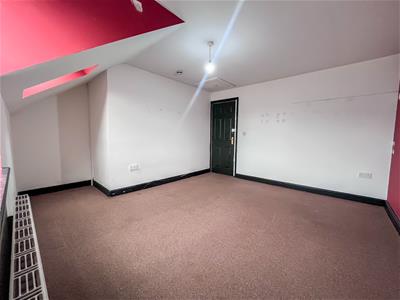
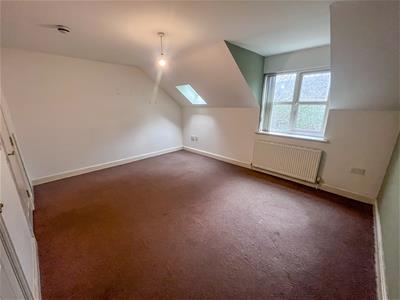 4.52m x 3.63m (14'10 x 11'11)Double glazed window, double glazed Velux style window, radiator, door to;
En-Suite
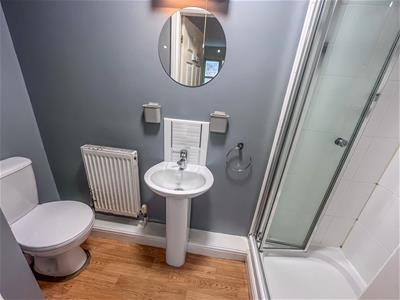 Shower cubicle with shower fittings over, low level WC, wash hand basin, wood effect flooring, radiator.
Bedroom Three
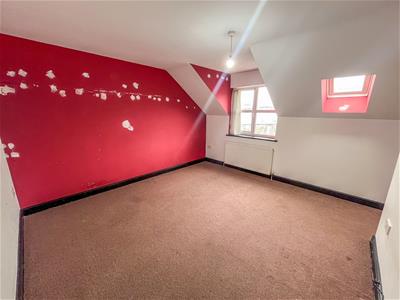 3.84m x 3.51m (12'7 x 11'6)Double glazed window, double glazed Velux style window, radiator.
Externally
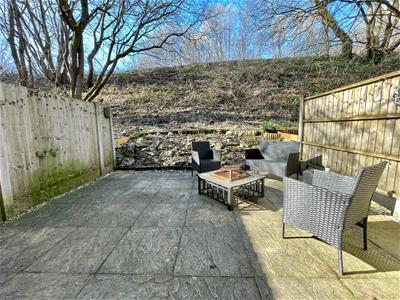 To the front of the house there is a parking space.
The rear of the property benefits from a patio garden with partially fenced surround.
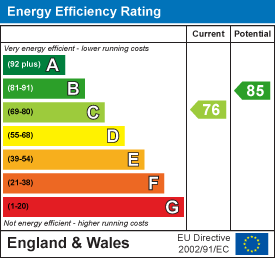
Energy Efficiency and Environmental Impact
Although these particulars are thought to be materially correct their accuracy cannot be guaranteed and they do not form part of any contract.
Property data and search facilities supplied by www.vebra.com