Julian Marks
Tel: 01752 401128
2a The Broadway
Plymstock
PL9 7AW
Plymstock, Plymouth
Per Calendar Month £1,300 p.c.m. To Let
3 Bedroom House - Semi-Detached
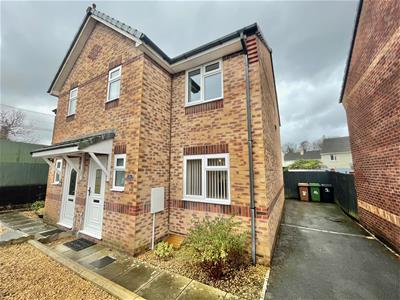
- Modern semi-detached house in a popular central Plymstock location
- Attractively-presented throughout
- Lounge
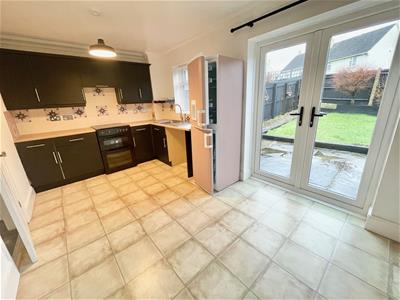
- Modern kitchen/dining room
- Downstairs cloakroom/wc
- 3 bedrooms
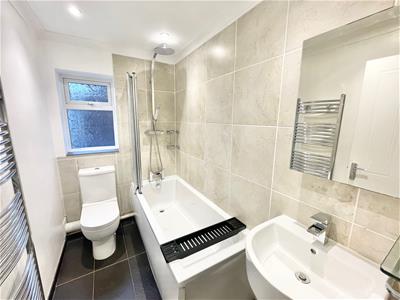
- Modern bathroom
- Driveway providing parking for 2 vehicles
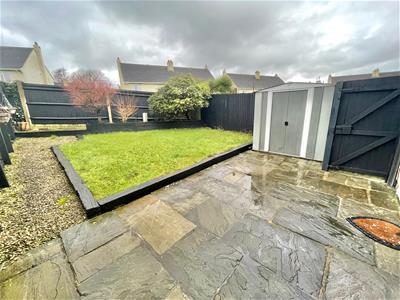
- Enclosed private garden
- Long-term rental, available now
Available now is this lovely modern 3-bedroom semi-detached property which is well-presented throughout. The accommodation comprises an entrance hall, downstairs cloakroom/wc, lounge, kitchen/dining room, 3 bedrooms & bathroom. The property benefits from double-glazing & gas-fired central heating. Lovely enclosed rear garden & parking for 2 cars to the side.
SWALLOWS END, PLYMSTOCK, PL9 7DZ
ACCOMMODATION
Access to the property is gained via the part uPVC double-glazed entrance door leading into the entrance hall.
ENTRANCE HALL
Laminate floor. Stairs rising to the first floor accommodation. Doors providing access to the ground floor accommodation.
DOWNSTAIRS CLOAKROOM/WC
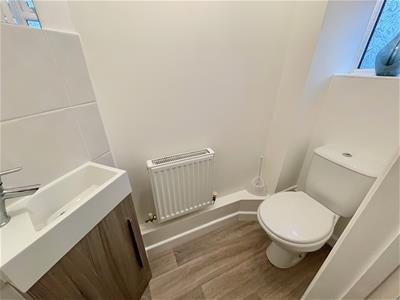
1.82 x 0.78 (5'11" x 2'6")White low level wc and sink unit with vanity cupboard beneath. Obscured double-glazed window to the front elevation.
LOUNGE
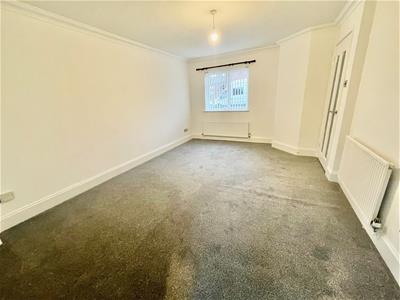
3.47 x 4.74 (11'4" x 15'6")Double-glazed window to the front elevation. Under-stairs storage cupboard. Doorway leading into the kitchen/dining room.
KITCHEN/DINING ROOM
4.55 x 2.64 incl kitchen units (14'11" x 8'7" inclSeries of matching eye-level and base units with rolled-edge work surfaces and tiled splash-backs. Inset single drainer sink unit with mixer tap. Free-standing electric oven and hob. Fridge-freezer which can be gifted to a new tenant if so desired or can be removed. Space and plumbing for washing machine. Double-glazed window to the rear elevation. uPVC double-glazed French-style double doors leading out to the rear garden.
FIRST FLOOR LANDING
Loft hatch. Built-in storage cupboard housing the boiler and fitted with a radiator, providing a useful airing cupboard space. Doors providing access to the first floor accommodation.
BEDROOM ONE
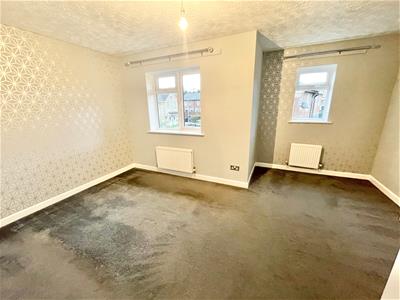
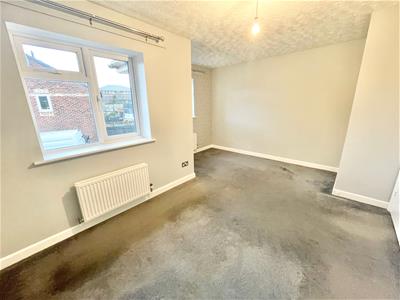
4.55 x 3.71 at widest points (14'11" x 12'2" at wi2 double-glazed windows to the front elevation.
BEDROOM TWO
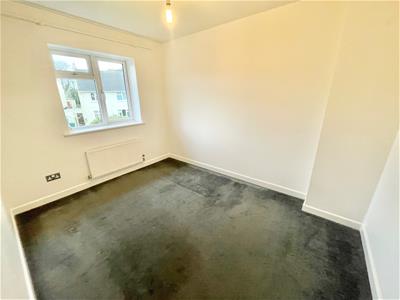
3.29 x 2.51 (10'9" x 8'2")Double-glazed window to the rear elevation.
BEDROOM THREE
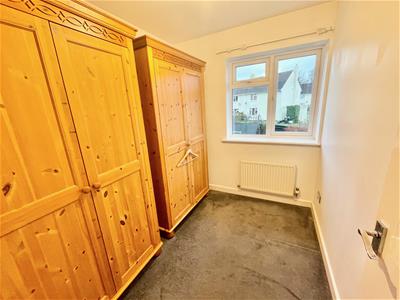
2.70 x 1.97 (8'10" x 6'5")Double-glazed window to the rear elevation. Please note that there are 2 free-standing wooden wardrobes, which will be left for any prospective tenant if so required or can be removed.
BATHROOM
2.47 x 1.47 (8'1" x 4'9")White modern suite comprising a panel bath with mixer tap and shower unit with spray attachment and rainfall shower head, pedestal wash basin with mixer tap and low level toilet. Vertical towel rail/radiator. Obscured double-glazed window to the side elevation.
OUTSIDE
To the front of the property there is a gravelled area adjacent to which is the driveway, providing off-road parking for 2 vehicles. A side gate provides access to the rear garden. The rear garden is enclosed by timber fencing and has a central lawned area together with a raised planted border at the end of the garden. Adjacent to the rear of the property is a stone patio with a storage shed.
COUNCIL TAX
Plymouth City Council
Council tax band C
Rental holding deposit
The agent may require a holding deposit equivalent to a week's rent in order to secure the property. This amount would then be deducted from the 1st month's rent.
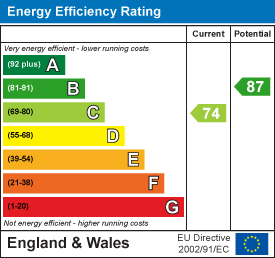
Energy Efficiency and Environmental Impact
Although these particulars are thought to be materially correct their accuracy cannot be guaranteed and they do not form part of any contract.
Property data and search facilities supplied by www.vebra.com