
8, The Quadrant
Buxton
Derbyshire
SK17 6AW
Burlow Road, Buxton
£190,000 Sold
2 Bedroom House - Semi-Detached
- SEMI-DETACHED HOME
- TWO BEDROOMS
- OFF ROAD PARKING
- ENJOYING COUNTRYSIDE VIEWS
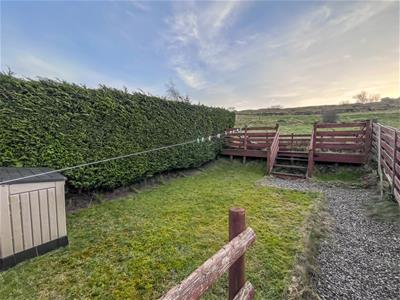
- TIERED REAR GARDEN
- VERSATILE LIVING SPACE
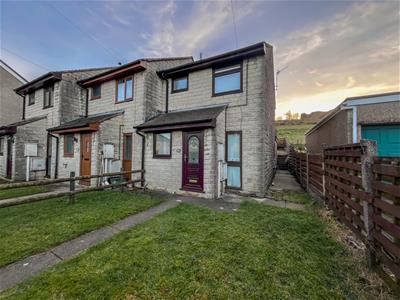
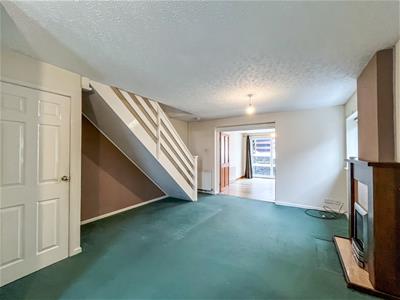
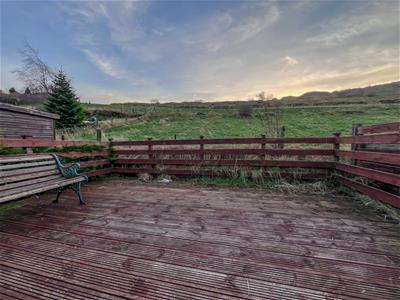
This TWO-BEDROOM semi-detached home, located in a popular area backing onto open fields, offers comfortable and versatile living spaces. The ground floor comprises a porch, a spacious living room, a dining room with sliding doors to the garden, and a fitted kitchen. Upstairs, there are two double bedrooms and a family bathroom. Outside, the property benefits from OFF-ROAD PARKING, a front lawn, and a tiered rear garden with a patio, raised lawns, and a timber decking area, perfect for enjoying the countryside views.
Porch
uPVC door and radiator.
Living Room
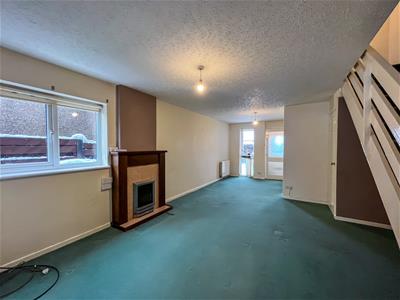 6.68m x 4.09m (21'11 x 13'5 )Two double-glazed windows, gas fireplace, two radiators, under-stair storage, and stairs to the first floor.
Kitchen
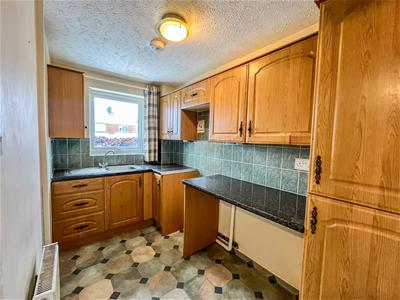 3.20m x 1.70m (10'6 x 5'7)uPVC double-glazed window, fitted base and wall units with a worktop, stainless steel sink and drainer with a mixer tap, space for a cooker, plumbing for a washing machine, radiator, and tiled flooring.
Dining Room
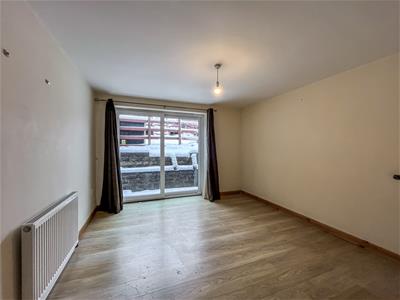
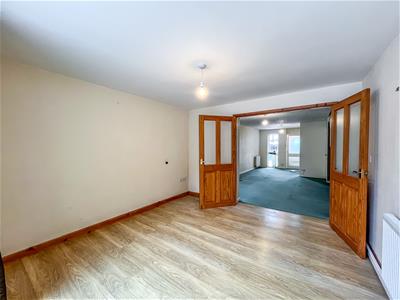 3.61m x 3.33m (11'10 x 10'11)uPVC double-glazed sliding door, radiator, and wood-effect flooring.
Landing
Loft access.
Bedroom One
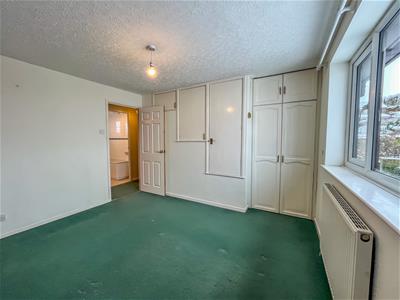
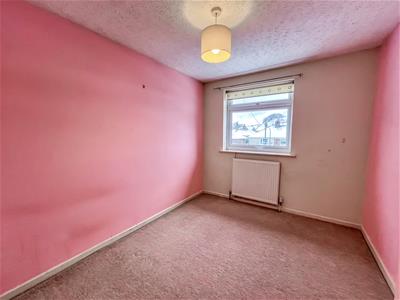
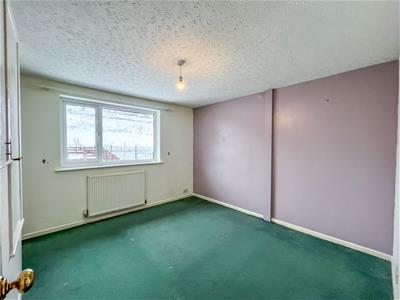 3.53m x 3.15m (11'7 x 10'4)uPVC double-glazed window, built-in wardrobe, built-in cupboard housing Glow-worm gas central heating boiler, and a radiator.
Bedroom Two
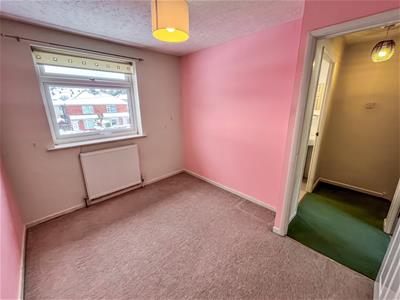 3.07m x 2.51m (max) (10'1 x 8'3 (max))uPVC double-glazed window and a radiator.
Bathroom
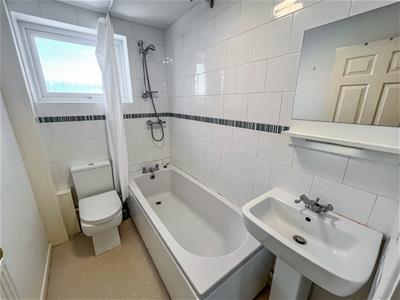 2.13m x 1.45m (7 x 4'9)uPVC frosted double-glazed window, bath with a wall-mounted shower fitting, WC with a push flush, pedestal wash basin with a mixer tap, radiator, and partly tiled walls.
Exterior
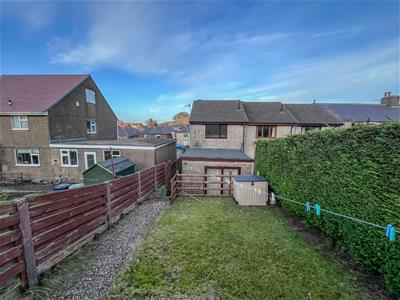 Off-road parking for one vehicle, front lawn, and a tiered garden with a patio, lawn, raised lawn, and further raised timber decking backing onto open fields.
Notes
 Tenure: Freehold
Council Tax Band: B
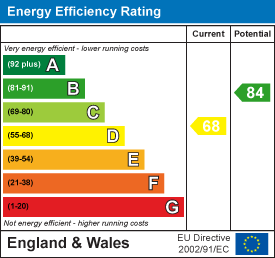
EPC Rating: D
Energy Efficiency and Environmental Impact
Although these particulars are thought to be materially correct their accuracy cannot be guaranteed and they do not form part of any contract.
Property data and search facilities supplied by www.vebra.com