
32 High Street
Crawley
West Sussex
RH10 1BW
Selbourne Close, Pound Hill
£2,400 p.c.m. To Let
5 Bedroom House - Detached
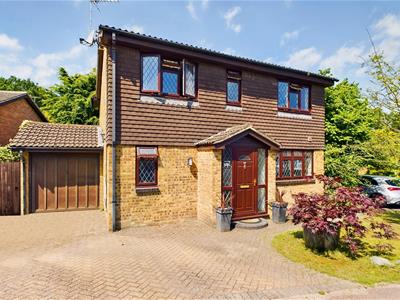
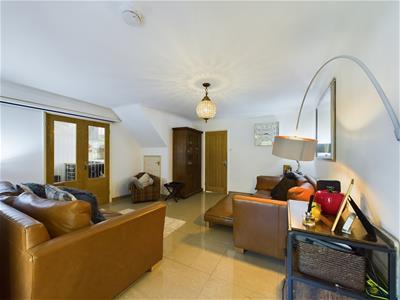
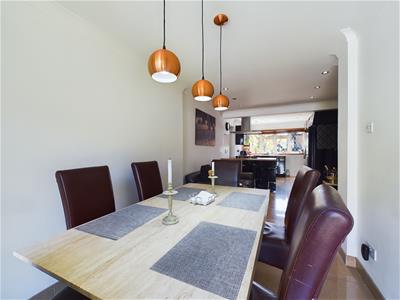
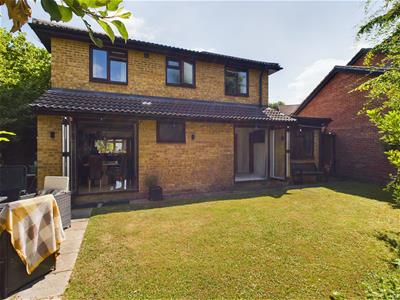
* Pets considered * Astons are pleased to offer to the market this spacious four/five bedroom detached family house. The property is situated in a cul de sac location, within the popular Pound Hill area of Crawley, close to well regarded local schools and transport links. The property has been extended by the current owners and now offers flexible and versatile accommodation including an open plan kitchen/sitting/dining room, lounge and addition sitting room/bedroom five, a downstairs shower room, with a walk in shower, en-suite shower room to the main bedroom and a further refitted four piece family bathroom.
Outside the property has a block paved driveway to the front which leads to the garage and to the rear there is a westerly facing, secluded garden. Available 20th October *
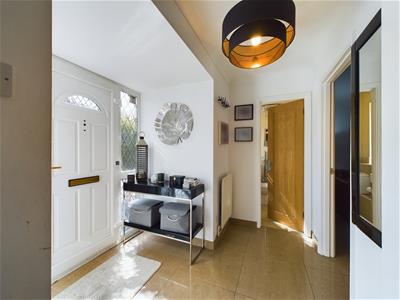
Hallway
Upvc double glazed door, double glazed obscured windows to either side, tiled floor, radiator, stairs to the first floor, doors to:
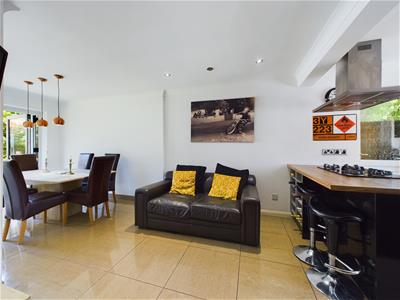
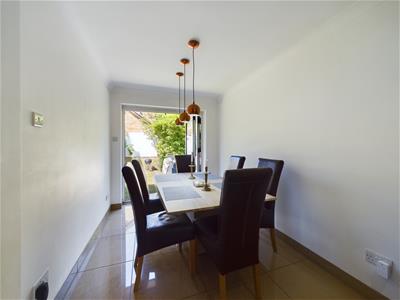
Kitchen/Dining/Sitting Room
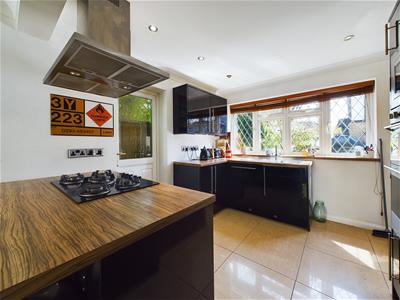
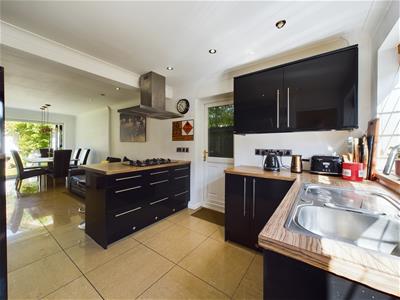
Range of base and eye level units with work surfaces over, inset stainless steel sink with a mixer tap and drainer, built in eye level Smeg stainless steel ovens with built in microwave above, inset five ring gas hob with a stainless steel extractor hood above, space for an American style fridge/freezer, integrated dishwasher, double glazed window to the front, obscure double glazed door to the side, breakfast bar divide to sitting area with tiled floor, coving recessed down lighters, open through to dining area with a tiled floor and double glazed bi-fold doors to the garden.
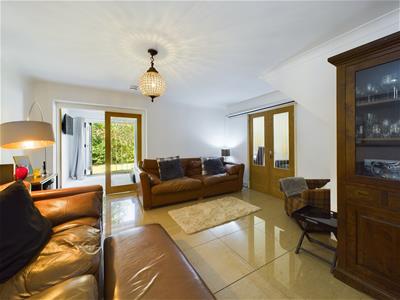
Lounge
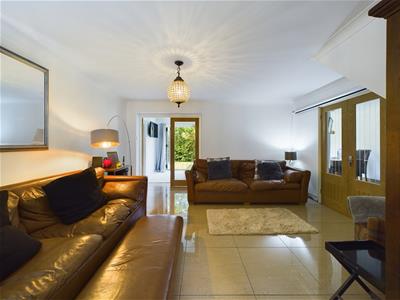
Glazed double doors to the sitting room, tiled floor, coving, under stairs cupboard, radiator.
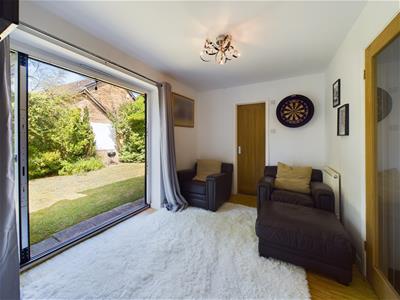
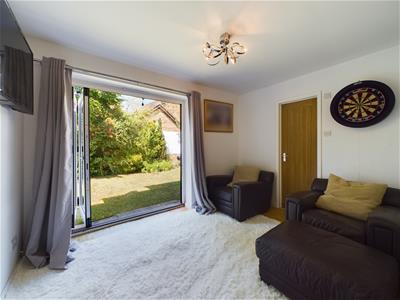
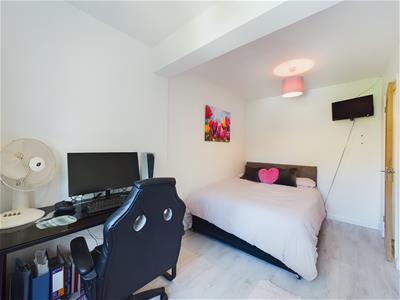
Sitting Room/Bedroom Five
Double glazed bi-fold doors to the garden, door to the garage.
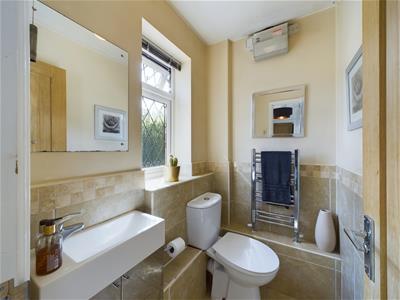
Downstairs Shower Room
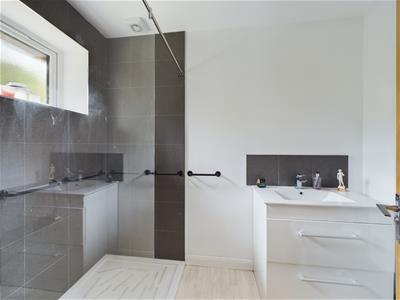 White suite comprising a walk in shower cubicle, hand basin with a unit below and mixer tap, wc, obscured double glazed window, part tiled walls, extractor fan, wood effect flooring, heated towel rail.
Landing
Access to the loft space via a pull down ladder, doors to:
Bedroom One
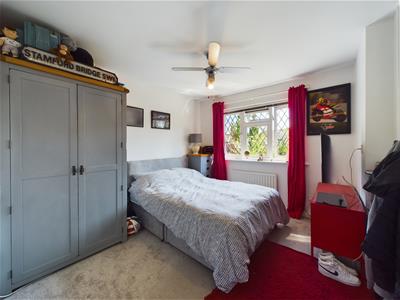
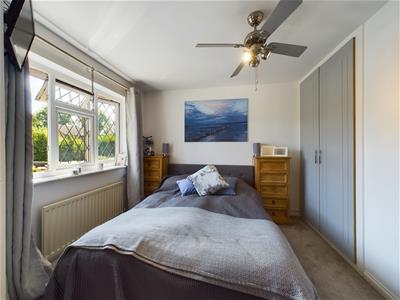
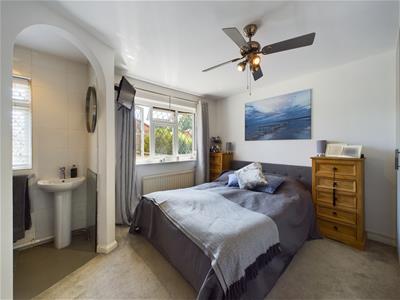 Double glazed window to the front, radiator, built in wardrobes and cupboard, archway to:
En-Suite Shower Room
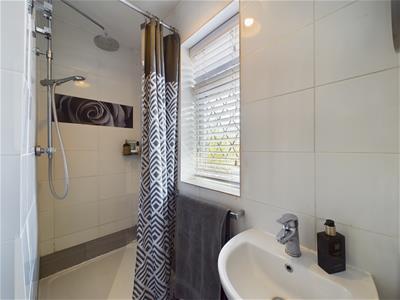 White suite comprising a shower cubicle with a mixer shower unit with fixed rainfall head and hand held head, pedestal hand basin with a mixer tap, tiled walls, obscured double glazed window.
Bedroom Two
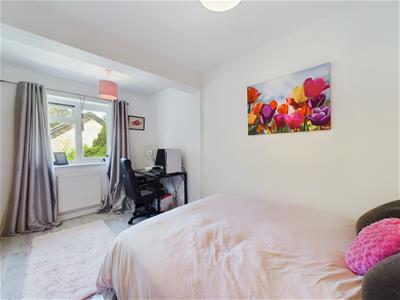
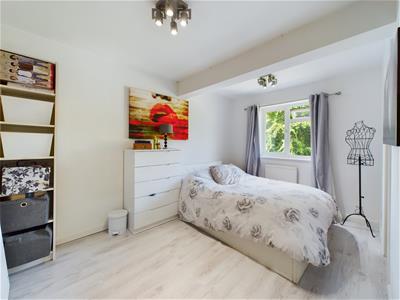
Double glazed window to the rear, radiator, wood effect flooring, built in wardrobe space, Jack and Jill door to the family bathroom.
Bedroom Three
Double glazed window to the front, built in wardrobe, radiator.
Bedroom Four
Double glazed window to the rear, radiator, wood effect flooring, door to:
Separate WC
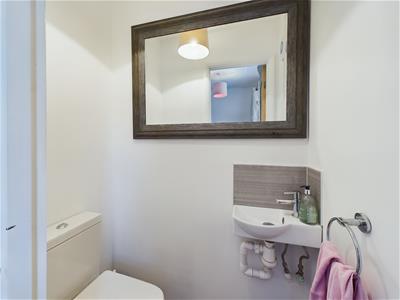
Wc, hand basin with a mixer tap and tiled splash back, wood effect flooring, extractor fan.
Family Bathroom
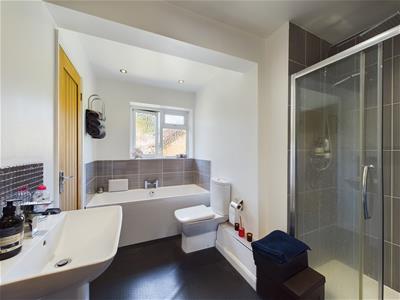 White four piece suite comprising a panel enclosed bath with a central mixer tap, large shower cubicle with a mixer shower unit with fixed rainfall head and separate hand held head, pedestal hand basin with a waterfall style mixer tap, wc, part tiled walls, obscured double glazed window, heated towel rail, recessed down lighters.
To The Front
Lawned area with small trees, block paved path to the front door which extends into the driveway which offers parking for two cars and leads to the garage.
Garage
With an up and over door to the front, double glazed window to the rear, power and light, space and plumbing for a washing machine, fridge and freezer.
Rear Garden
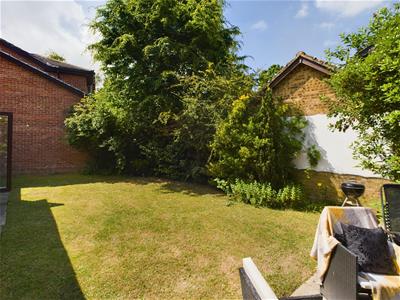
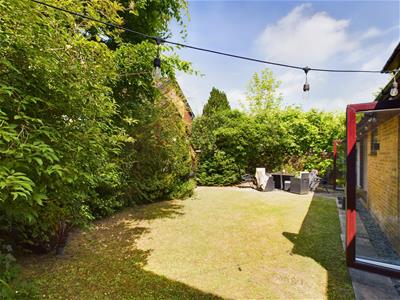 The garden has a westerly aspect and enjoys a good degree of seclusion. It is mainly laid to lawn with a paved patio area to one side, storage shed to one side, fence and wall enclosed, hedge borders.
Disclaimer
Members of the property ombudsman
Members of CMP for client money protection
holding deposit equivalent of one week rent
security deposit equivalent 5 weeks rent
Energy Efficiency and Environmental Impact

Although these particulars are thought to be materially correct their accuracy cannot be guaranteed and they do not form part of any contract.
Property data and search facilities supplied by www.vebra.com