.png)
28 Goring Road
Worthing
West Sussex
BN12 4AD
Fennel Drive, Chichester, PO20 2LL
PCM £1,450 p.c.m. To Let
2 Bedroom House - End Terrace
- Two bedroom end of terrace modern home
- Open day 22nd August 2026
- Off Road Parking
- Available Oct 2026
- En Suite
- EPC - B
- Close to shops
- Easy access to the A27
- Appliances Throughout
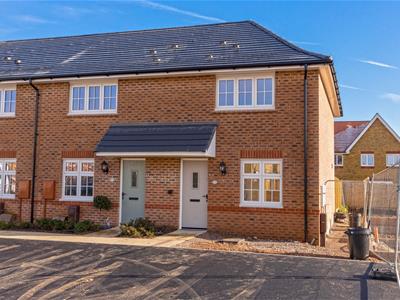
Aspire Residential are delighted to bring to the market this two bedroom, end of terrace in the popular development of 'New Fields' in Chichester. Boasting modern, stylish finishes and fully integrated appliances, this property will be sought after and is available mid- Oct 2026.
Nestled in the charming area of Fennel Drive, Chichester, this delightful end-terrace house offers a perfect blend of modern living and convenience. As a new build, the property boasts contemporary design and high-quality finishes throughout, making it an ideal choice for those seeking a fresh start in a vibrant community.
The house features two spacious double bedrooms, providing ample space for relaxation and rest. The master bedroom benefits from an en suite bathroom, ensuring privacy and comfort. In addition to the en suite, there is a well-appointed family bathroom, catering to the needs of both residents and guests alike.
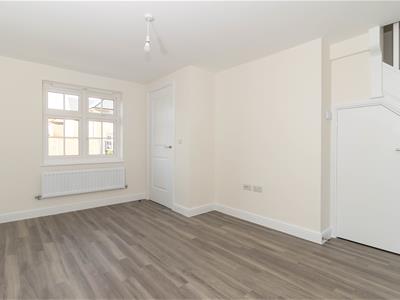
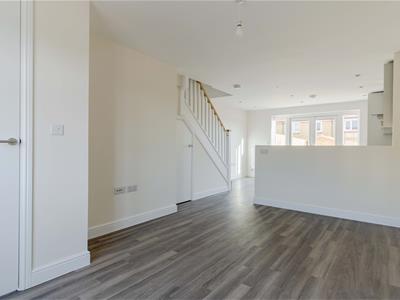
The ground floor comprises a welcoming reception room, perfect for entertaining or enjoying quiet evenings at home. The open layout allows for a seamless flow between spaces, enhancing the overall sense of light and airiness within the home.
For those with vehicles, the property offers off-road parking for two vehicles, a valuable asset in this sought-after area. The convenience of local shops nearby adds to the appeal, ensuring that everyday necessities are just a short stroll away.
This end-terrace house on Fennel Drive is not just a home; it is a lifestyle choice, combining modern amenities with the charm of Chichester. Whether you are a first-time buyer, a small family, or looking to downsize, this property is sure to meet your needs and exceed your expectations. Do not miss the opportunity to make this lovely house your new home.
Entrance Hall
Accessed via a double glazed door. Radiator to side wall. Wood flooring.
Downstairs W/C
Spotlights, button flush W/C. Floating wash hand basin. Extractor fan. Fusebox. Wood flooring.
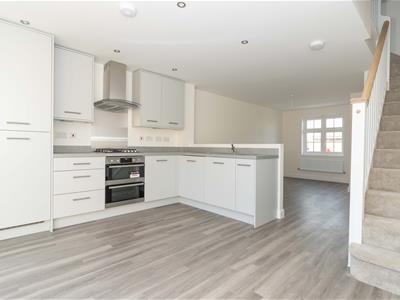
Open Plan Lounge/Dining Room/Kitchen
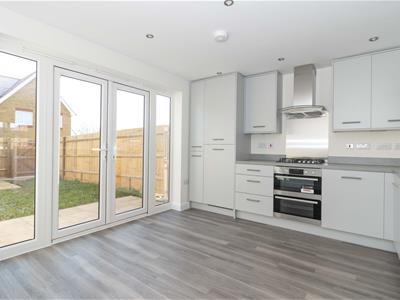
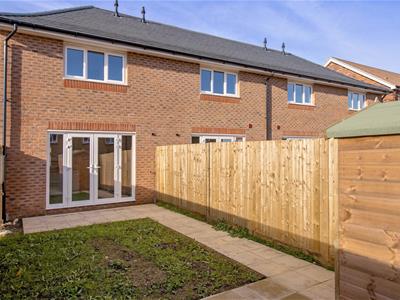
26' 2'' x 13' 6'' (7.97m x 4.11m)Double glazed windows to front with radiator below. TV, cable and point points. Understairs cupboard housing washer/dryer machine. The kitchen offers a matching range of soft grey wall and base units. Integrated appliances include a fridge freezer, dishwasher, a fan assisted oven with grill and a 4 ring gas hob with an extractor fan. Space to dine. Radiator to rear wall & doors out to garden.
Stairs upto:
Landing
Access to loft. Radiator. Boiler cupboard. Carpets.
Bedroom One
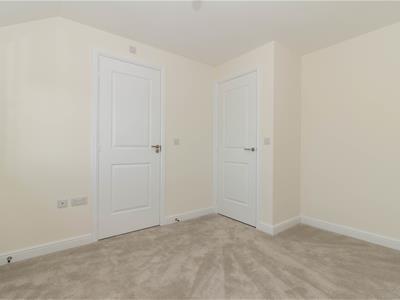
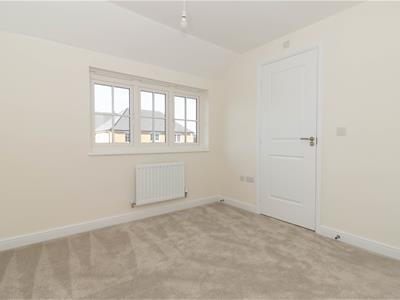
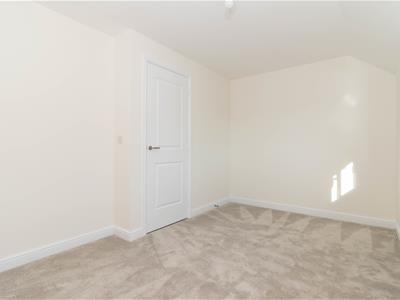
10' 9'' x 9' 7'' (3.27m x 2.92m)Double glazed window to front with radiator below. TV point. Carpets.
En Suite
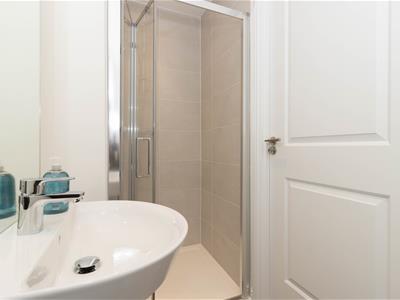
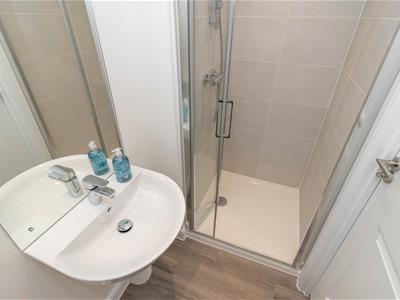
Spotlights. Extractor fan. Walk in shower with internal tiling for splash back & a glass folding door. Floating wash hand basin. Button flush W/C. Chrome heated towel rail. Wood floor.
Bedroom Two
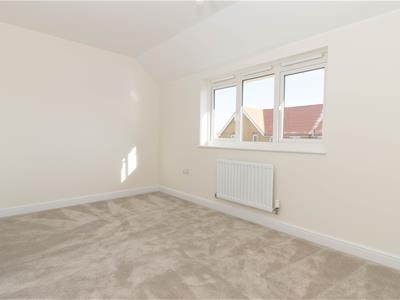
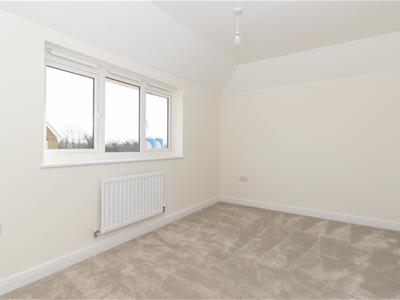
13' 6'' x 90' 3'' max (4.11m x 27.49m)Double glazed windows to rear with radiator below. Carpets.
Family Bathroom
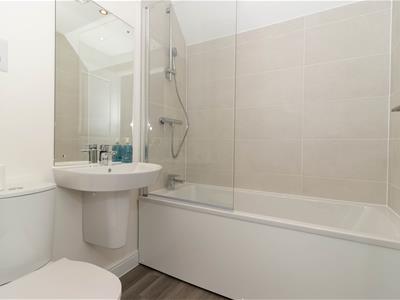
Spotlights. Extractor Fan. Part tiled walls for splash back. Panel enclosed bath with chrome mixer tap, overhead shower and a glass shower screen. Floating wash hand basin. Chrome heated towel rail. Button flush W/C. Wood Flooring.
Garden
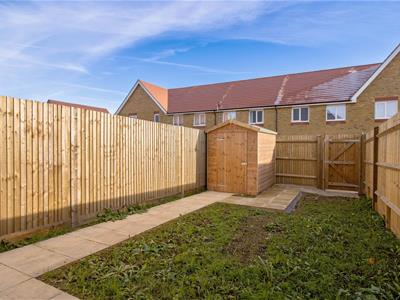
Patio space to dine, extending into a pathway to rear gate and shed. Lawned to centre.
Off Road Parking
For two - three vehicles.
Energy Efficiency and Environmental Impact

Although these particulars are thought to be materially correct their accuracy cannot be guaranteed and they do not form part of any contract.
Property data and search facilities supplied by www.vebra.com