.png)
236 George Lane
South Woodford
London
E18 1AY
High View Road, South Woodford
Offers In Excess Of £1,100,000 Sold
4 Bedroom House - Semi-Detached
- Firs Estate Semi Detached House
- Four Bedrooms & Four Bathrooms
- Planning Approved Redbridge Council REF: 2379/24
- Master Bedroom Suite & Loft Converted
- Driveway & Garage
- Large Rear Garden & Ground Floor WC
- Close To Epping Forest & Wanstead High Street
- Chain Free
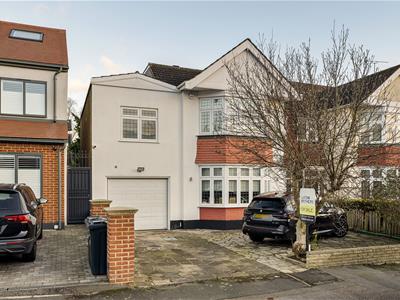
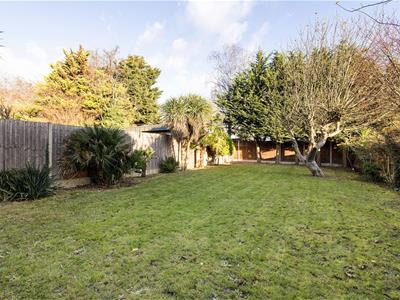
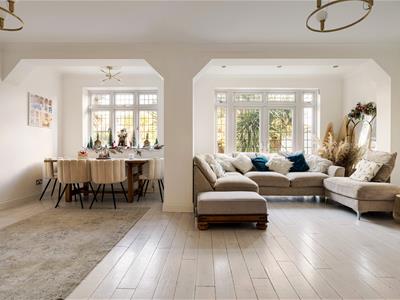
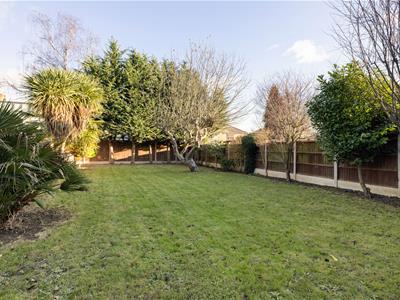
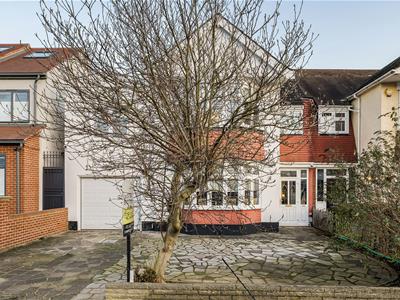
An immaculate, spacious, four bedroom, four bathroom, semi detached family home. With a driveway, garage, huge open plan living arrangements, 72 ft garden and a wonderful loft conversion. All within easy reach of Epping Forest and George Lane.
Your nearest station is South Woodford, around 15 minutes away on foot, where rapid Central Line services take you through to Liverpool Street in twenty two minutes and Oxford Circus in thirty three.
IF YOU LIVED HERE...
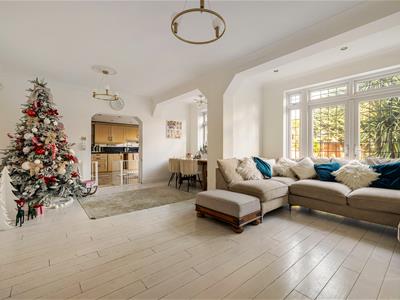
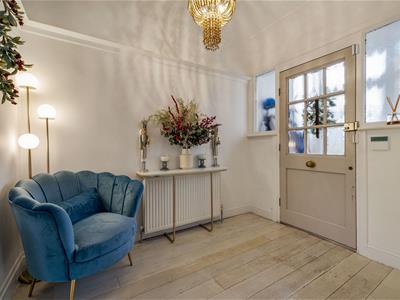
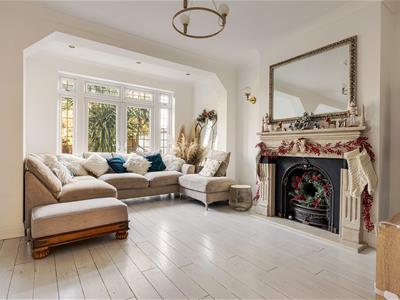
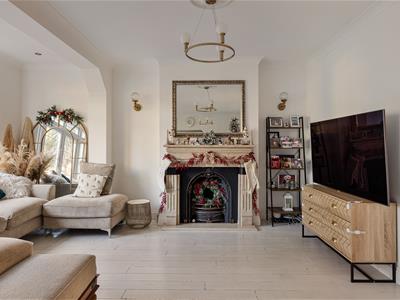
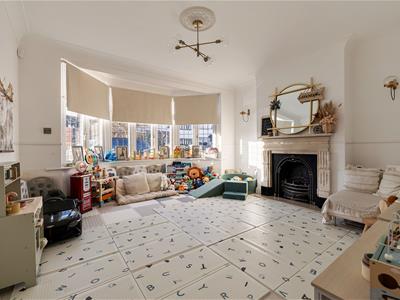
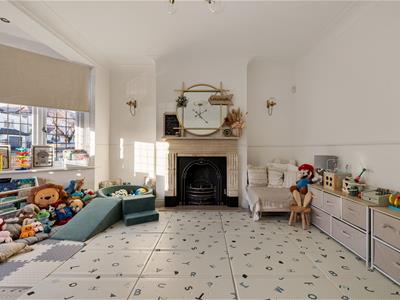
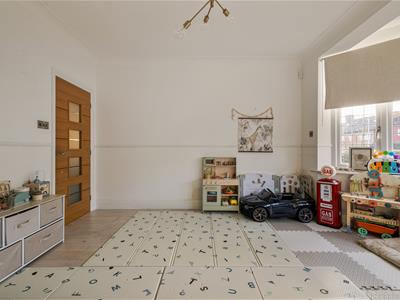
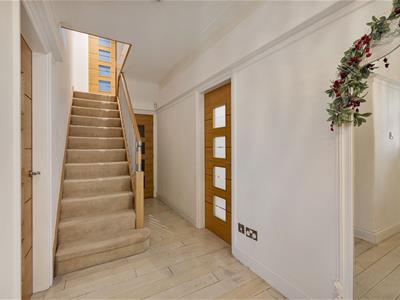
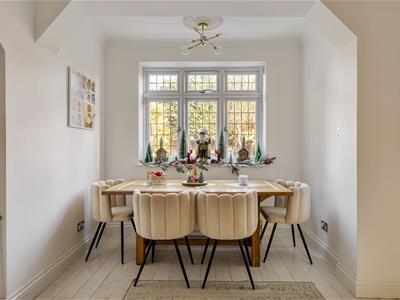
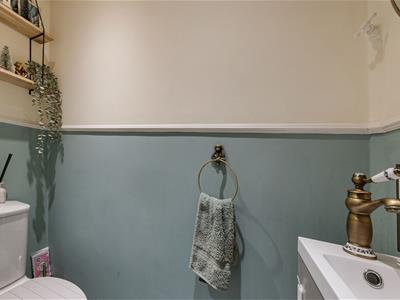
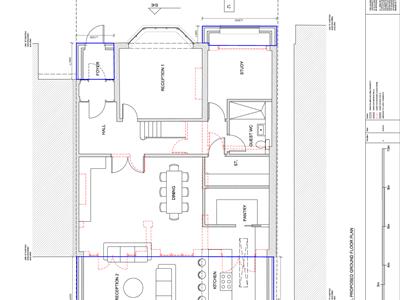
To the front of your home you'll find a wide, paved driveway with space for two vehicles and further private parking in your garage. Stepping through your front door, you'll enter a bright, spacious porch and entrance hall with a handy ground floor WC. Through in your first, 200 square foot reception room you'll find an ornate, vintage mantel and hearth and a luminous bay window overlooking the front of your home. Your second reception and dining room is just across the hall, with an astounding 330 square feet of floorspace and two arched alcoves separating the living and dining areas. Original, painted timber flooring runs underfoot and another ornate fireplace takes centre stage.
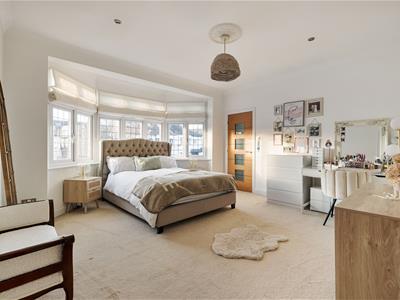
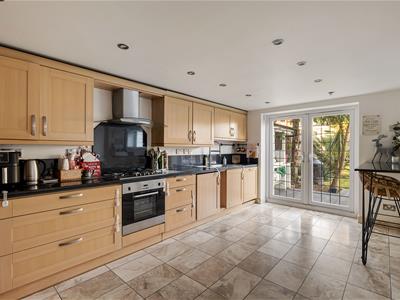
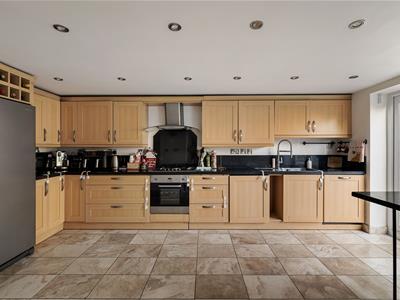
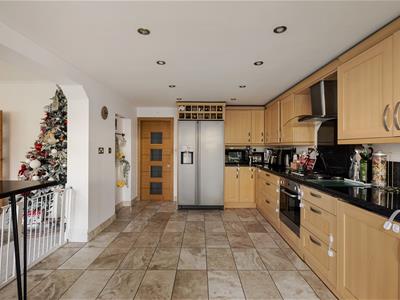
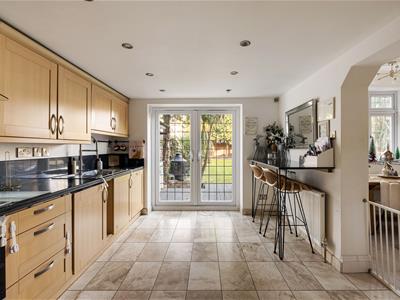
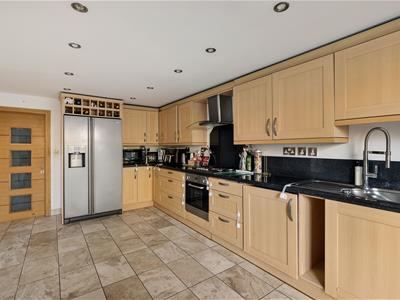
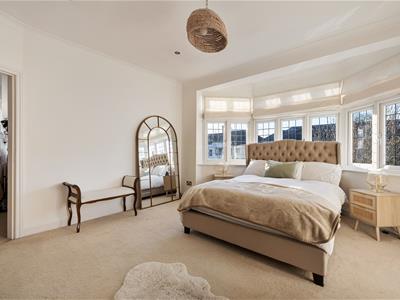
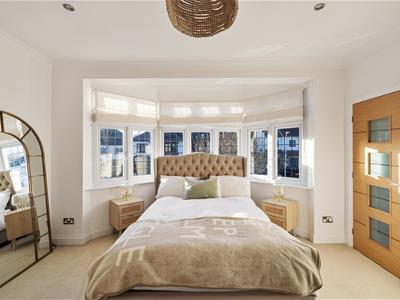
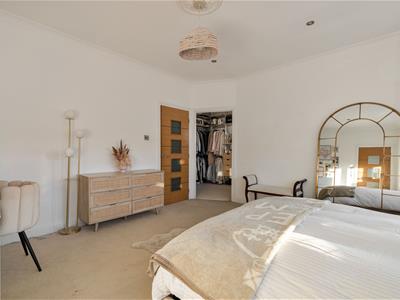
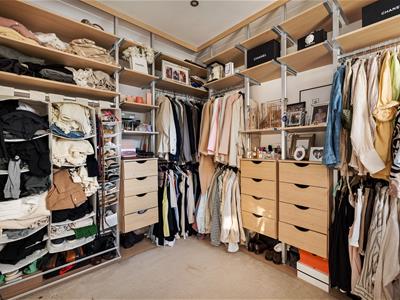
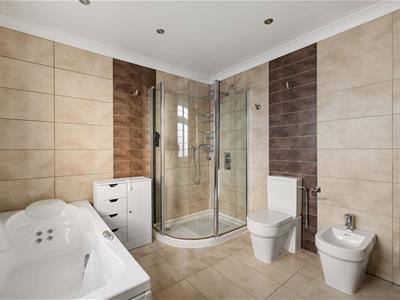
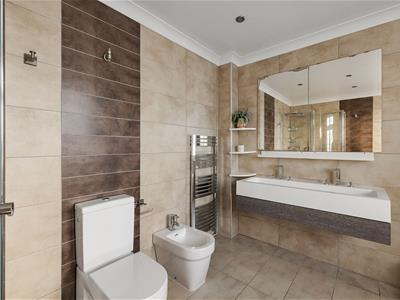
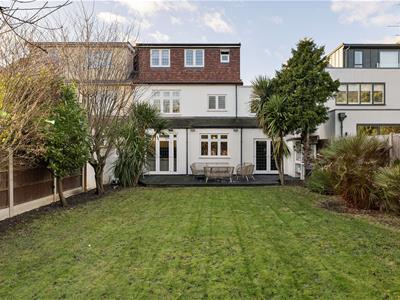
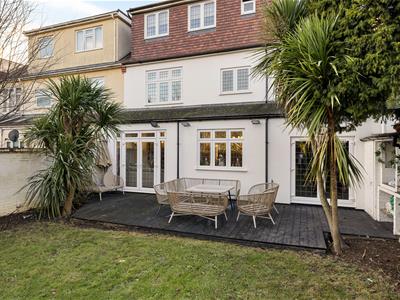
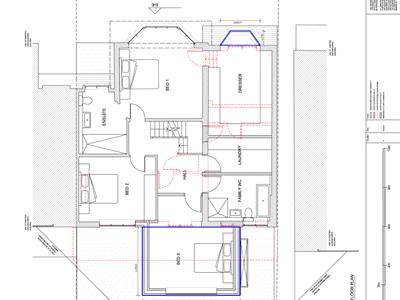
A third, open archway leads into your 185 square foot kitchen, a sophisticated blend of pale hardwood cabinets, black quartz countertops and splashbacks, a sizeable breakfast bar, stainless steel integrated oven and extractor hood. Patio doors lead out to your garden and a raised deck that's perfect for al fresco entertaining. There's also an expansive stretch of lush lawn surrounded by mature trees and solid timber fencing. Back inside on the first floor you'll arrive in an immense, 210 square foot principal bedroom with a walk in dressing room, another sweeping bay window and a luxurious, large ensuite bathroom. In here earthy, neutral tilework lines the walls and floors, there's a suspended twin washbasin, hydromassage bathtub, chrome heated towel rail and standalone rainfall shower cubicle.
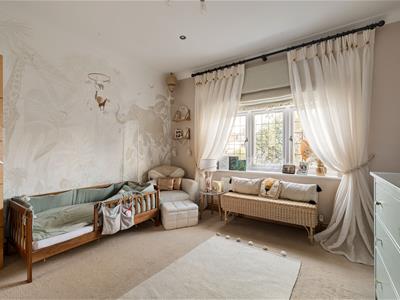
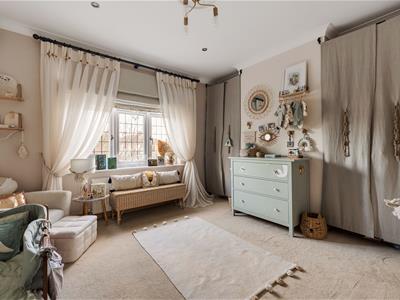
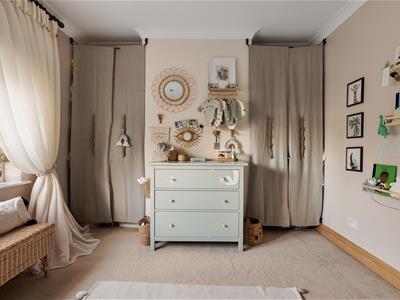
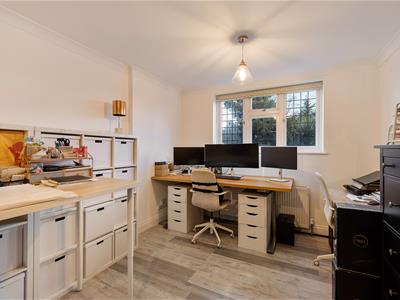
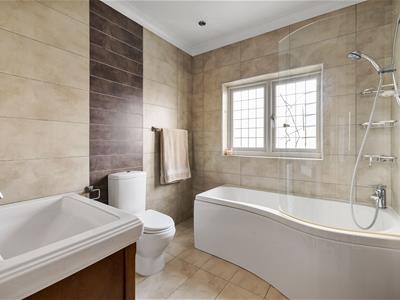
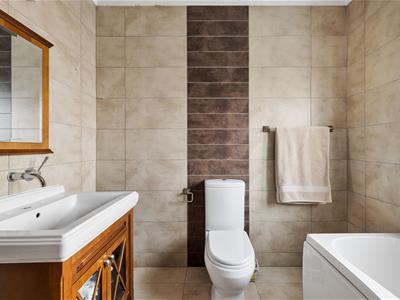
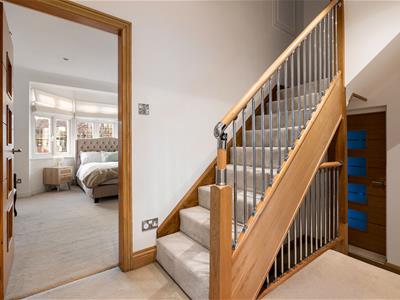
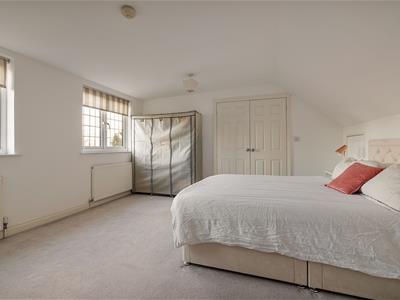
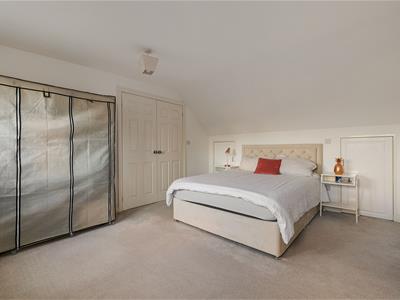
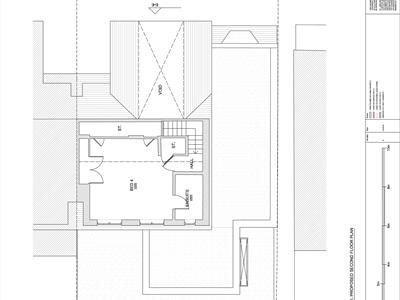
There are two more handsome, first floor, double bedrooms, both with peaceful garden views. The second double comes with another ensuite shower room and the third sleeper has a double set of bespoke alcove wardrobe space. Between the two bedrooms sits a spacious family bathroom, also decorated in chocolate and neutral tones, with a chrome mixer shower over the sizeable, curved bathtub. Taking the stairs up to the second floor, you'll arrive in your 190 square foot, loft suite bedroom. This wonderfully bright, generous room has two luminous windows overlooking the garden, purpose built wardrobes, an ensuite shower room and extra storage space just off the landing.
The dense, endless greenery of Epping Forest is practically on your doorstep, with a convenient pedestrian entrance a little further along your street. There are a multitude of scenic footpaths and cycle routes to explore. You could work your way up towards Highams Park or down towards Hollow Ponds and the much loved boating lake. You're also perfectly situated for making the most of South Woodford's nightlife and leisure facilities. It's only a twelve minute stroll over to the High Road and George Lane, where you'll find fantastic pubs and restaurants, including your new family friendly local, The George and authentic Spanish tapas and fine wines at Decanteur.
WHAT ELSE?
- There are fifteen primary and secondary schools within a mile radius of your home. Snaresbrook Prep and Forest School are the closest, both independent schools and less than half a mile away.
- This property has the huge advantage of being offered to the market chain free, for a speedy, hassle free move. And if you wish to extend your living arrangements even further, planning permission has already been approved for significant extensions to your home.
- Among the many attractions of nearby George Lane is much loved Bobo and Wild, offering some of the best brunches and speciality coffees in London.
Reception Room
4.24 x 4.47 (13'10" x 14'7")
Reception Room
6.35 x 4.86 (20'9" x 15'11")
Kitchen
3.43 x 5.17 (11'3" x 16'11")
WC
Bedroom
4.25 x 4.67 (13'11" x 15'3")
Ensuite
3.26 x 2.77 (10'8" x 9'1")
Dressing Room
2.48 x 3.39 (8'1" x 11'1")
Bedroom
3.94 x 3.34 (12'11" x 10'11")
Bathroom
2.28 x x 2.45 (7'5" x x 8'0")
Bedroom
3.28 x 4.92 (10'9" x 16'1")
Ensuite
Bedroom
4.27 x 4.17 (14'0" x 13'8")
Ensuite
1.41 x 2.34 (4'7" x 7'8")
Garage
Garden
22 (72'2")
A WORD FROM THE OWNER...
"We have enjoyed the best of both worlds living on High View Road. A short walk gets us from our door to large open spaces to enjoy with family as well as to the Central Line station giving us fast access to the city."

Energy Efficiency and Environmental Impact
Although these particulars are thought to be materially correct their accuracy cannot be guaranteed and they do not form part of any contract.
Property data and search facilities supplied by www.vebra.com