
11 Market Place
Bingham
Nottinghamshire
NG13 8AR
Celandine Gardens, Bingham, Nottingham
£535,000 Sold
5 Bedroom House - Detached
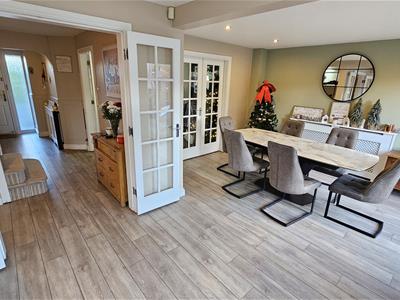
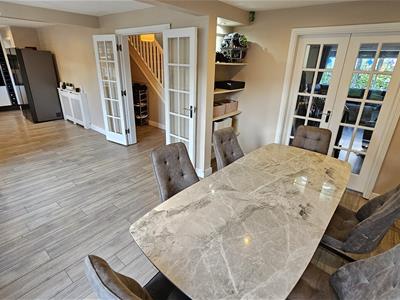
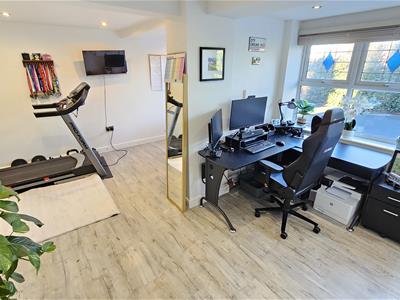
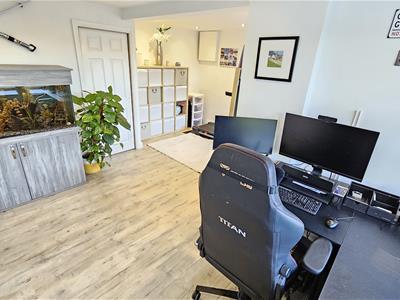
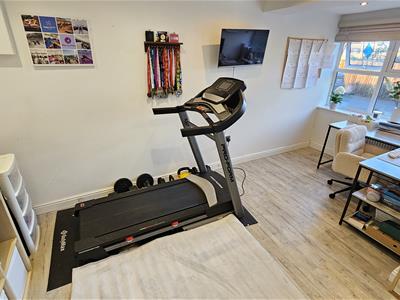
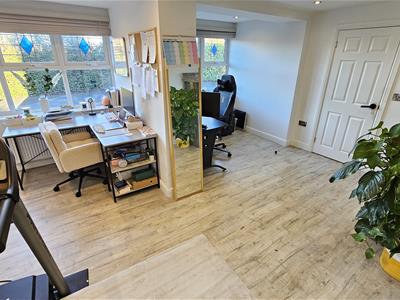
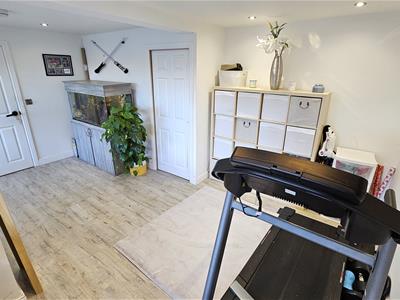
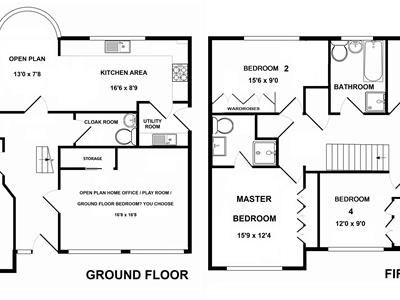
So... how will you use the open plan and converted double garage... currently laid out as two Home Office spaces, or could be ground floor bedroom for independent relative? a cinema area? a dedicated play area for the little ones? a gym area for the more active family?
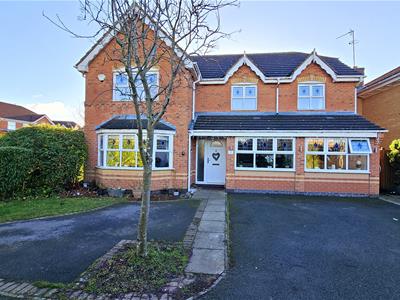
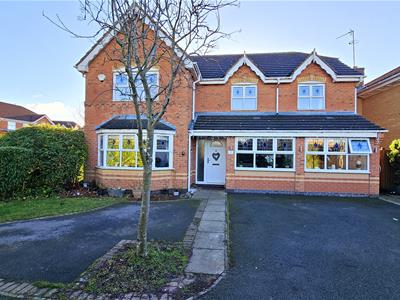
With the much sought ater 'open plan living / dining kitchen, this David Wilson five bedroom detached family home is situated within a cul-de-sac on one of the most requested developments within the popular market town of Bingham.
Fantastic school catchments and road links, the accommodation comprises the light and bright Reception Hall, a cosy Living Room, the open plan converted double garage, the dining area which is open plan with the upgraded kitchen, ground floor W.C., five large bedrooms with the Master having an en-suite shower room, a family bathroom and a very large and southerly facing sunny rear garden and plenty of off street parking for the growing family.
Priced to ensure an onward purchase... don't miss out on this very senisbly priced family home.
Bingham is an established highly regarded market town and amenities include primary and secondary schools having excellent reputations, doctors and dentists surgeries, leisure centre, range of local shops including market on a Thursday, railway station with links to Grantham and Nottingham. Further amenities can be found in the cities of Nottingham and Leicester and the town is bypassed by the A52 and recently duelled A46 which provides excellent road access and providing links to the A1 and M1, ideal for commuting.
Double glazed entrance door into the
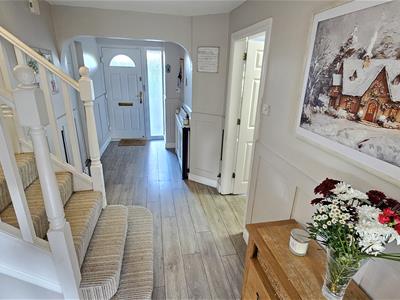
ENTRANCE HALL
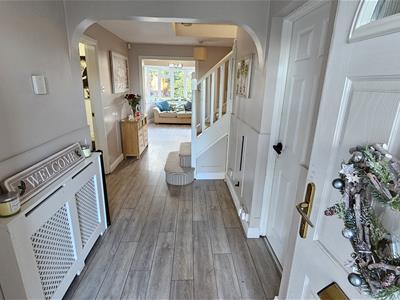
uPVC double glazed window to the front, wooden flooring, radiator, stairs to the first floor, personnel door to the garage and doors to the living room, open plan ‘living kitchen’ WC and to;
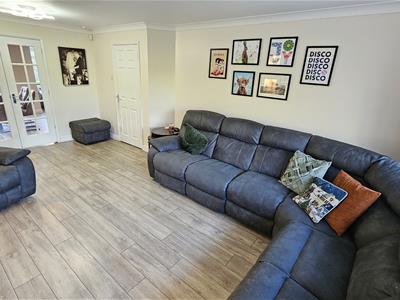
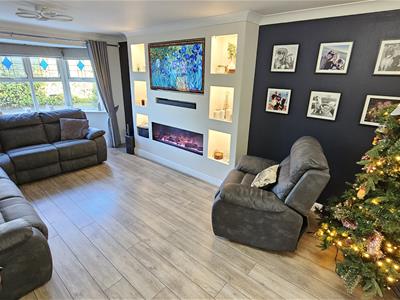
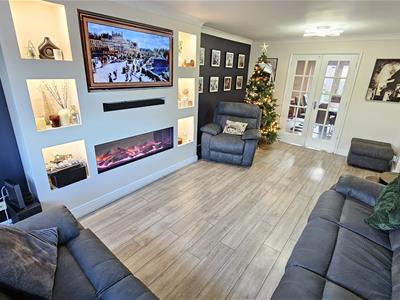
SPACIOUS LOUNGE
6.25m x 3.20m (20'6 x 10'6)uPVC double glazed bay window to the front, radiators, coving to the ceiling, TV aerial point, telephone point, modern gas fire with a wooden mantle and marble hearth. Double doors to the ‘living kitchen’ area.
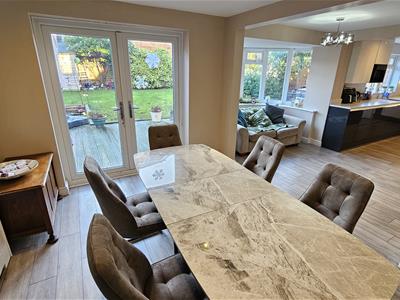
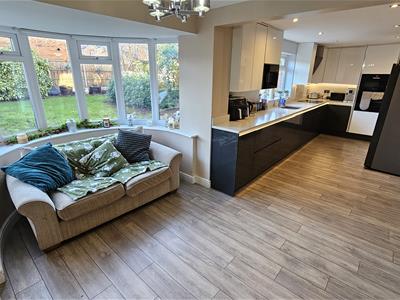
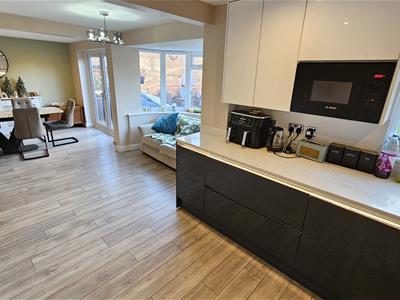
OPEN PLAN KITCHEN, DINING & SITTING AREA
DINING AREA
3.66m x 2.90m (12'0 x 9'6)uPVC double glazed window to the rear and radiator
SNUG AREA
3.96m x 2.36m (13'0 x 7'9)uPVC double glazed bay window to the rear and radiator
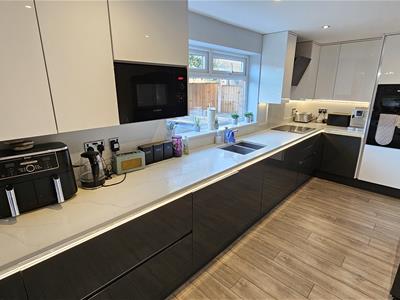
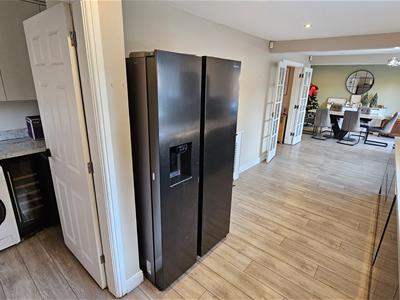
OPEN PLAN KITCHEN / BREAKFAST AREA
5.03m x 2.74m (16'6 x 9'0)A modern fitted kitchen comprising of high gloss wall and base units with a work-surface incorporating a one and a half bowl sink unit with a stainless steel mixer tap. Fitted double oven, gas hob and extractor. Space for a dish-washer and a fridge, wooden flooring, tiled splash backs, radiator, TV aerial point and a uPVC double glazed window to the rear. Door to
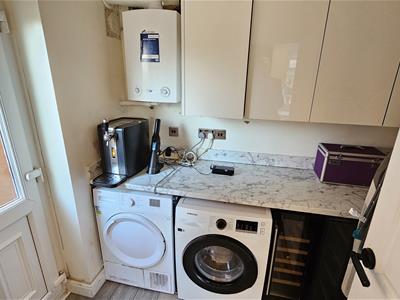
UTILITY ROOM
2.29m x 1.75m (7'6 x 5'9)Fitted base units with a work surface incorporating a sink unit, tiled splash backs, space for a washing machine and a tumble dryer, wooden flooring, extractor, wall mounted boiler, radiator and a uPVC double glazed door to the side.
DOWNSTAIRS W.C.
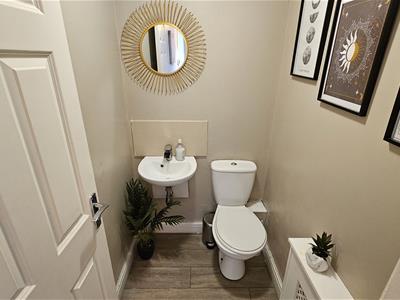
Low level WC, wash hand basin, extractor and radiator.
OPEN PLAN SITTING AREA / HOME OFFICE
5.03m x 4.93m (16'6 x 16'2)A useful area for the growing family of for those who have anjoyed a change to their work environment; converted from the original double garage creating a fantastic reception space currently utilised as two Home Office areas; the room having wood effect laminate flooring, recessed lighting, large built in cloaks cupboard with a pocket door, two central heating radiators and two double glazed windows to the front. A very versatile room... how will you use it?
LANDING
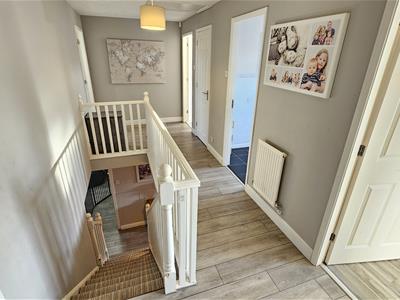
Doors to the bedrooms and to the bathroom, access to the loft, radiator and an airing cupboard housing the hot water cylinder.
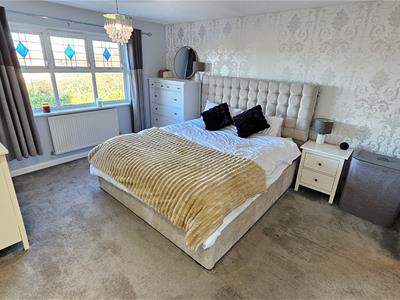
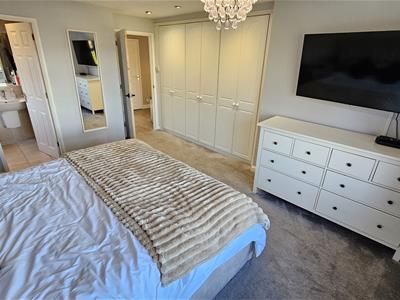
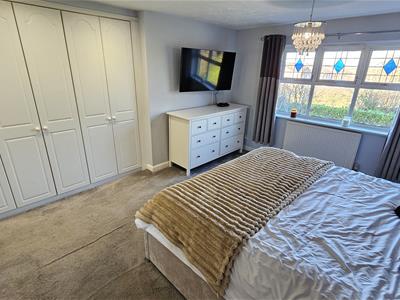
MASTER BEDROOM
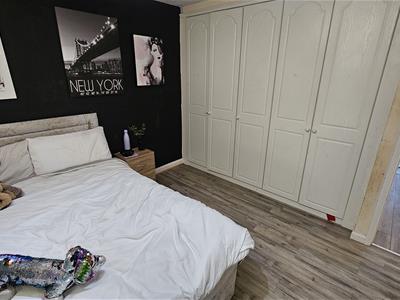
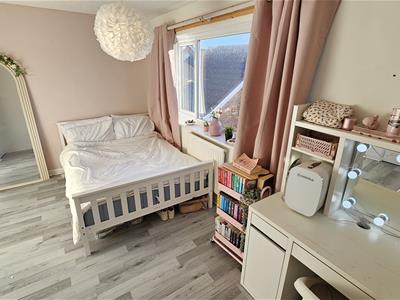
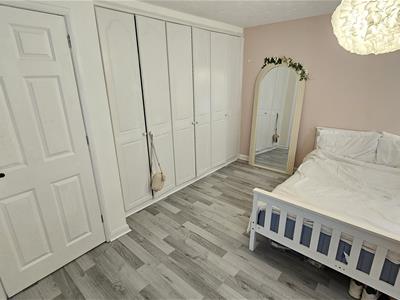
4.65m x 3.66m (15'3 x 12'0)uPVC double glazed window to the front, radiator, TV aerial point, telephone point, spot lights, fitted wardrobes and a door to;
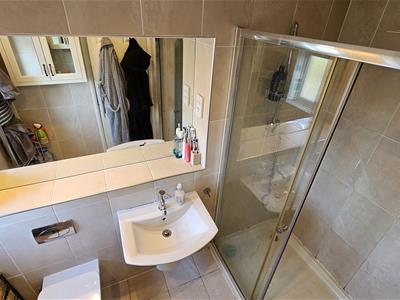
EN SUITE SHOWER ROOM
A modern fitted suite comprising of a large walk in double shower with a mains fed shower, wash hand basin, low level WC, chrome heated towel rail, extractor, spot lights, electric shaver point, uPVC double glazed opaque window to the side, fully tiled walls and floor.
BEDROOM THREE
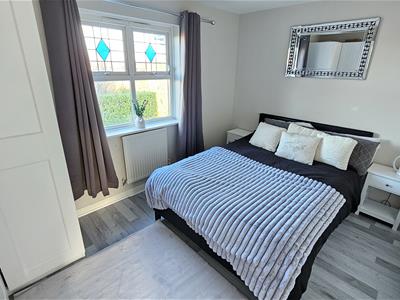
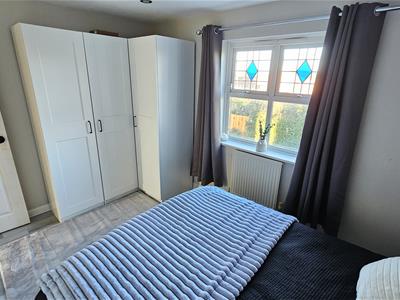
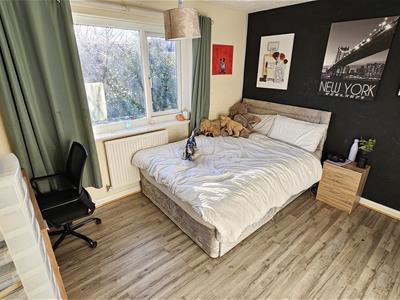
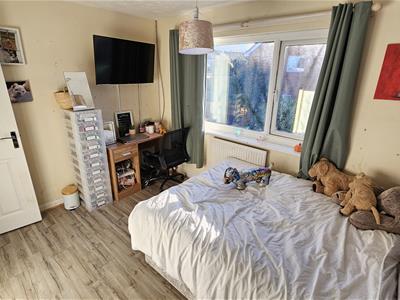
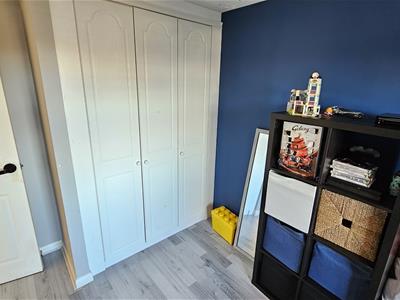
4.04m x 2.51m (13'3 x 8'3)uPVC double glazed window to the front, radiator and fitted wardrobes.
BEDROOM FOUR
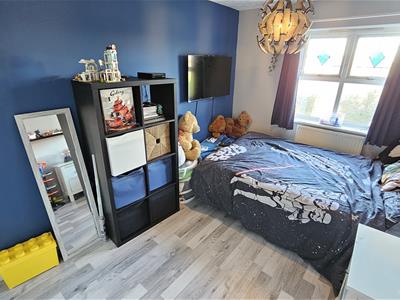
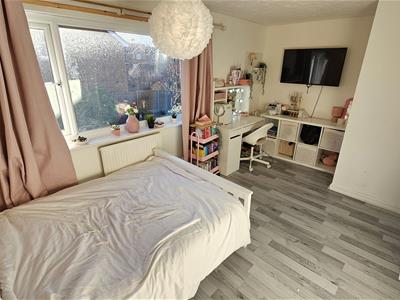
3.45m x 2.74m (11'4 x 9'0)uPVC double glazed window to the rear, radiator and fitted wardrobes.
BEDROOM FIVE
3.05m x 2.62m (10'0 x 8'7)uPVC double glazed window to the front, spot lights, radiator, fitted wardrobes.
BEDROOM TWO
4.72m x 2.84m (both to the maximum) (15'6 x 9'4 (buPVC double glazed window to the rear, radiator and fitted wardrobes.
FAMILY BATHROOM
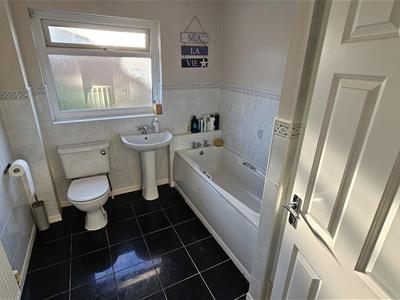
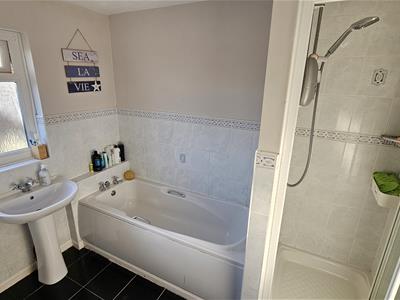
2.64m x 2.24m (8'8 x 7'4)A fitted four piece bathroom suite comprising of a shower cubicle with an electric shower, bath, pedestal wash hand basin, low level WC, electric shaver point, radiator, extractor, half tiling to the walls and a uPVC double glazed opaque window to the rear.
OUTSIDE - FRONT
To the front of the property are gardens and a double width driveway providing ample off-street parking for the growing family.
.
OUTSIDE - REAR
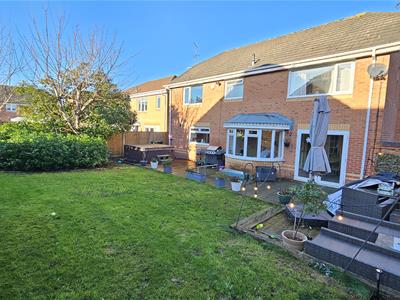
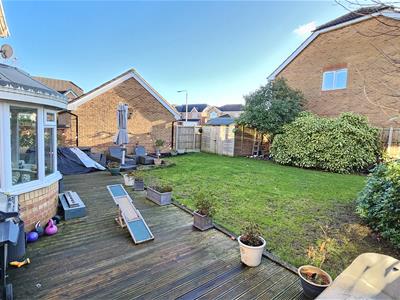
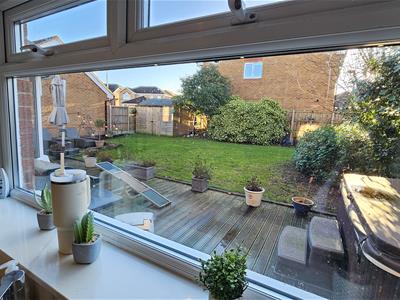
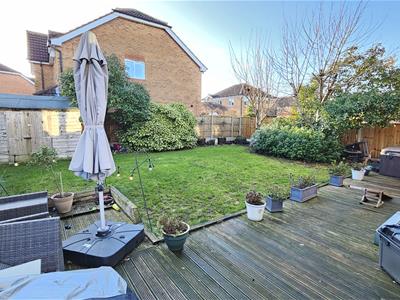
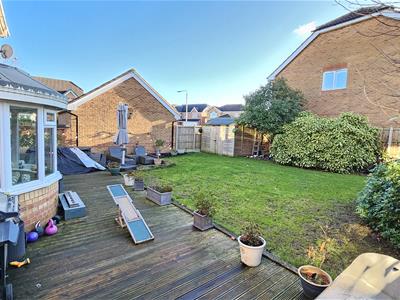
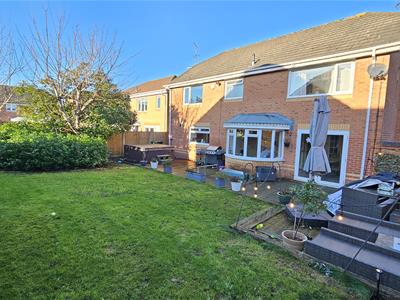
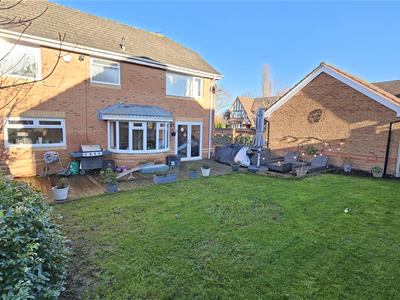
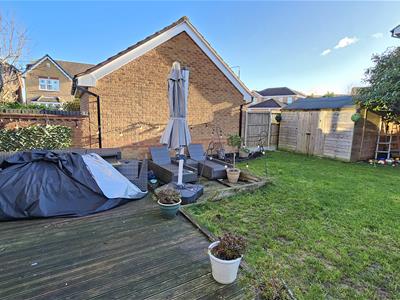
There is gated access at the side leading to the southerly facing rear garden which is mostly lawned with borders for plants and shrubs, a paved patio area, outside tap and security lighting. A garden shed is located within the corner of the garden.
Energy Efficiency and Environmental Impact

Although these particulars are thought to be materially correct their accuracy cannot be guaranteed and they do not form part of any contract.
Property data and search facilities supplied by www.vebra.com