
7 King Street
Richmond
North Yorkshire
DL10 4HP
Catterick Road, Catterick Garrison
Offers over £190,000
3 Bedroom House - Semi-Detached
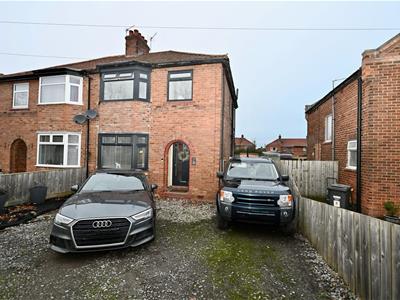
Situated on Catterick Road in Catterick Garrison, this semi-detached house presents an excellent opportunity for families seeking a spacious and inviting home. With three well-proportioned bedrooms, this property is designed to accommodate the needs of modern family life comfortably.
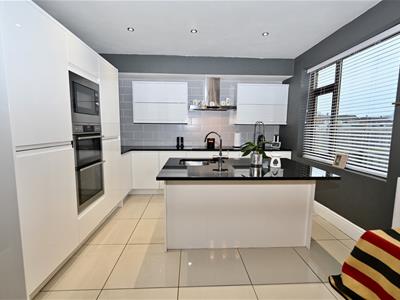
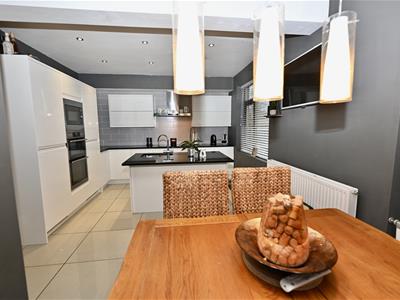
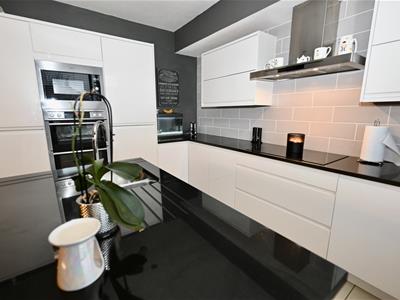
Upon entering, the hallway flows into the large refitted kitchen and dining room, which provides an ideal space for family gatherings and culinary adventures. This area is not only functional but also stylish, making it a delightful hub for daily living.
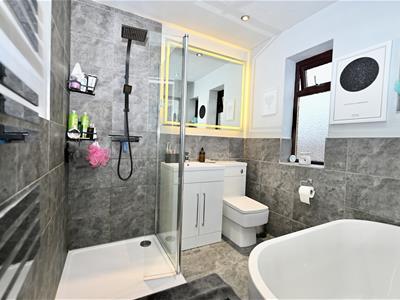
The property boasts a beautifully refitted bathroom, featuring a free-standing bath and separate shower cubicle. A large rear garden provides the perfect space for hosting summer barbecues with friends and family. Additionally, the property provides parking for 2/3 vehicles, a valuable asset in today’s busy world. An early viewing is a MUST to avoid disappointment.
.
RECESSED PORCH
A composite door leads into the hall.
HALL
With a Staircase leading to the first floor with cupboard under, UPVC double glazed window to the side, tiled flooring, recessed shelving. Open to the kitchen / dining room and with a door leading into the lounge.
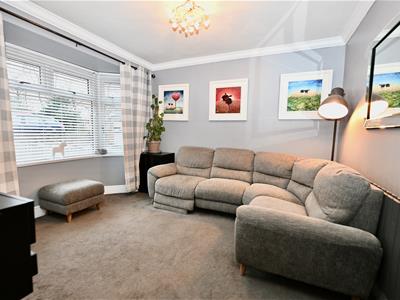
LOUNGE
3.83 into bay x 3.56 (12'6" into bay x 11'8")Having a large UPVC double glazed bay window to front. Central heating radiator, tv aerial point and coving.
KITCHEN / DINING ROOM
5.56 x 3.59 (18'2" x 11'9")A large airy space, with a range of folding wall units, base units and drawer units with granite worktops, AEG double electric tower oven, AEG built in microwave, AEG induction hob with stainless steel extractor hood over. Large integrated double fridge, large integrated fridge freezer, pop up electric sockets and integrated wine rack. Feature island with granite worktop, one and a half bowl sink unit with boiling water mixer tap over. There is a cupboard beneath the sink, integrated dishwasher and space for bar stools. UPVC double glazed window to the side and rear and UPVC double glazed door to the side, vertical central heating radiator and spot lights.
Open to the utility area.
UTLIITY AREA
1.54 x 0.92 (5'0" x 3'0")There is a small utility area off the kitchen with plumbing for a washing machine, with power, lighting and UPVC double glazed window to the side.
FIRST FLOOR LANDING
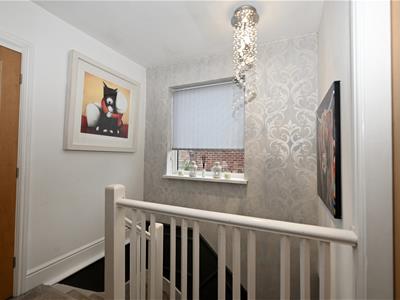
Loft access which has a loft ladder, light and is partially boarded, the combi boiler is housed in the loft and UPVC double glazed window to the side.
BEDROOM 1.
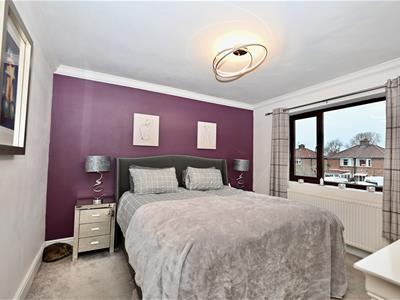
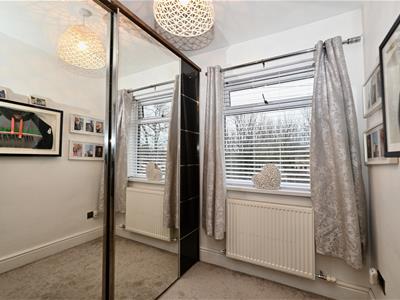
3.87 into bay x 3.57 (12'8" into bay x 11'8")At the front of the property with a large bay window, central heating radiator and tv aerial point.
BEDROOM 2.
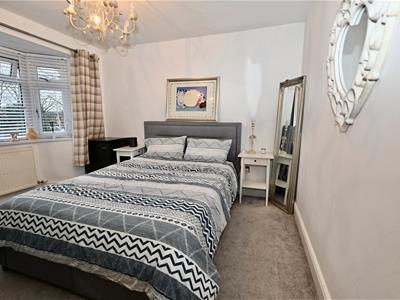
3.63 x 3.36 (11'10" x 11'0")At the rear with a UPVC double glazed window, tv aerial point and central heating radiator.
BEDROOM 3.
2.40 x 2.26 (7'10" x 7'4")At the front with a central heating radiator and a UPVC double glazed window.
BATHROOM
A refitted bathroom with a free standing bath with shower attachment over, shower cubicle, w.c, wash hand basin set in a vanity unit, tiled flooring, towel radiator, two UPVC double glazed windows, spot lights, LED bathroom mirror, part tiled walls and extractor fan.
OUTSIDE FRONT
Boundary wall with parking for 2/3 vehicles.
REAR GARDEN
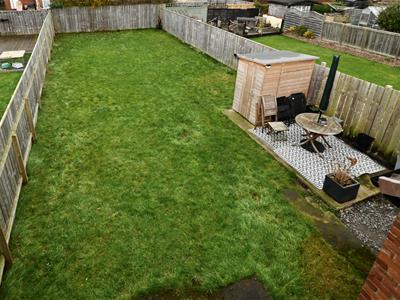
A large enclosed rear garden with lawn, two patio areas, cold water tap and security light to the side.
NOTES
NOTES
* Freehold
* Council Tax Band B
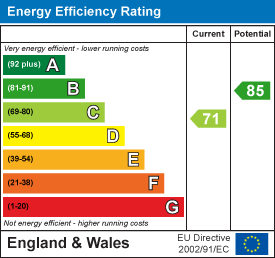
Energy Efficiency and Environmental Impact
Although these particulars are thought to be materially correct their accuracy cannot be guaranteed and they do not form part of any contract.
Property data and search facilities supplied by www.vebra.com