
4 Barker Street
Shrewsbury
Shropshire
SY1 1QJ
150 Monkmoor Road, Shrewsbury, SY2 5BL
£325,000 Sold Region
3 Bedroom House - Semi-Detached
- Immaculately presented mature semi-detached house
- Three bedrooms and bathroom
- Dining room, extended living room and kitchen
- Study / occasional 4th bedroom
- Good sized well stocked rear garden
- Ample parking
- Popular and convenient location close to amenities and town centre
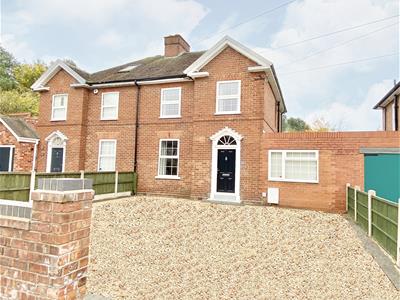
This immaculately presented, three bedroom semi-detached house provides well planned and well proportioned accommodation with rooms of pleasing dimensions. The property benefits from gas fired central heating and double glazing and briefly comprises; entrance hall, dining room, extended living room, kitchen, study/occasional bedroom 4, separate wc. Three bedrooms and bathroom. Good sized rear garden. Ample parking.
The property is well placed in this popular and convenient residential area, close to excellent amenities, including popular schools, local shops, bus service to the town centre and within easy reach of the Shrewsbury by-pass with M54 motorway link to the West Midlands.
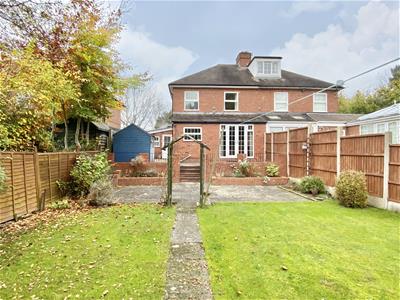
A particularly well appointed and truly immaculate, mature, three bedroom semi-detached house situated in a popular and convenient residential area.
INSIDE THE PROPERTY
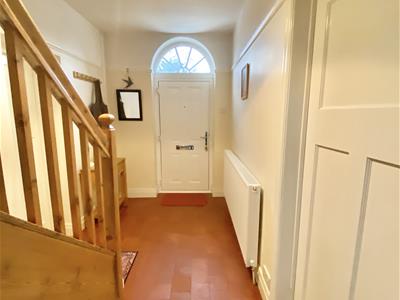
Panelled Regency style entrance door with arched transom light over to:
ENTRANCE HALL
Heather tiled floor
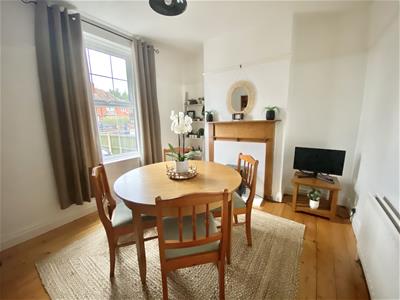
DINING ROOM
3.05m x 3.66m (10'0" x 12'0")A pleasant room with waxed and boarded polished floor
Fireplace with surround and mantel
Window to the front
EXTENDED LIVING ROOM
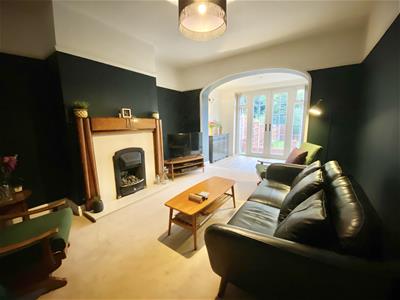
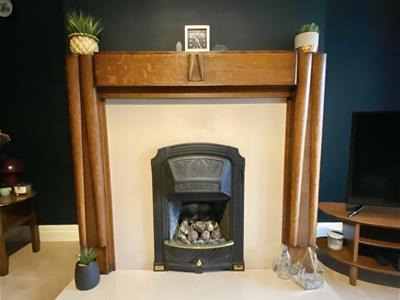
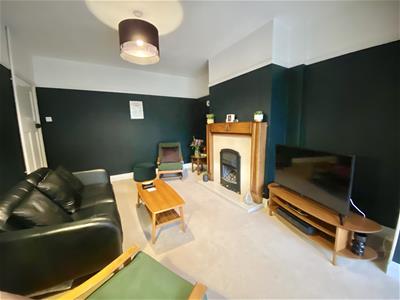
4.04m x 3.66m (13'3" x 12'0")A pleasant room with an attractive fireplace with surround and mantel
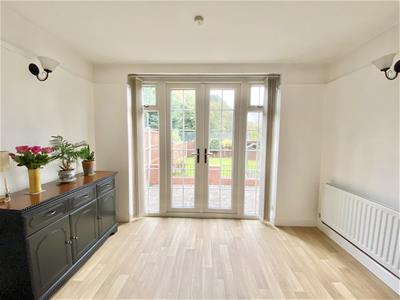
Glazed French doors with side screens to the rear garden
KITCHEN
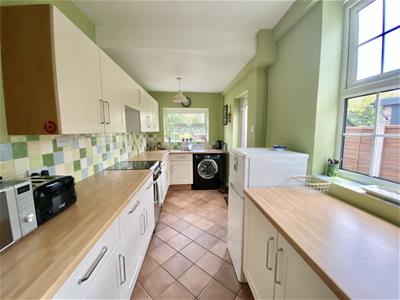
4.86m x 2.11m (15'11" x 6'11")Neatly appointed and fitted with a range of matching modern units
Understairs larder cupboard
STUDY / OCCASSIONAL BEDROOM 4
3.73m x 2.79m (12'3" x 9'2")Window to the front
Panelled and part glazed door to:
REAR LOBBY
Door to the garden
SEPARATE WC
Wash hand basin, wc
Window
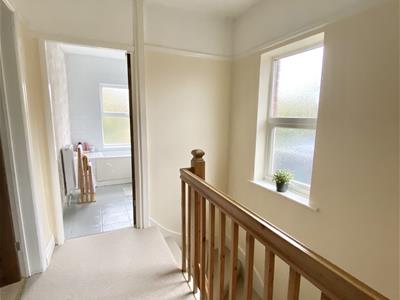
From the entrance hall, a STAIRCASE with handrail and balustrade rises to a FIRST FLOOR LANDING
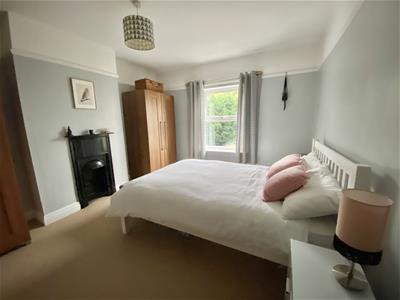
BEDROOM 1
4.04m x 3.66m (13'3" x 12'0")Attractive cast iron fireplace feature
Window overlooking the rear garden
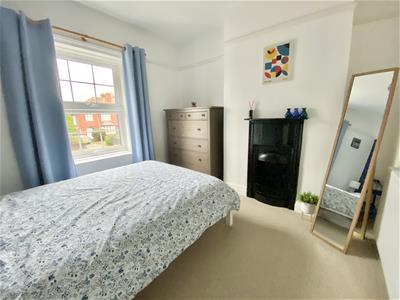
BEDROOM 2
3.05m x 3.19m (10'0" x 10'6")Attractive cast iron fireplace feature with hob grate
Window to the front
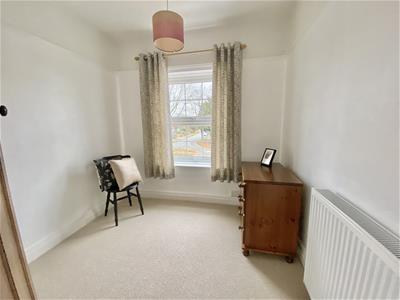
BEDROOM 3
2.29m x 2.46m (7'6" x 8'1")Window to the front
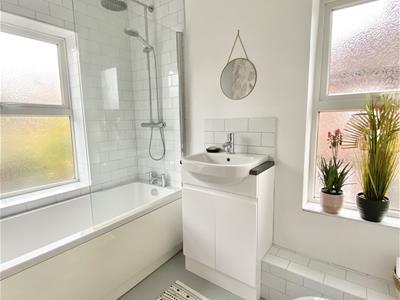
BATHROOM
Neatly appointed with a modern white suite comprising;
Panelled bath with Direct mixer shower with overhead shower and hand held shower and glazed shower screen
Vanity unit with inset hand basin, wc
OUTSIDE THE PROPERTY
The property is set back and divided from the road by a ornamental dwarf brick wall and approached over a gravelled drive and forecourt, which provides ample parking space and serves the reception area.
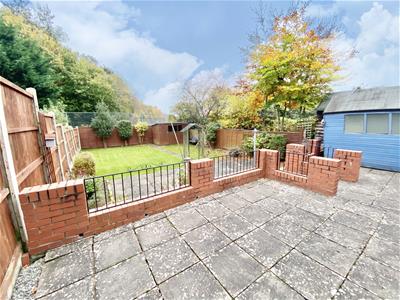
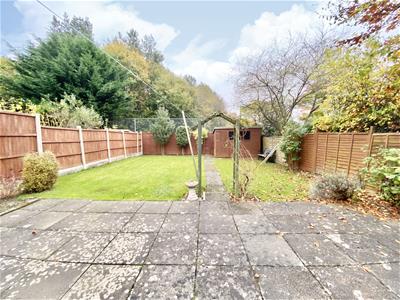
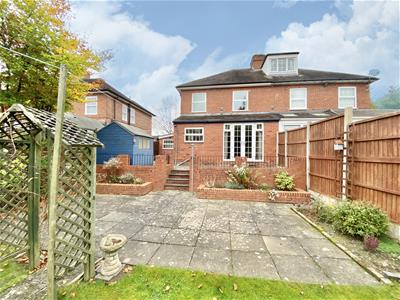
There is an attractive REAR GARDEN with raised paved patio, ornamental wall with wrought iron balustrade and formal steps to a lower level with an additional paved terrace, a pathway flanked on both sides by neatly kept lawns, floral and shrubbery displays. The whole garden being well enclosed on all sides by closely boarded wooden fencing, with views to the rear over the neighbouring tennis courts and playground.
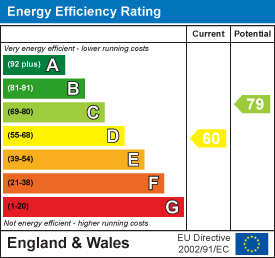
Energy Efficiency and Environmental Impact
Although these particulars are thought to be materially correct their accuracy cannot be guaranteed and they do not form part of any contract.
Property data and search facilities supplied by www.vebra.com