
8, The Quadrant
Buxton
Derbyshire
SK17 6AW
Queens Road, Buxton
£185,000 Sold
3 Bedroom House - Terraced
- NO VENDOR CHAIN
- 3/4 BEDROOMS
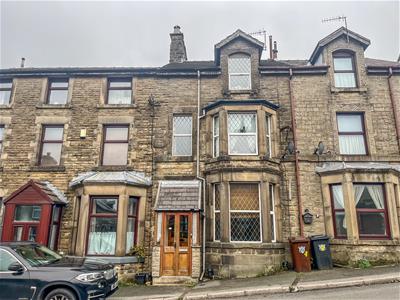
- MID TERRACE STONE PROPERTY
- CELLAR SPACE
- COMMUNAL COURTYARD
- USEFUL STORE
NO VENDOR CHAIN - Located just a short distance from the center of Buxton, this spacious THREE / FOUR BEDROOM mid-terraced traditional stone property comprises an entrance porch, hallway, and a bay-fronted living room, along with a dining kitchen and a ground floor WC. The first floor accommodates two double bedrooms, while the second floor houses a third double bedroom, a study, and a family bathroom. Additionally, the property benefits from extensive CELLAR space, perfect for storage or conversion.
Porch
Double doors and timber-framed windows.
Hallway
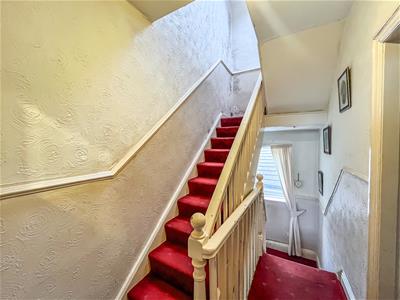
Radiator and stairs leading to both the first floor and lower ground floor.
Living Room
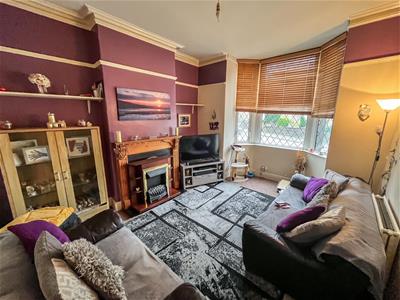 3.61m x 3.48m (max) (11'10 x 11'5 (max))uPVC double-glazed bay window and radiator.
Kitchen
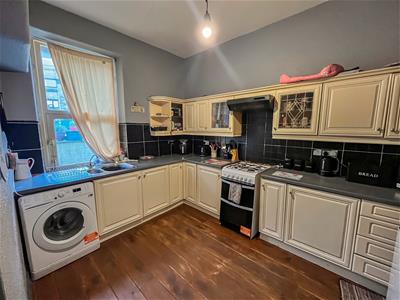 3.63m x 2.64m (11'11 x 8'8)Timber-framed window, a range of fitted base and wall units, space for a cooker, stainless steel 1.5-bowl sink with mixer tap, plumbing for a washing machine, and wooden flooring.
WC
Timber-framed window, WC with push flush, wash basin, part-tiled walls, and tiled flooring.
First Floor Landing
Timber-framed window and stairs to the second floor.
Bedroom One
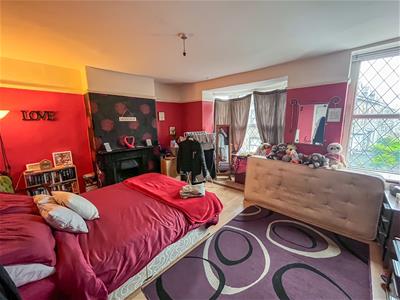 3.63m x 4.57m (11'11 x 15)uPVC double-glazed bay window and standard window, radiator, and wood-effect flooring.
Bedroom Two
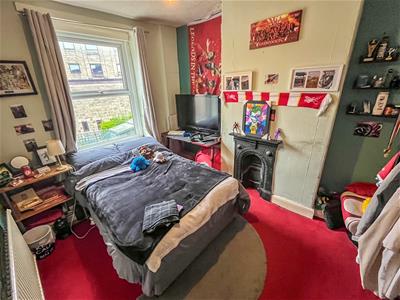 3.66m x 2.79m (12 x 9'2)uPVC double-glazed window and radiator.
Second Floor Landing
Timber-framed Velux window.
Bedroom Three
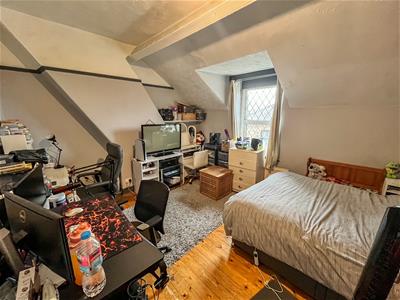 3.68m x 4.57m (12'1 x 15)uPVC double-glazed window, radiator, and wooden flooring.
Study
1.98m x 2.79m (max) (6'6 x 9'2 (max))Timber-framed interior window and radiator.
Bathroom
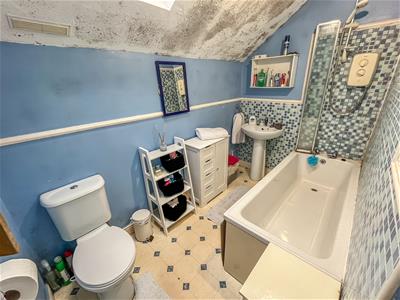 1.60m x 2.72m (5'3 x 8'11)Timber-framed Velux window, bath with electric shower fitment, pedestal wash basin, WC, ladder-style radiator, part-tiled walls, and tile-effect flooring.
Lower Ground Floor
Cellar One
3.51m x 4.57m (11'6 x 15)uPVC door, window and light and power
Cellar Two
3.30m x 3.45m (10'10 x 11'4)Light and power.
Cellar Three
Notes
Notes - Tenure: Freehold
Council Tax Band: B
EPC Rating: TBC
Energy Efficiency and Environmental Impact

Although these particulars are thought to be materially correct their accuracy cannot be guaranteed and they do not form part of any contract.
Property data and search facilities supplied by www.vebra.com