
8, The Quadrant
Buxton
Derbyshire
SK17 6AW
Warwick Road, Macclesfield
£260,000 Sold
3 Bedroom House - End Terrace
- END TERRACE HOME
- THREE BEDROOMS
- BEAUTIFULLY PRESENTED
- PRIVATE REAR GARDEN
- COURTYARD TO FRONT
- SOUGHT AFTER MACCLESFIELD LOCATION
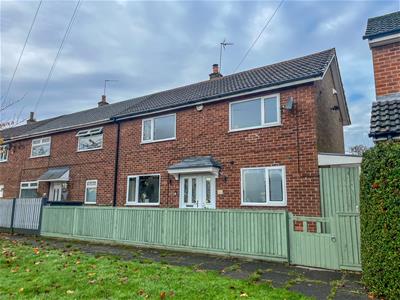
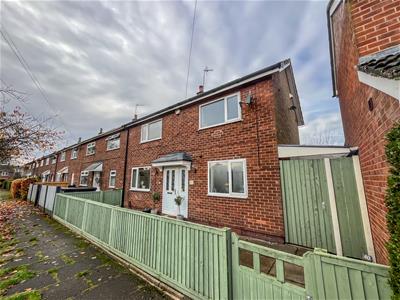
This beautifully presented, three bedroom end-terraced home in a sought-after Macclesfield neighborhood has been tastefully refurbished by its current owners. The home welcomes you with a bright entrance hall, leading to a spacious living room and a newly fitted kitchen-diner, perfect for modern family living. Upstairs, you’ll find three generously sized bedrooms and a stylish, newly updated family bathroom. Outside, the property boasts a large, private rear garden ideal for outdoor gatherings, as well as a charming front courtyard garden for added curb appeal.
Hallway
Composite front door, vertical radiator, wood effect flooring, and stairs leading to the first floor.
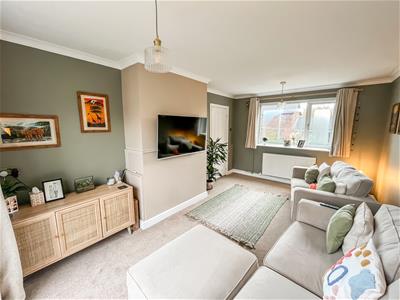
Living Room
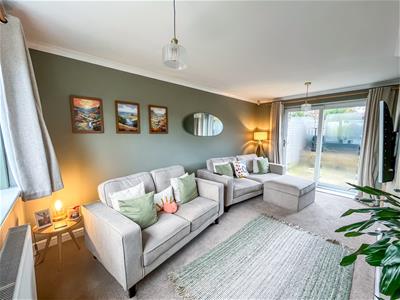 5.00m x 3.20m (16'5 x 10'6)uPVC double glazed window and sliding doors, plus a radiator.
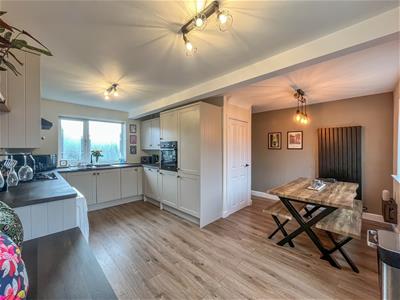
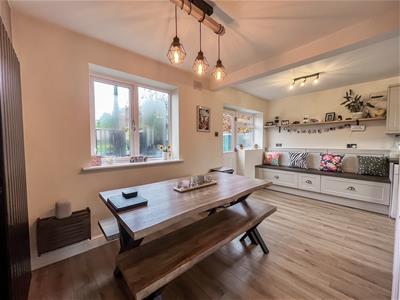
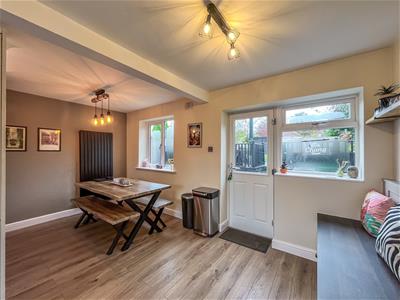
Dining Kitchen
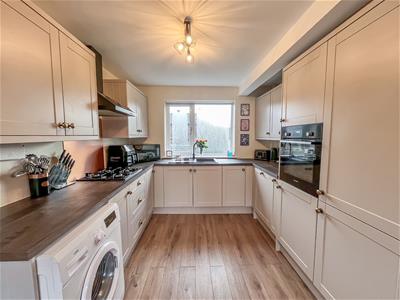 5.00m x 4.75m (max) (16'5 x 15'7 (max))Composite door, three double glazed windows, a range of fitted base and wall units, four ring gas hob with extractor fan, integrated oven, fridge freezer, and dishwasher, plumbing for a washing machine, vertical radiator, under stairs storage cupboard, and wood effect flooring with underfloor heating.
Landing
uPVC double glazed window, built in cupboard, and loft access via a drop down ladder.
Bedroom One
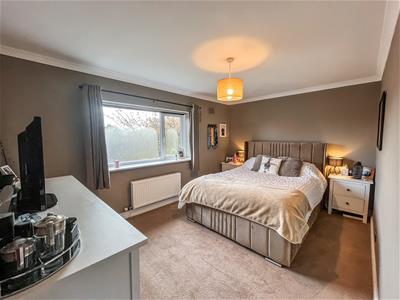 2.87m x 4.19m (9'5 x 13'9)uPVC double glazed window and radiator.
Bedroom Two
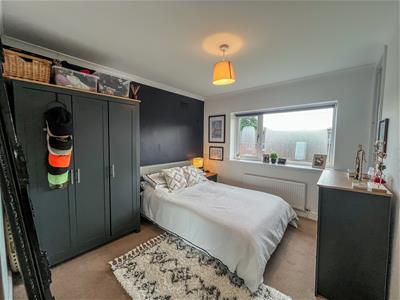 3.23m x 2.90m (10'7 x 9'6)uPVC double glazed window, built in wardrobe, and radiator.
Bedroom Three
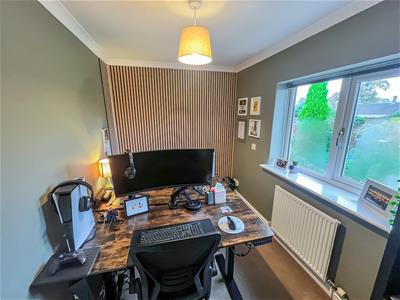 2.03m x 3.23m (6'8 x 10'7)uPVC double glazed window, acoustic soundproofing panelling, and radiator.
Bathroom
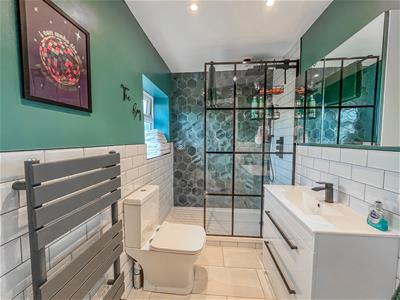 1.57m x 2.82m (5'2 x 9'3)Two uPVC double glazed windows, walk in shower cubicle with wall mounted shower fitment, WC with push flush, wash basin with mixer tap, ladder style radiator, part tiled walls, and tiled flooring.
Exterior
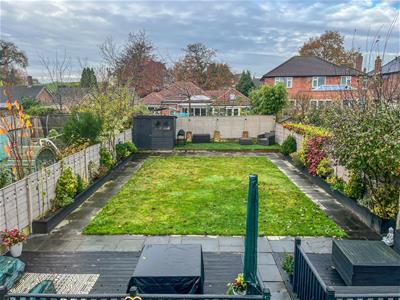
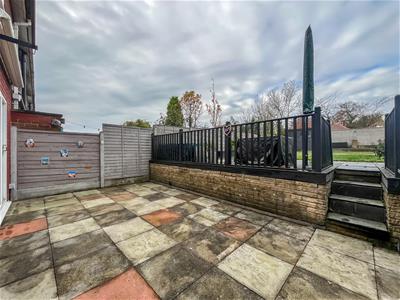
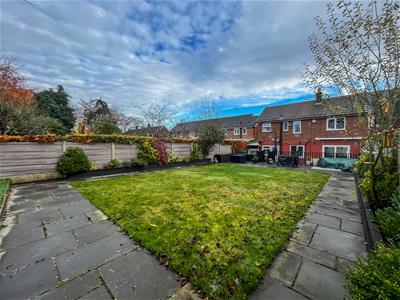
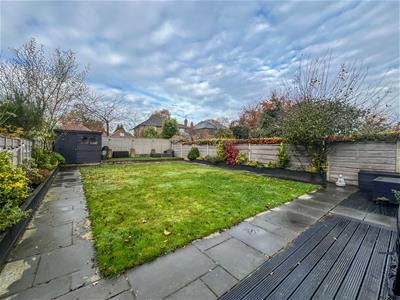 The private rear garden includes a patio and lawned areas. At the front, there is a gated courtyard style garden that sets the house back from the road.
Notes
 Tenure: Freehold
Council Tax Band: B
EPC Rating: C
Although these particulars are thought to be materially correct their accuracy cannot be guaranteed and they do not form part of any contract.
Property data and search facilities supplied by www.vebra.com